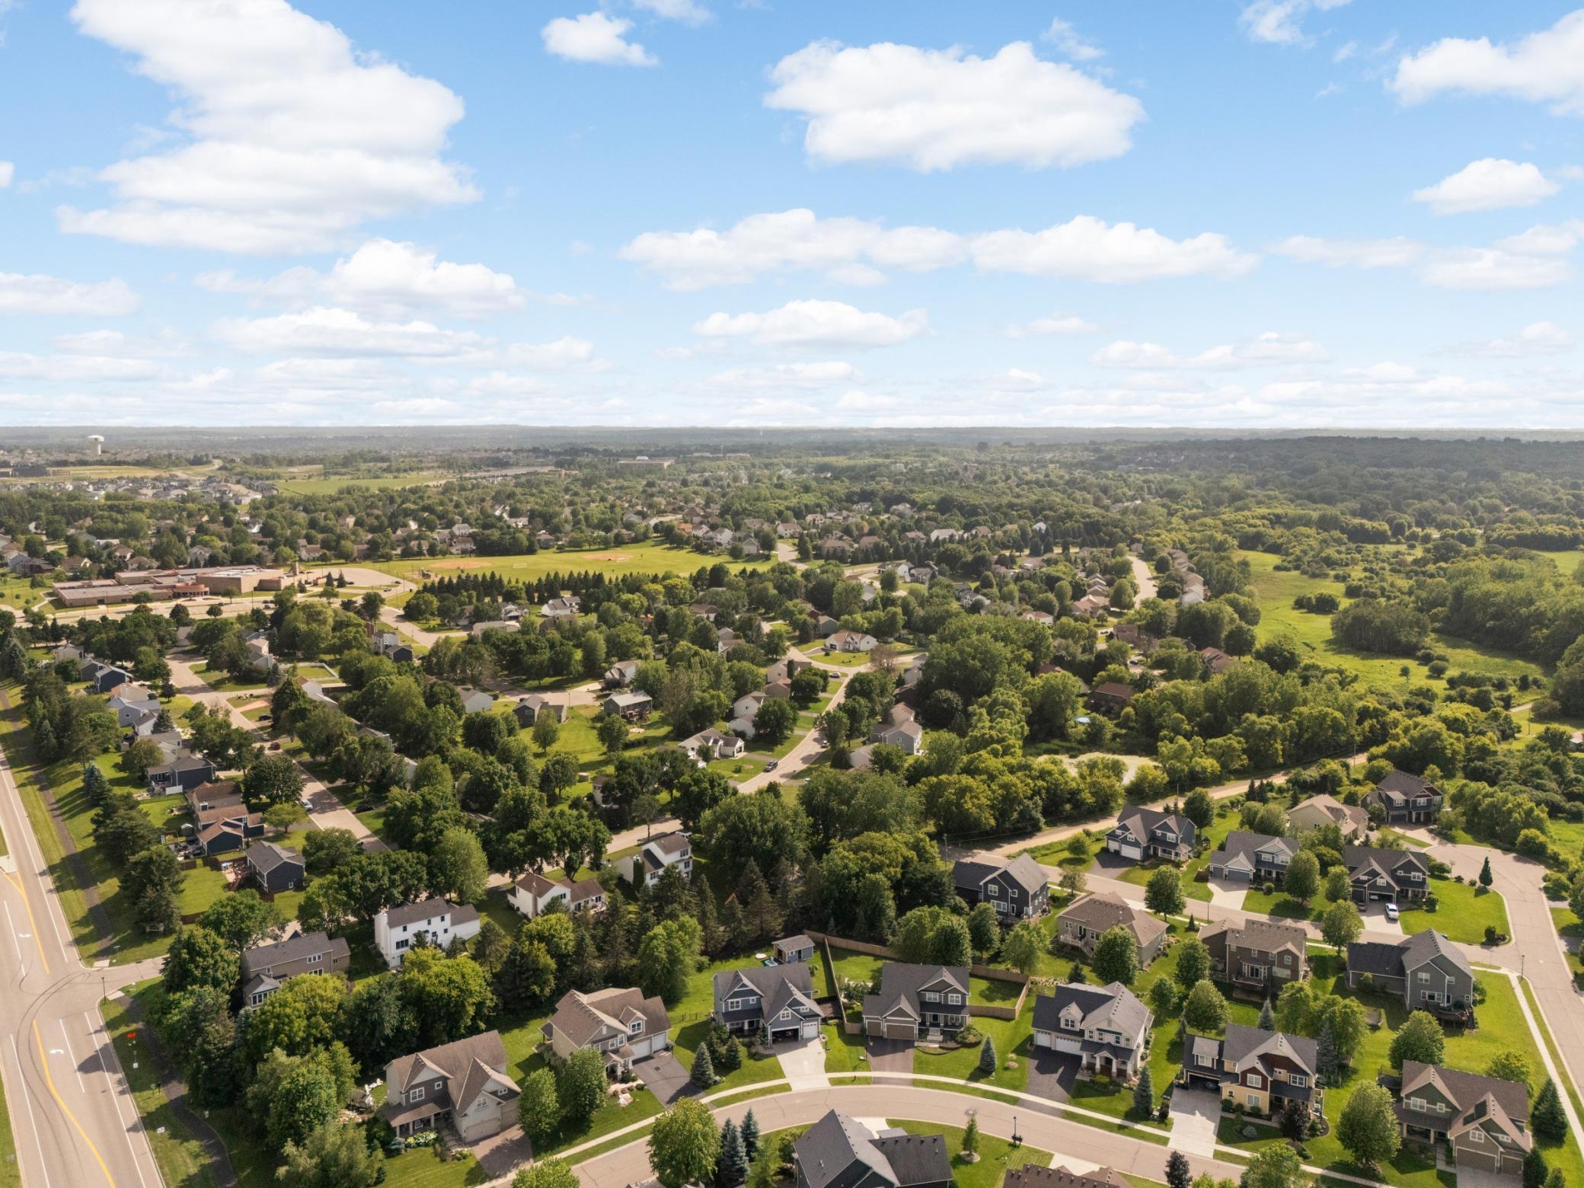
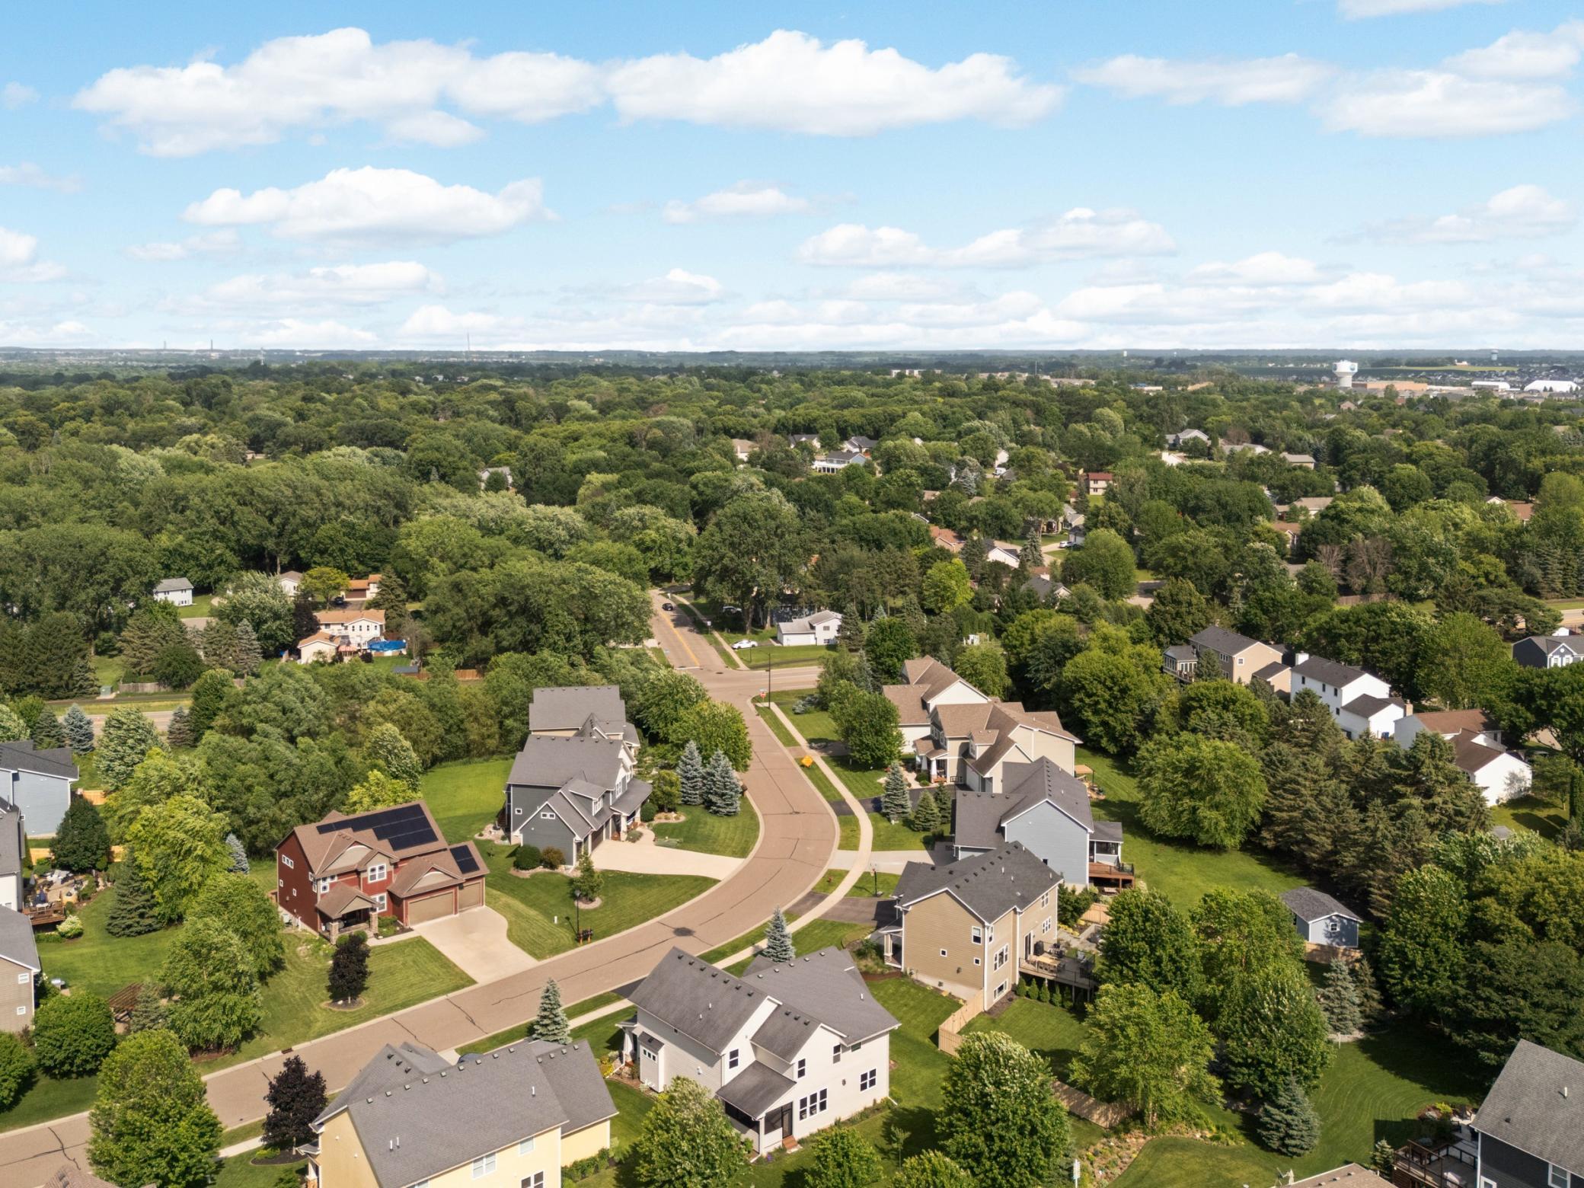


8549 172nd Street, Lakeville, 55044, MN
Price: $649,900
Status type: For Sale
City: Lakeville
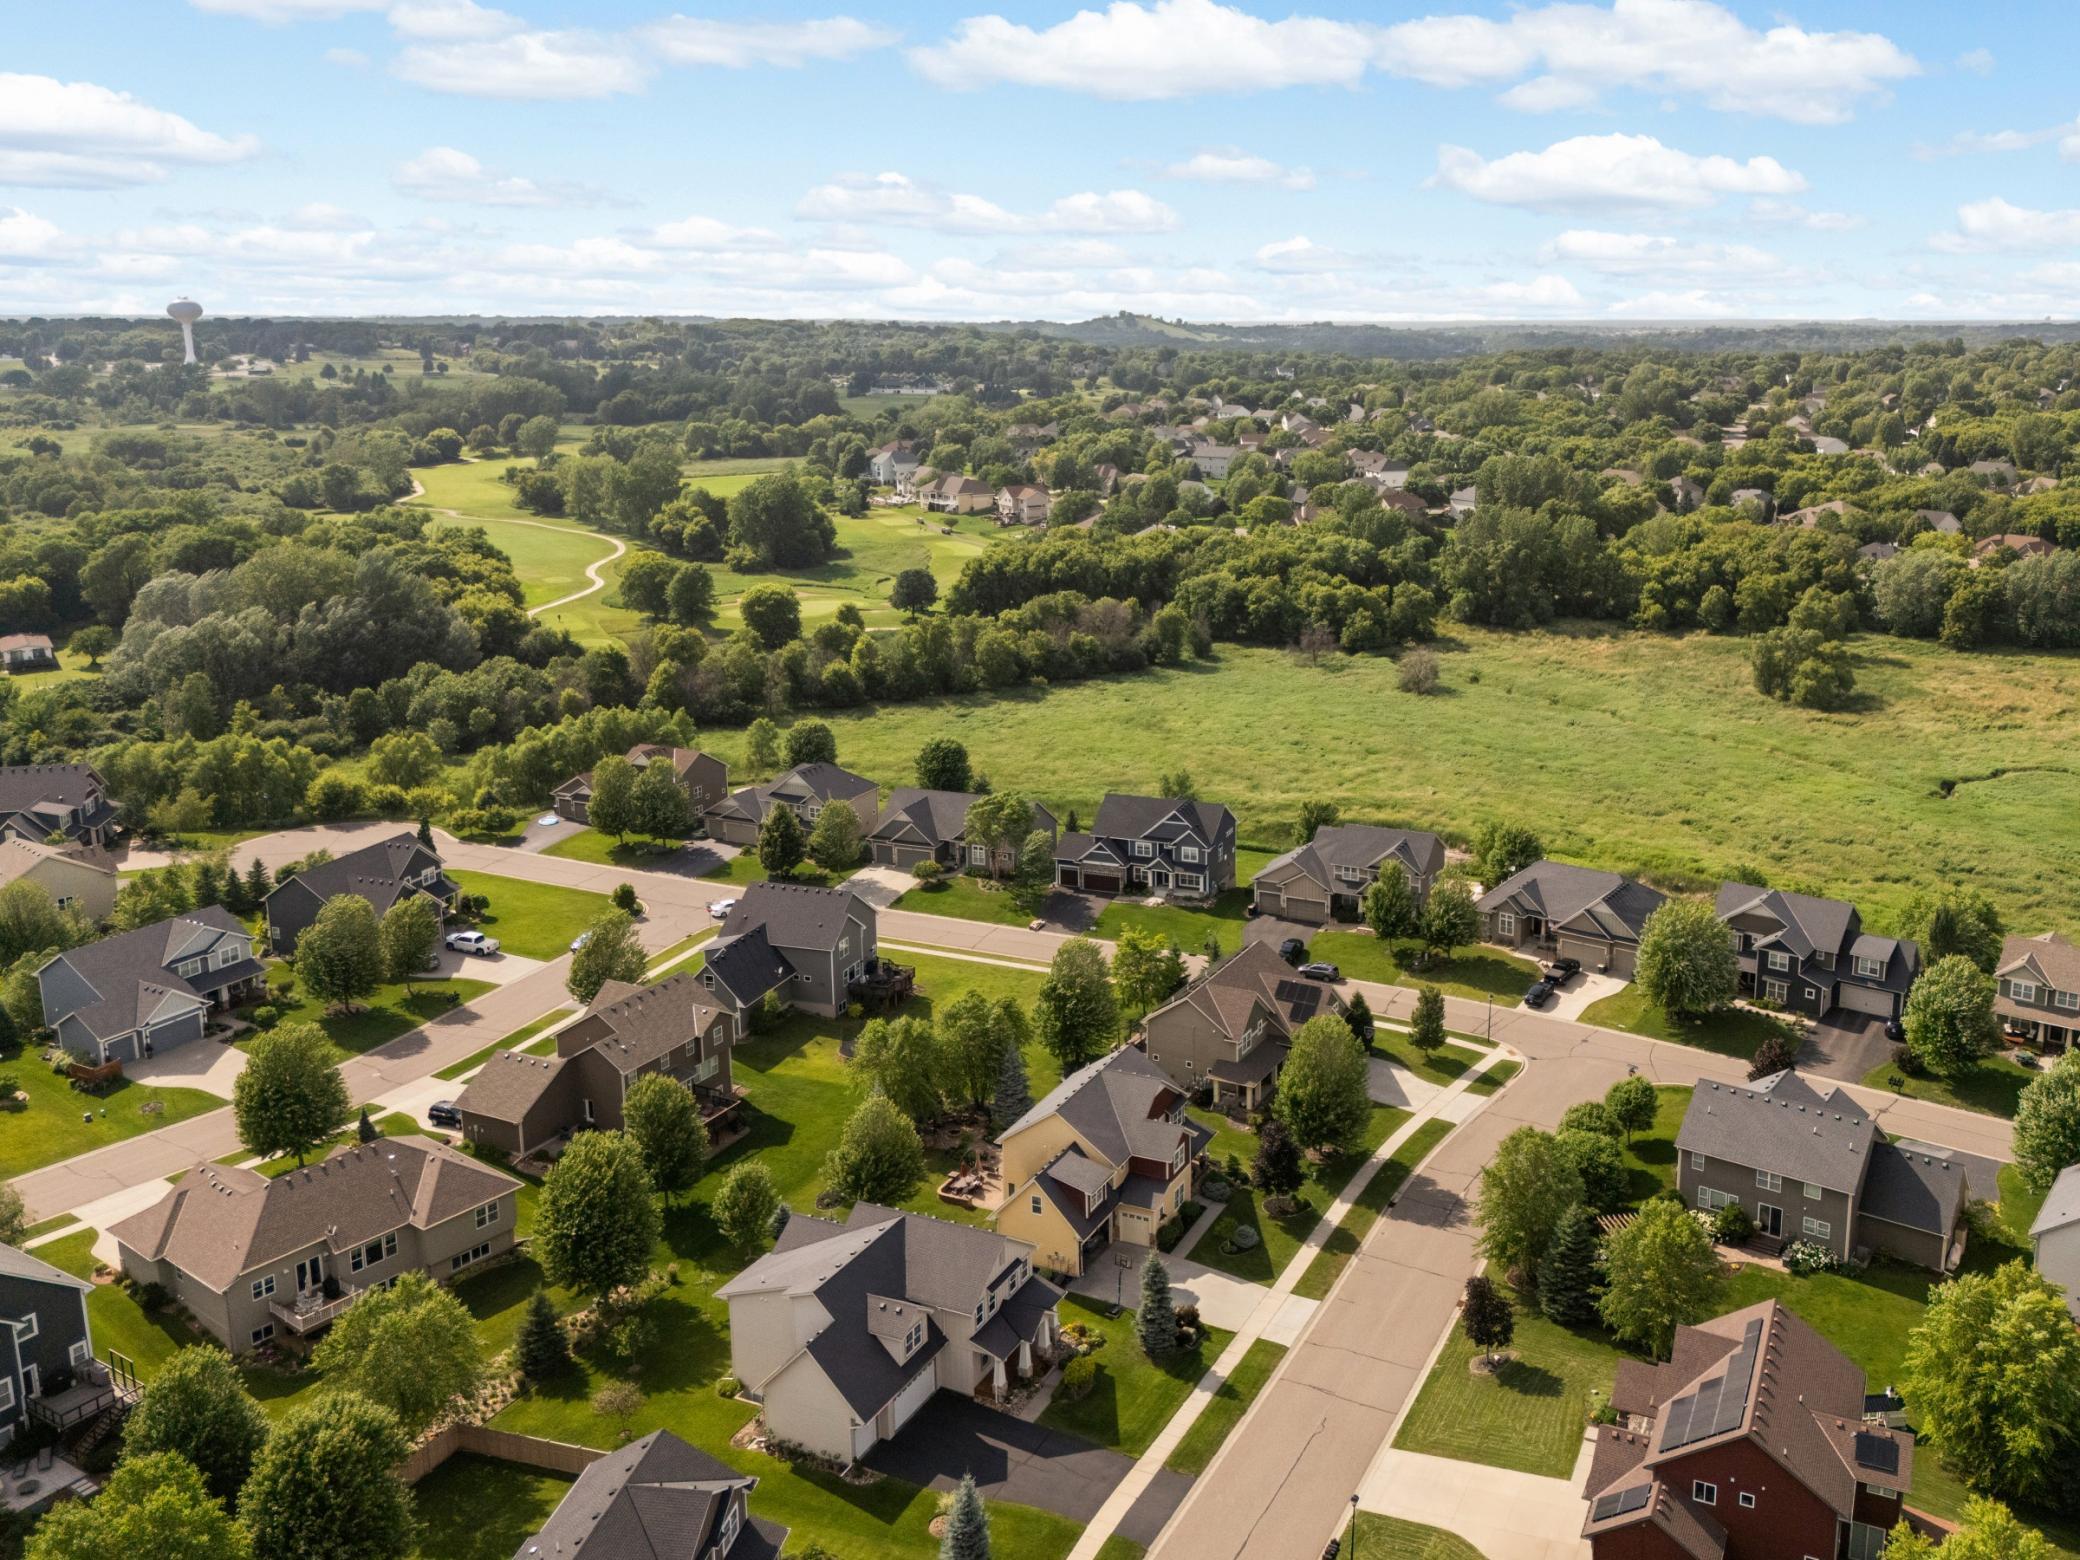
Neighborhood: Haven At Highview
Bedrooms: 4
Property Size :3336
Listing Agent: NST16221,NST47809
Property type : Single Family
Zip code: 55044
Street: 8549 172nd Street
Street: 8549 172nd Street
Bathrooms: 3
Year: 2013
Listing Brokerage: Coldwell Banker Burnet
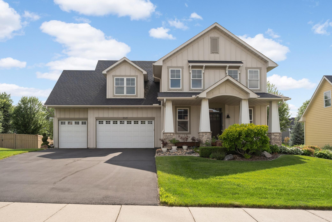
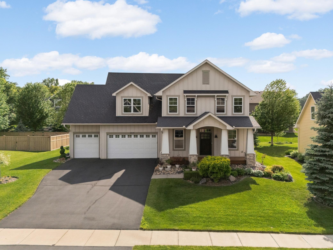
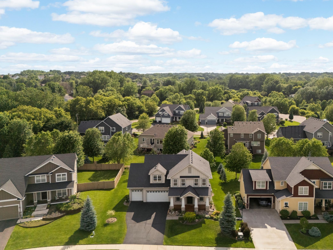
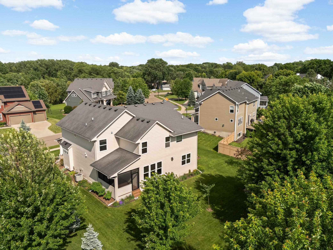
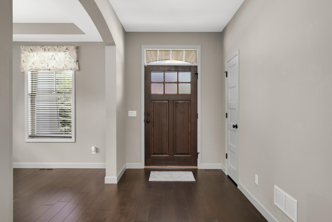
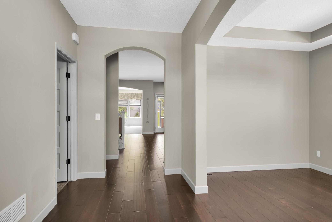
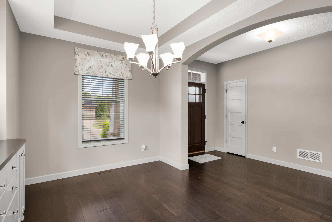
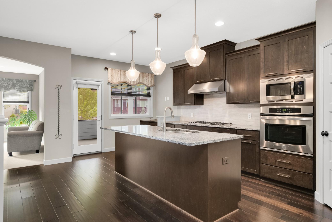
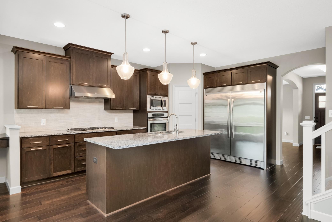
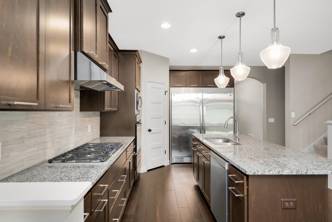
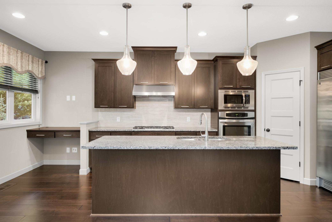
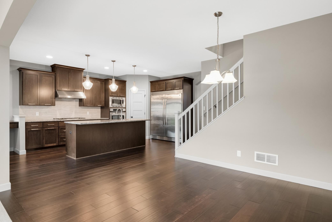
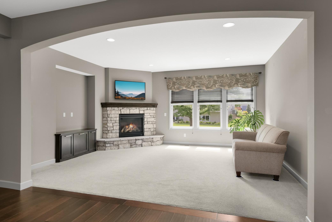
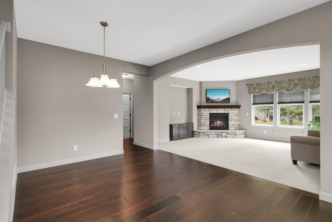
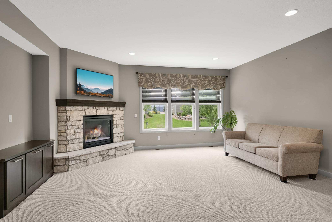
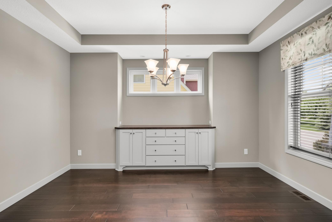
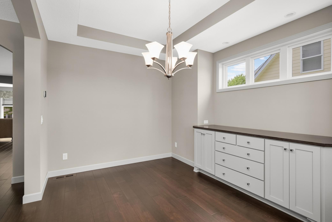
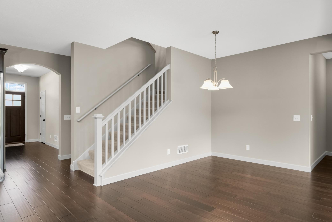
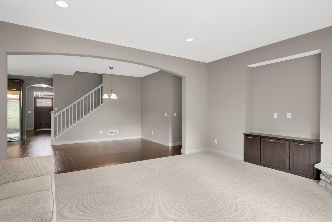
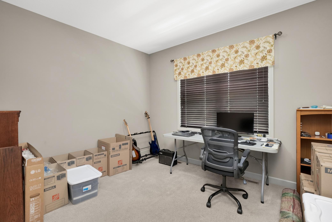
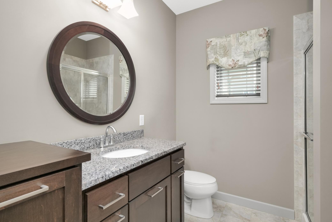
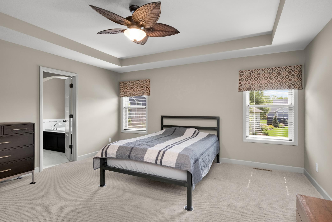
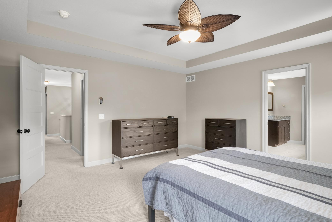
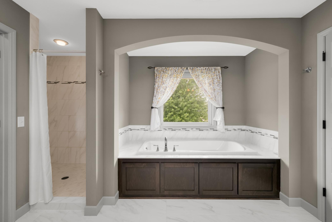
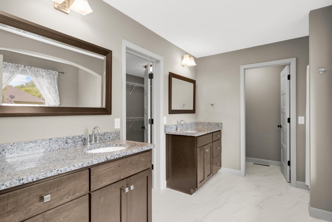
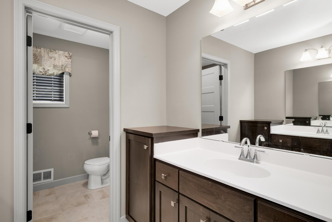
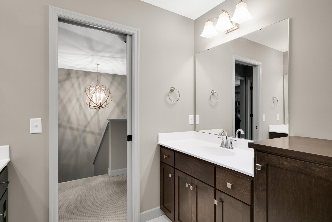
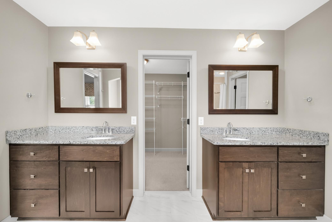
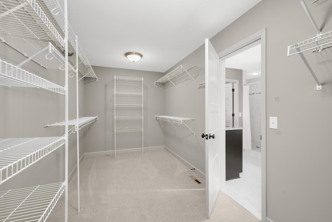
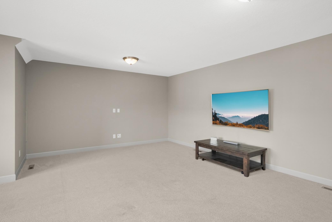
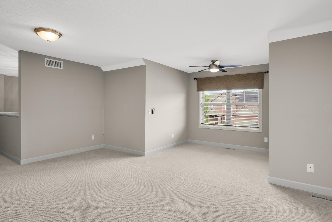
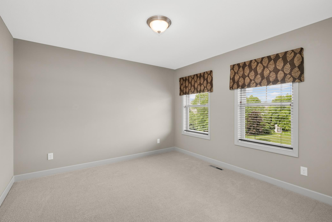
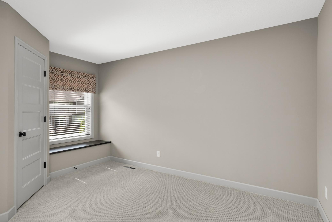
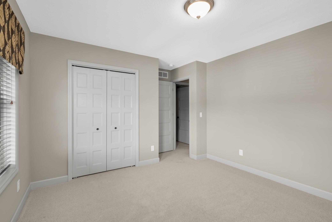
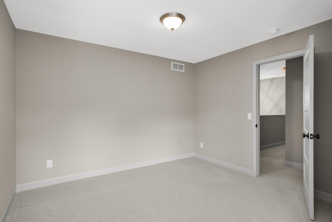
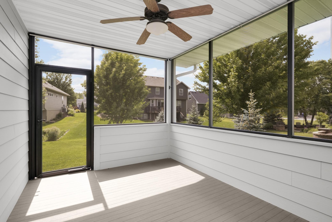
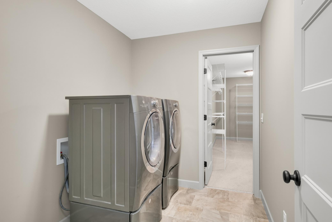
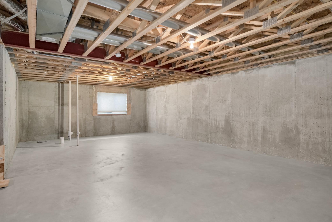
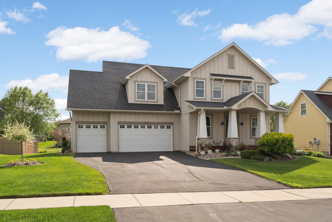
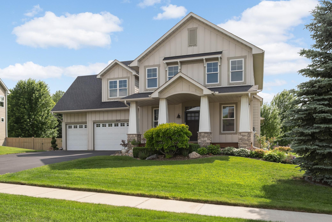
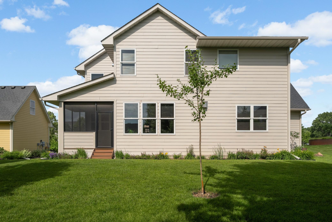
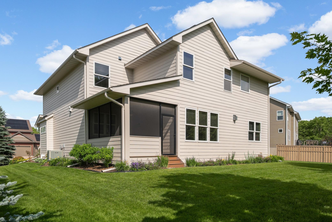
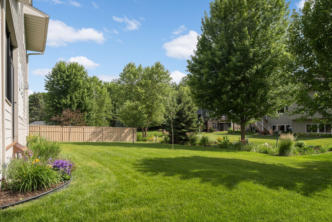
Why Build!! This Home Shows Like NEW...! Absolutely Mint Condition - Former Country Joe Model Home! 4+ Bedrooms. 3 Baths. Extensive Built-Ins & Upgrades Through Out the Entire Home! Main Level Features Gourmet Kitchen w/Granite, SS Appliances, Tile Backsplash, Hardwood Floors, 9' Ceilings & More! Informal Dining & Formal Dining Room w/Built In Buffet. Main Floor Office & 3/4 Bath! Inviting Living/Family Room w/Raised Hearth Gas Fireplace. Cozy Screened in Porch off the Kitchen! Upper Level Features 4 Bedrooms & BONUS Room Above the Garage! Luxury Owners Ensuite w/Spacious Walk In Closet. Luxury Bath w/Dual Vanities & Built Ins. Soaking Tub & Large Walk In Shower. Upper Level Laundry. Another Full Bath w/Dual Sinks. Full Basement Allows for Even More Room - if needed - Lots of Possibilities!! Oversized 3 Car Garage. Extensive Landscaping & Perennials. AMAZING Curb Appeal. This List Goes On & On...! Traditional Sale! Priced to SELL...!!
Bedrooms: 4
Fin ft² / Living Area: 3336 ft²
Below Ground Living: N/A
Bathrooms: 3
Above Ground Living: 3336ft²
Basement Details: Drain Tiled, Drainage System, Egress Window(s), Full, Sump Basket, Sump Pump, Unfinished,
Appliances Included:
Air Conditioning: Central Air
Garage Spaces: 3
Construction Materials: N/A
Foundation Size: 1488ft²
Unit Amenities:
Heating System:
| Main | Size | ft² |
|---|---|---|
| Three Season Porch | 14 x 10 | 196 ft² |
| Dining Room | 14 x 10 | 196 ft² |
| Family Room | 21 x 16 | 441 ft² |
| Kitchen | 21 x 14 | 441 ft² |
| Mud Room | 12 x 9 | 144 ft² |
| Office | 13 x 11 | 169 ft² |
| Upper | Size | ft² |
|---|---|---|
| Bonus Room | 22 x 10 | 484 ft² |
| Bedroom | 16 x 16 | 256 ft² |
| Bedroom 4 | 12 x 11 | 144 ft² |
| Bedroom 2 | 15 x 12 | 225 ft² |
| Bedroom 3 | 12 x 10 | 144 ft² |
Acres: N/A
Lot Size Dim.: 80 x 130 x 94 x 131
Longitude: 44.7
Latitude: -93.2397
Zoning: Residential-Single Family
Tax year: 2026
Tax annual amount: $6,970
Fuel System: N/A
Sewer System: City Sewer/Connected
Water System: City Water/Connected
MLS#: NST7927281
Listing Brokerage: Coldwell Banker Burnet 


