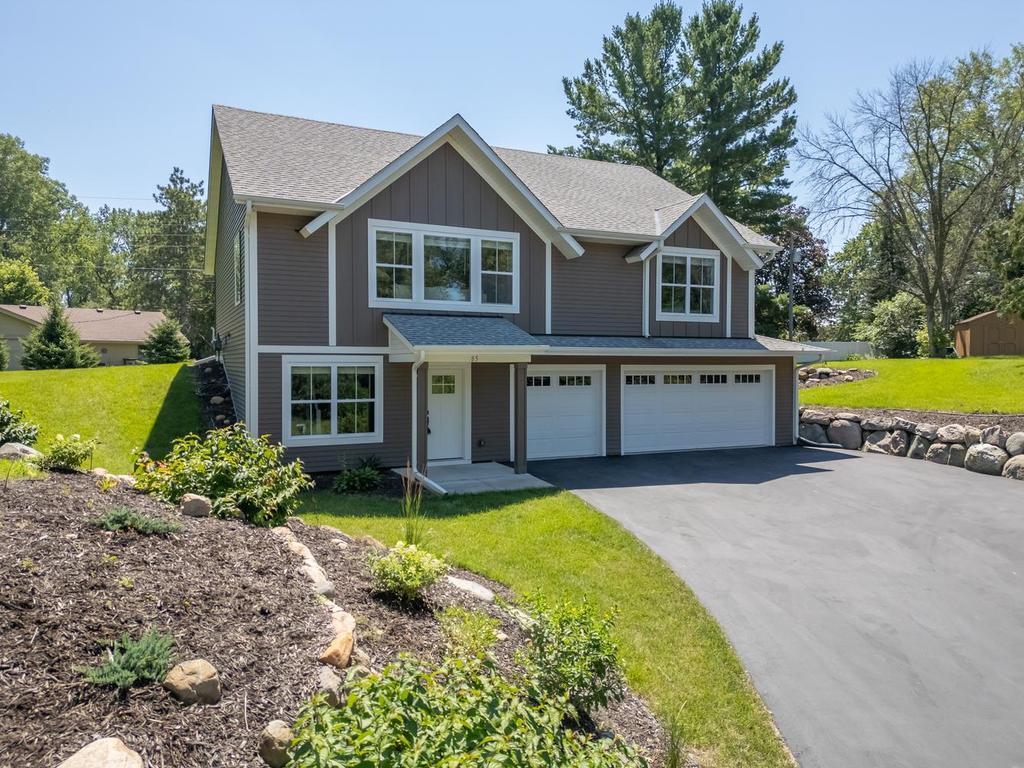



85 Maple Island Road, Lakeville, 55044, MN
Price: $499,900
Status type: For Sale
City: Lakeville
Neighborhood: Oak Shores 2nd Add
Bedrooms: 4
Property Size :2447
Listing Agent: NST14616,NST43392
Property type : Single Family
Zip code: 55044
Street: 85 Maple Island Road
Street: 85 Maple Island Road
Bathrooms: 3
Year: 2020
Listing Brokerage: Keller Williams Premier Realty South Suburban
Welcome home! Ideally located on the Lakeville border in the highly sought-after District 194 school district, this beautifully maintained home offers the perfect blend of comfort, style, and convenience. Built in 2019, this move-in-ready home features brand-new carpet and fresh paint throughout, making it feel like new. Cozy up by the gas fireplace in the inviting living room, enjoy the convenience of main-level laundry, and step outside from the kitchen to a concrete patio that's perfect for grilling, entertaining, or relaxing. The thoughtfully designed floor plan offers three bedrooms on the main level, an additional bedroom in the finished lower level, and three full bathrooms, providing plenty of space for family, guests, or a home office. The spacious three-car garage offers ample storage, while the in-ground sprinkler system makes lawn care effortless. Don't miss your opportunity to own this exceptional move-in-ready home. Schedule your showing today and see everything it has to offer!
Bedrooms: 4
Fin ft² / Living Area: 2447 ft²
Below Ground Living: 935ft²
Bathrooms: 3
Above Ground Living: 1512ft²
Basement Details: Daylight/Lookout Windows, Egress Window(s), Finished, Storage Space, Sump Basket, Sump Pump,
Appliances Included:
Air Conditioning: Central Air
Garage Spaces: 3
Construction Materials: N/A
Foundation Size: 1512ft²
Unit Amenities:
Heating System:
| Main | Size | ft² |
|---|---|---|
| Dining Room | 14x10 | 196 ft² |
| Bedroom | 13x12 | 169 ft² |
| Kitchen | 14x10 | 196 ft² |
| Living Room | 18x17 | 324 ft² |
| Bedroom 2 | 11x10 | 121 ft² |
| Bedroom 3 | 11x10 | 121 ft² |
| Lower | Size | ft² |
|---|---|---|
| Family Room | 16x15 | 256 ft² |
| Bedroom 4 | 12x10 | 144 ft² |
Acres: N/A
Lot Size Dim.: 218x169x110x57
Longitude: 44.7171
Latitude: -93.276
Zoning: Residential-Single Family
Tax year: 2026
Tax annual amount: $4,886
Fuel System: N/A
Sewer System: City Sewer/Connected
Water System: City Water/Connected
MLS#: NST7935462
Listing Brokerage: Keller Williams Premier Realty South Suburban 


