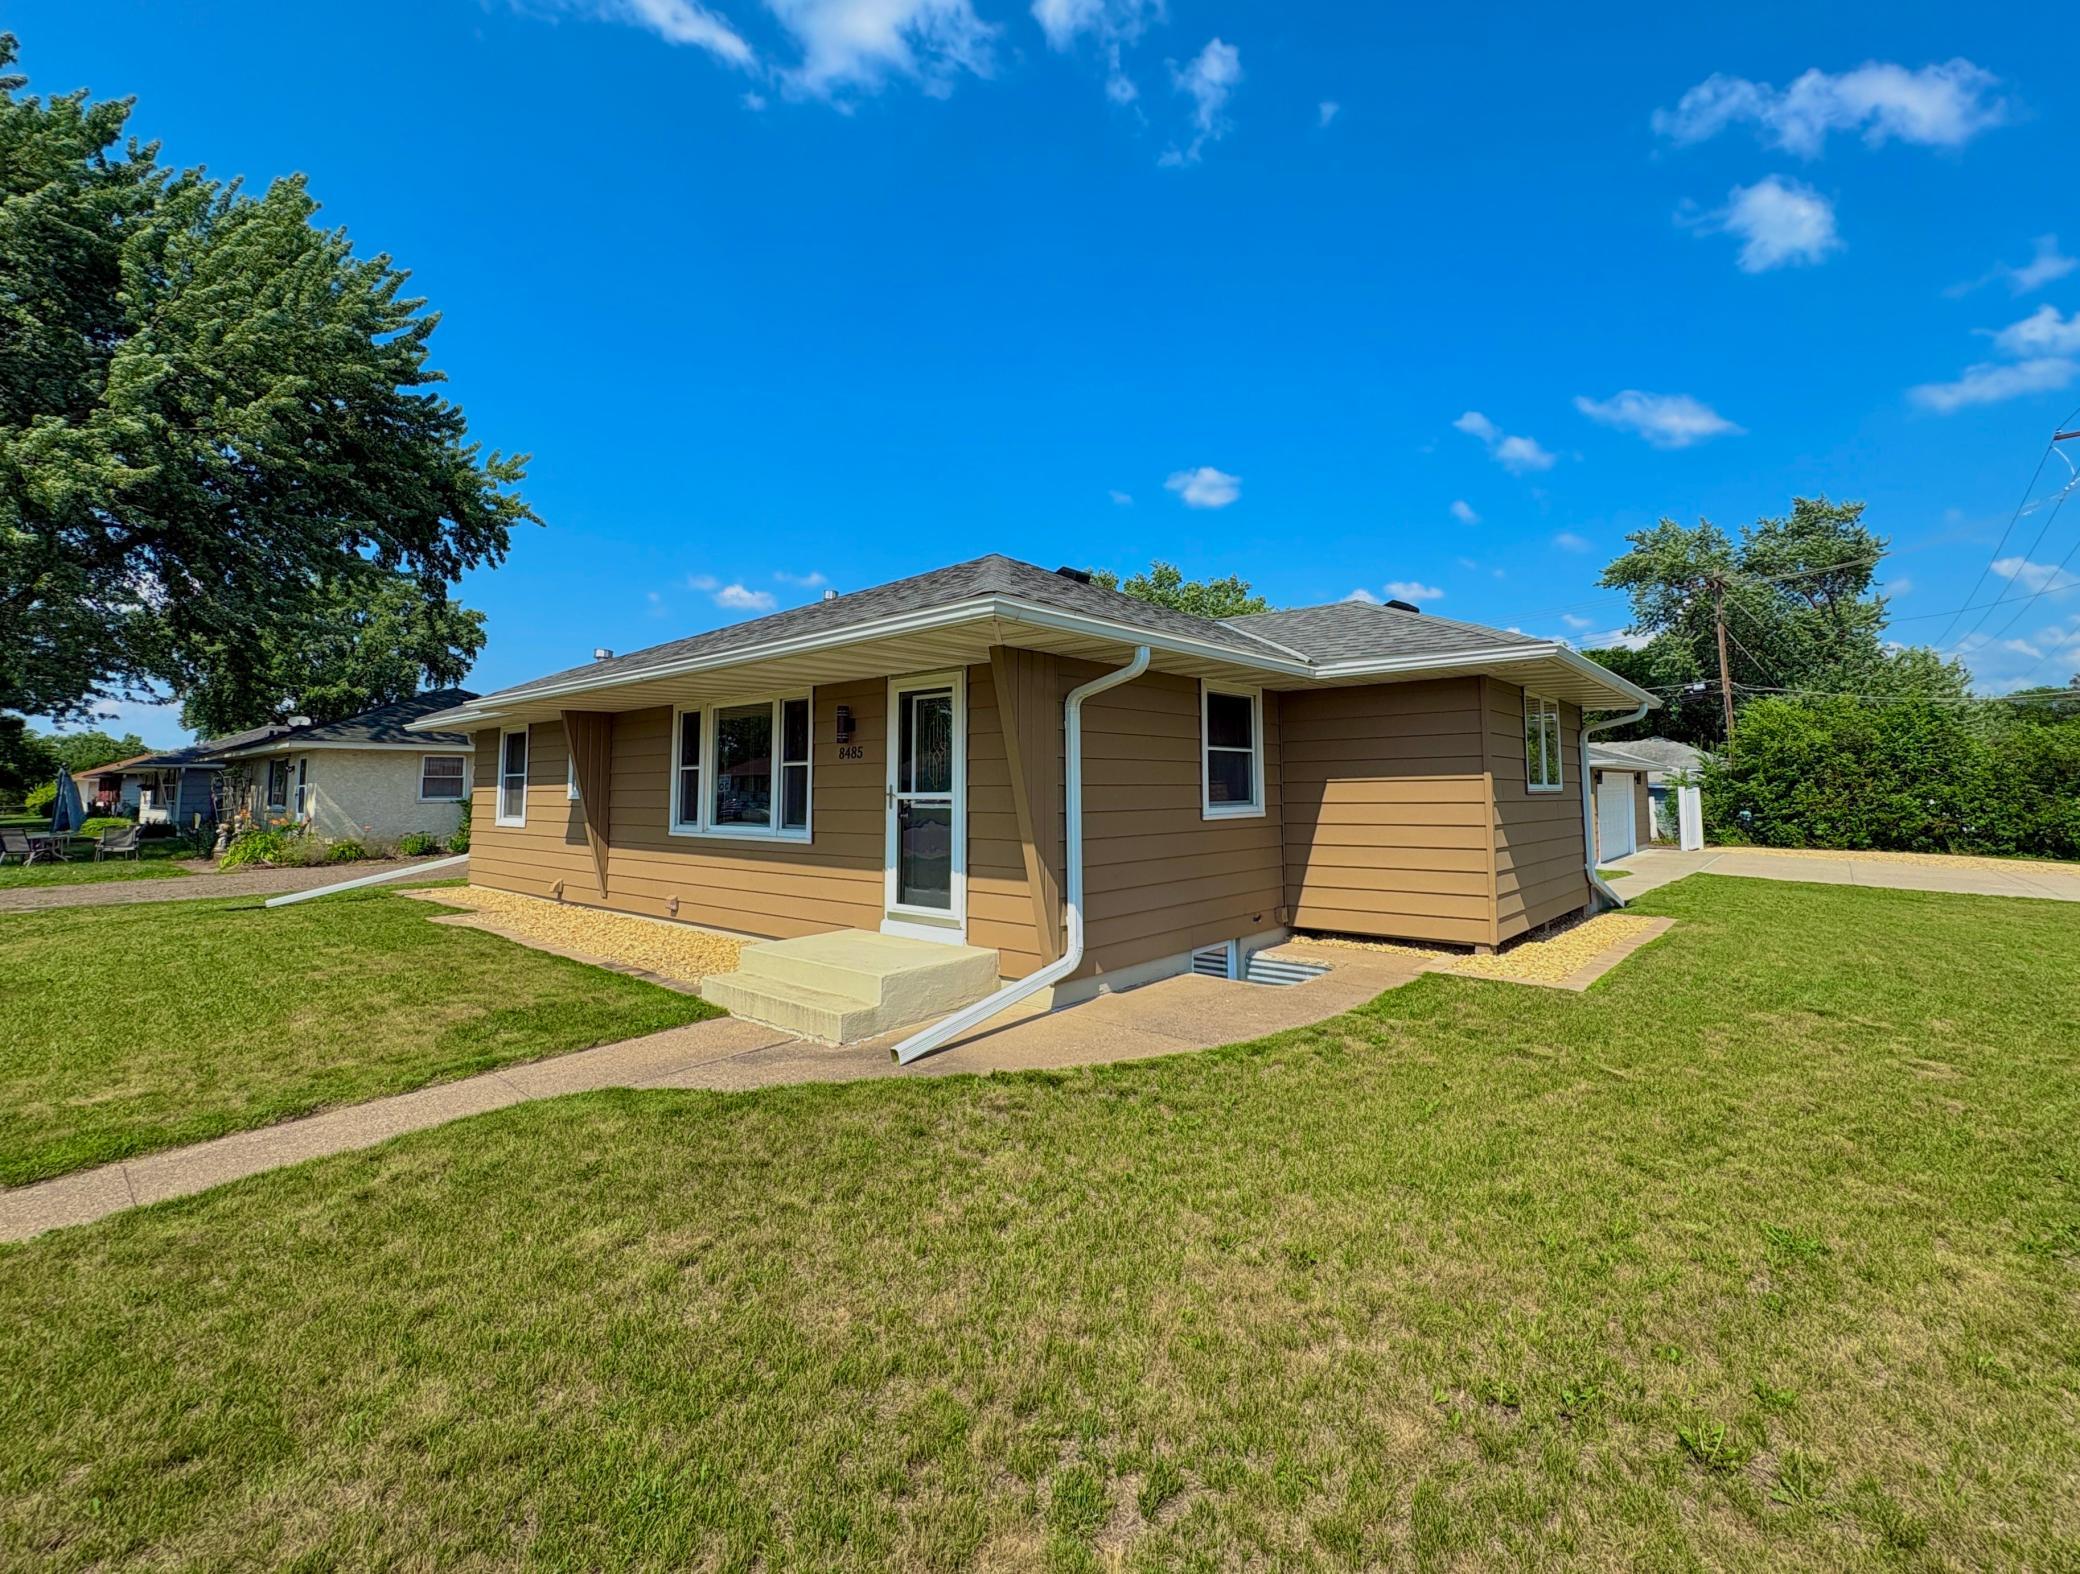



8485 Granada Avenue, Cottage Grove, 55016, MN
Price: $365,000
Status type: For Sale
City: Cottage Grove
Neighborhood: Thompsons Grove
Bedrooms: 4
Property Size :1743
Listing Agent: NST15095,NST520144
Property type : Single Family
Zip code: 55016
Street: 8485 Granada Avenue
Street: 8485 Granada Avenue
Bathrooms: 2
Year: 1958
Listing Brokerage: Coldwell Banker Burnet*
Welcome home to this beautifully maintained, turn-key single-family rambler nestled on a prime corner lot in the highly sought-after Thompson's Grove neighborhood. Boasting 4 spacious bedrooms and 2 fully updated bathrooms across 1,743 finished square feet, this property perfectly balances classic architectural charm with modern functionality. Step inside to a bright, light-filled living room featuring seamless flow into the open kitchen and dining area—perfect for weeknight dinners or effortless entertaining. The main level hosts three generous bedrooms and a full bath, providing the ultimate convenience of main-floor living. Head downstairs to the fully finished, expansive lower level to discover a large family room complete with a wet bar, an additional large 4th bedroom with an egress window, a 3/4 bathroom, and dedicated laundry and storage spaces. Outside, the property sits on a beautiful corner lot featuring a low-maintenance vinyl fence and a private patio space ready for summer BBQs. Complete with a detached 2+ car garage and a highly convenient location near local parks, shopping, and easy highway access via Hwy 61.
Bedrooms: 4
Fin ft² / Living Area: 1743 ft²
Below Ground Living: 680ft²
Bathrooms: 2
Above Ground Living: 1063ft²
Basement Details: Finished, Full,
Appliances Included:
Air Conditioning: Central Air
Garage Spaces: 2
Construction Materials: N/A
Foundation Size: 883ft²
Unit Amenities:
Heating System:
| Main | Size | ft² |
|---|---|---|
| Dining Room | 12 x 6 | 144 ft² |
| Bedroom | 13 x 12 | 169 ft² |
| Kitchen | 16 x 8 | 256 ft² |
| Living Room | 22 x 12 | 484 ft² |
| Bedroom 2 | 11 x 10 | 121 ft² |
| Bedroom 3 | 10 x 12 | 100 ft² |
| Basement | Size | ft² |
|---|---|---|
| Family Room | 23 x 11 | 529 ft² |
| Bedroom 4 | 14 x 11 | 196 ft² |
Acres: N/A
Lot Size Dim.: 150 x 75
Longitude: 44.8264
Latitude: -92.9743
Zoning: Residential-Single Family
Tax year: 2025
Tax annual amount: $3,641
Fuel System: N/A
Sewer System: City Sewer/Connected
Water System: City Water/Connected
MLS#: NST7927584
Listing Brokerage: Coldwell Banker Burnet* 


