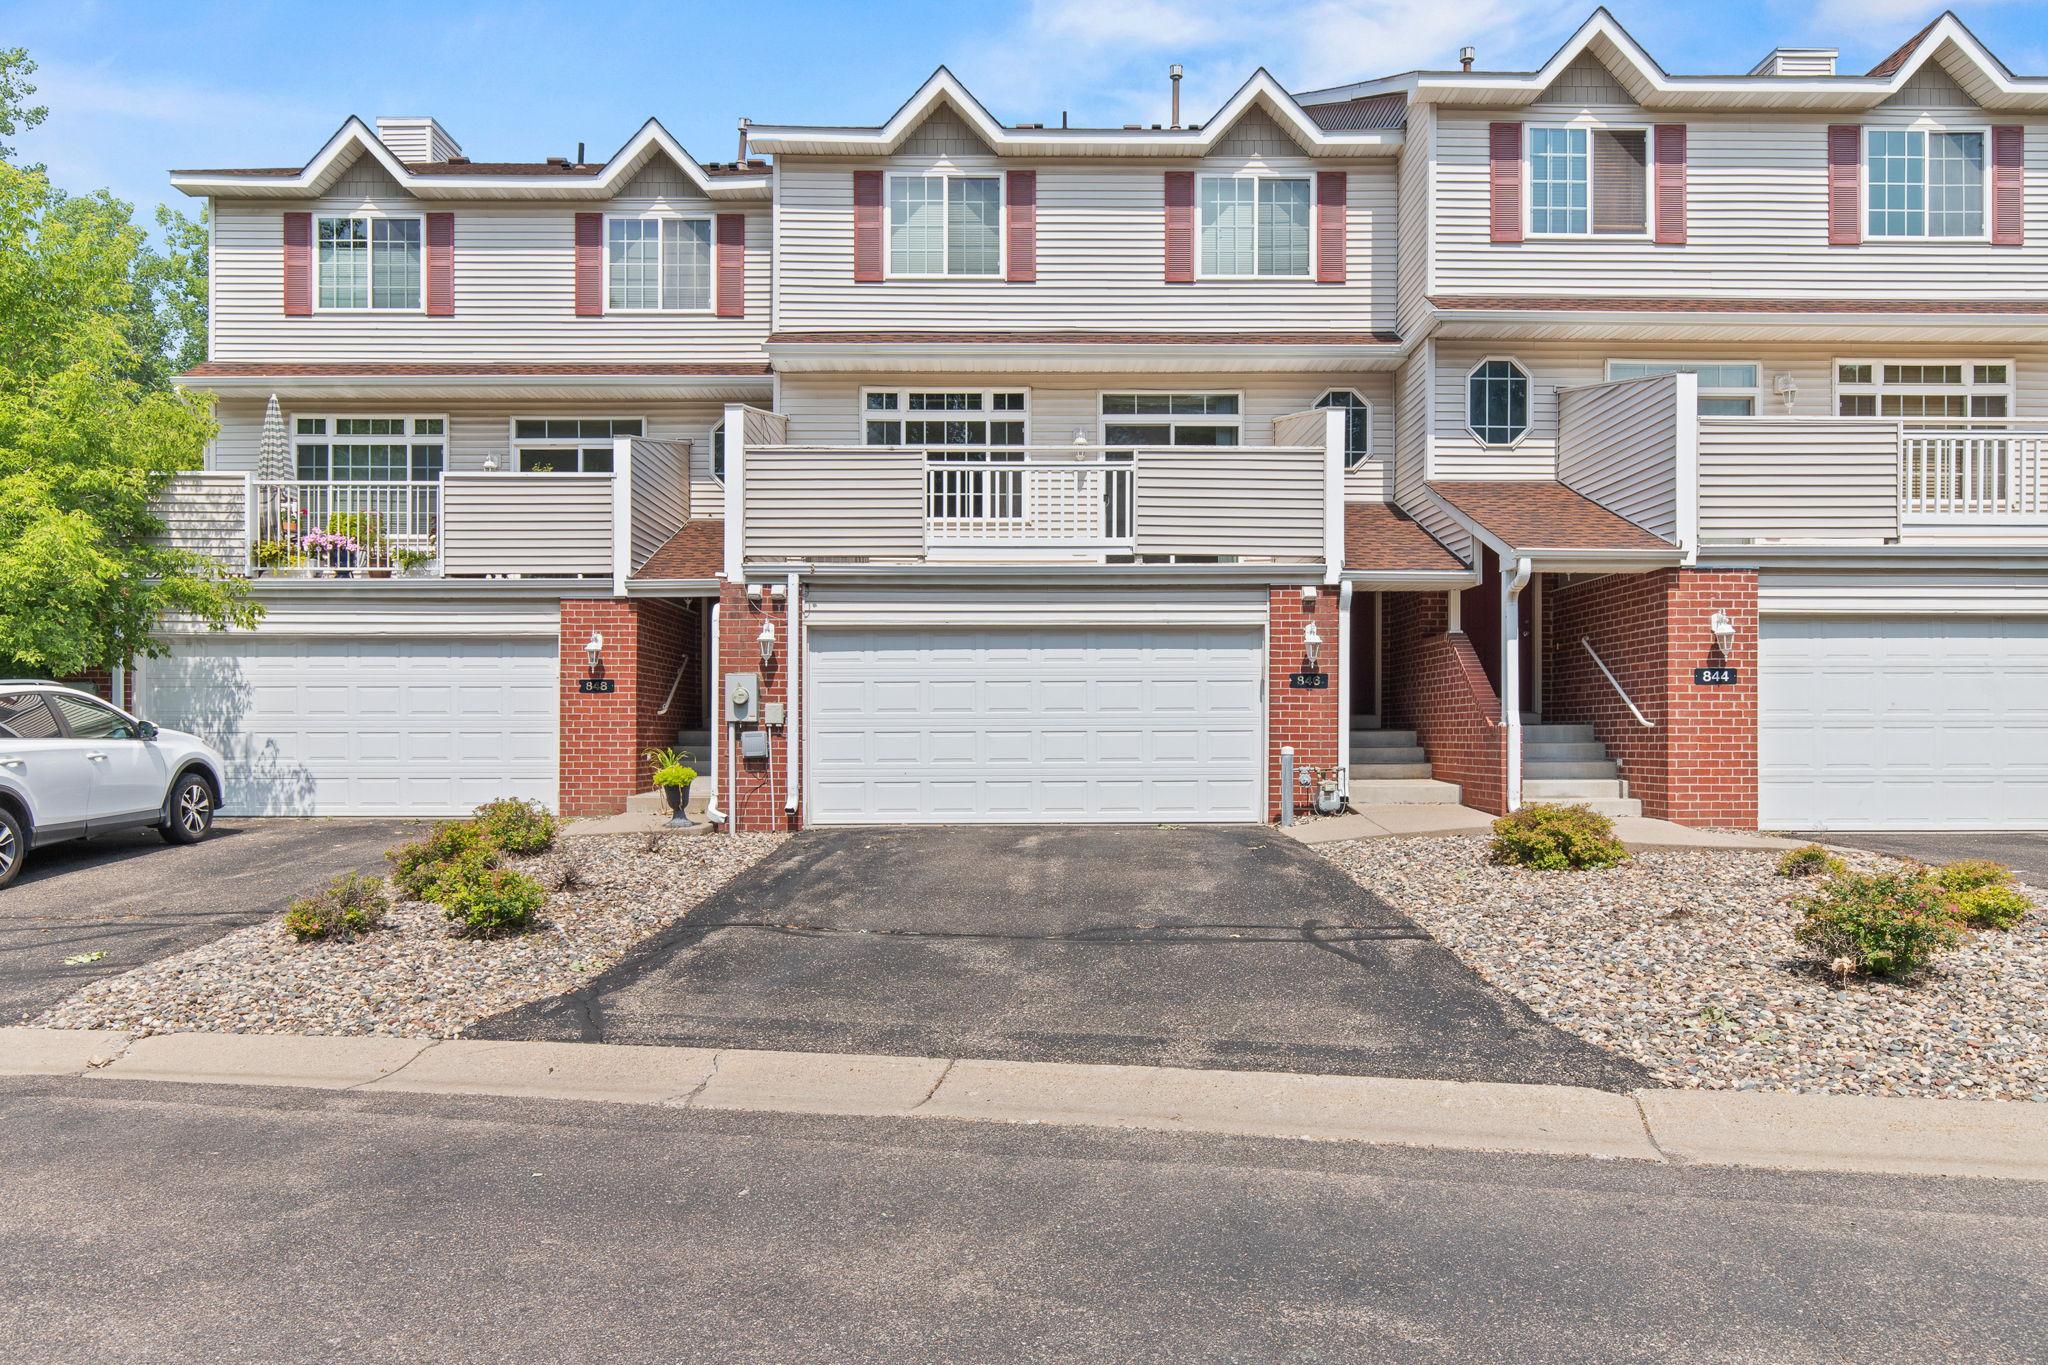



846 Coon Rapids Boulevard Extension, Coon Rapids, 55433, MN
Price: $255,000
Status type: For Sale
City: Coon Rapids
Neighborhood: Cic 79 Bridgewater Vill
Bedrooms: 2
Property Size :1568
Listing Agent: NST1001525,NST73107
Property type : (TH) Side x Side
Zip code: 55433
Bathrooms: 3
Year: 2001
Listing Brokerage: Realty One Group Simplified
Move right into this beautifully updated 3-level townhome offering the perfect blend of comfort and low-maintenance living! This 2-bedroom, 2.5-bath home features an open-concept main level with hardwood floors, an updated kitchen complete with quartz countertops, stainless steel appliances, and an eat-in dining area, creating an inviting space for everyday living and entertaining. Upstairs, the spacious primary suite includes a walk-in closet and a private ensuite bathroom with a dual vanity, soaking tub, and separate walk-in shower. A second bedroom and an additional full bath provide plenty of space for family or guests. The finished lower level, currently used as a home gym, offers endless possibilities as a home office, recreation room, or playroom. Additional highlights include a finished and painted attached 2-car garage, private deck, and a new furnace and A/C (2022). Enjoy carefree association living with nearby walking trails and scenic water, all in a convenient location with easy access to shopping, dining, parks, and major commuting routes.
Bedrooms: 2
Fin ft² / Living Area: 1568 ft²
Below Ground Living: 216ft²
Bathrooms: 3
Above Ground Living: 1352ft²
Basement Details: Finished, Partial, Walkout,
Appliances Included:
Air Conditioning: Central Air
Garage Spaces: 2
Construction Materials: N/A
Foundation Size: 528ft²
Unit Amenities:
Heating System:
| Main | Size | ft² |
|---|---|---|
| Deck | 8x18 | 64 ft² |
| Dining Room | 11x9 | 121 ft² |
| Kitchen | 4x9 | 16 ft² |
| Living Room | 22x13 | 484 ft² |
| Upper | Size | ft² |
|---|---|---|
| Bedroom | 14x24 | 196 ft² |
| Primary Bathroom | 14x24 | 196 ft² |
| Bedroom 2 | 11x12 | 121 ft² |
| Lower | Size | ft² |
|---|---|---|
| Laundry | 6x13 | 36 ft² |
| Recreation Room | 12x17 | 144 ft² |
Acres: N/A
Lot Size Dim.: N/A
Longitude: 45.1499
Latitude: -93.2891
Zoning: Residential-Single Family
Tax year: 2026
Tax annual amount: $2,588
Fuel System: N/A
Sewer System: City Sewer/Connected
Water System: City Water/Connected
MLS#: NST7936643
Listing Brokerage: Realty One Group Simplified 


