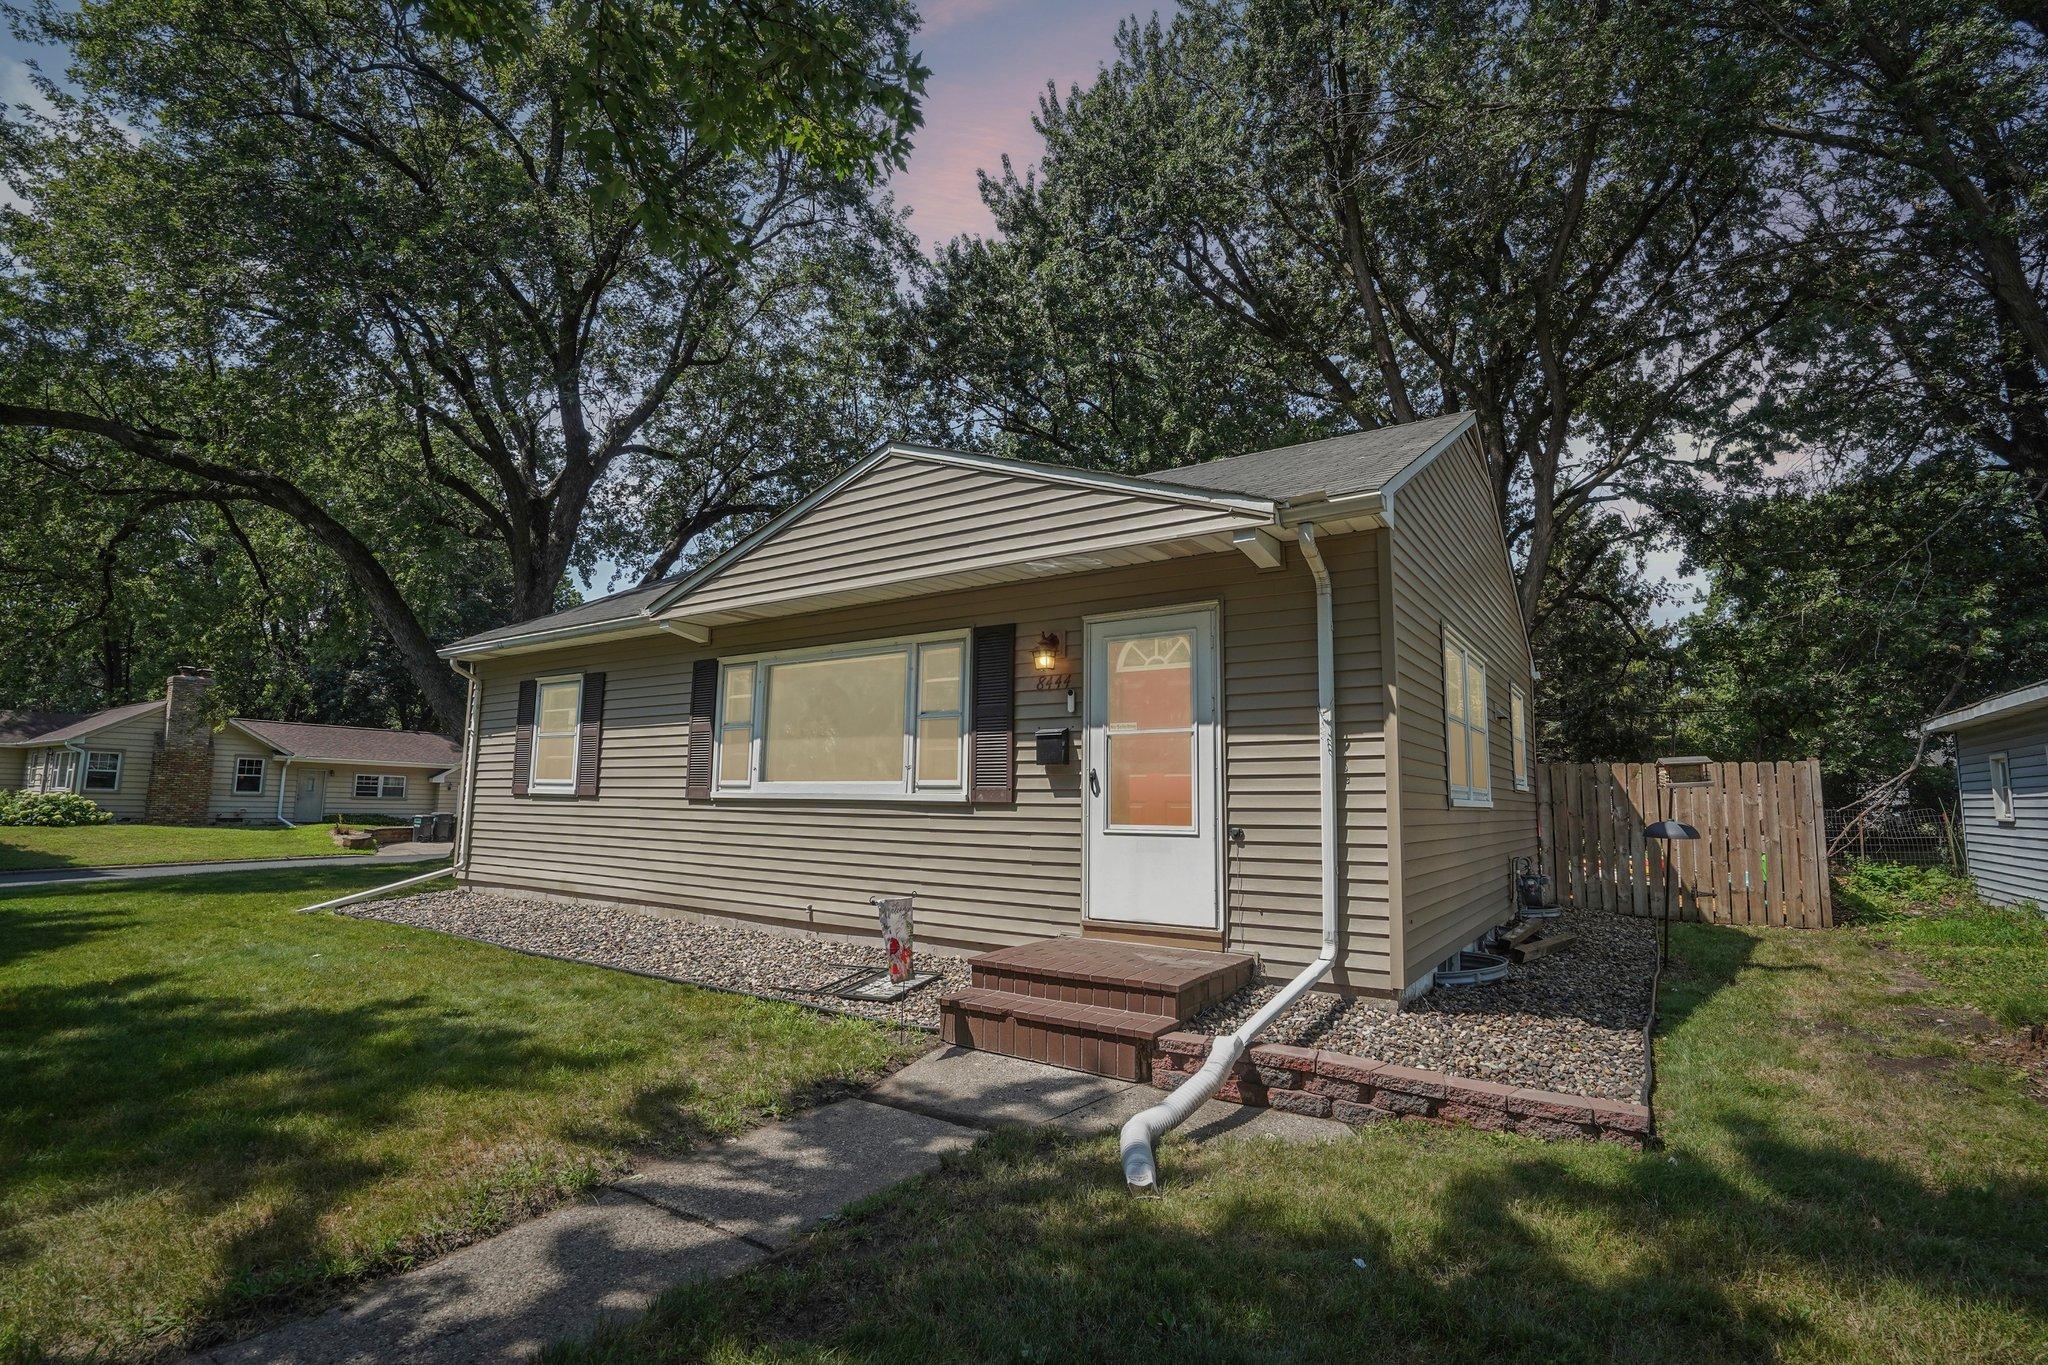



8444 Fremont Avenue, Bloomington, 55420, MN
Price: $299,900
Status type: For Sale
City: Bloomington
Neighborhood: Bryant Park Add
Bedrooms: 4
Property Size :1642
Listing Agent: NST1002028,NST40363
Property type : Single Family
Zip code: 55420
Street: 8444 Fremont Avenue
Street: 8444 Fremont Avenue
Bathrooms: 2
Year: 1950
Listing Brokerage: REMAX Results
Charming 4-bedroom, 2-bath rambler perfectly situated in the heart of Bloomington. This inviting corner lot features a fully fenced yard and a spacious deck, perfect for outdoor gatherings and relaxation. Enjoy the convenience of an oversized detached 2-car garage, providing ample storage and parking. Inside, the home boasts beautiful hardwood floors throughout and well-sized closets for plenty of storage. The kitchen is appointed with durable concrete countertops, blending functionality with modern style, while the refreshed bathrooms add a clean, updated feel. Two comfortable living rooms—one on the main level and another downstairs—offer versatile spaces for family time or entertaining. Located close to schools, parks, shopping, grocery stores, and public transportation, this home ensures easy access to everything a buyer could want. Quick access to highways makes commuting a breeze, combining suburban comfort with urban convenience. A rare opportunity to own in a sought-after Bloomington neighborhood at an attractive price point!
Bedrooms: 4
Fin ft² / Living Area: 1642 ft²
Below Ground Living: 778ft²
Bathrooms: 2
Above Ground Living: 864ft²
Basement Details: Block, Egress Window(s), Finished, Full, Partially Finished,
Appliances Included:
Air Conditioning: Central Air
Garage Spaces: 2
Construction Materials: N/A
Foundation Size: 864ft²
Unit Amenities:
Heating System:
| Main | Size | ft² |
|---|---|---|
| Deck | 23x12 | 529 ft² |
| Dining Room | 12x6 | 144 ft² |
| Bedroom | 11x11 | 121 ft² |
| Kitchen | 12x8 | 144 ft² |
| Living Room | 16x12 | 256 ft² |
| Bedroom 2 | 12x9 | 144 ft² |
| Bedroom 3 | 11x10 | 121 ft² |
| Basement | Size | ft² |
|---|---|---|
| Family Room | 22x11 | 484 ft² |
| Bedroom 4 | 11x7 | 121 ft² |
| Laundry | 14x7 | 196 ft² |
| Recreation Room | 9x9 | 81 ft² |
Acres: N/A
Lot Size Dim.: 78x133x78x133
Longitude: 44.85
Latitude: -93.2965
Zoning: Residential-Single Family
Tax year: 2026
Tax annual amount: $3,877
Fuel System: N/A
Sewer System: City Sewer/Connected
Water System: City Water/Connected
MLS#: NST7937175
Listing Brokerage: REMAX Results 


