






8441 Lake Drive, Chanhassen, 55317, MN
Price: $799,500
Status type: For Sale
City: Chanhassen
Neighborhood: Lake Susan Hills W 9th Add
Bedrooms: 5
Property Size :3607
Listing Agent: NST15037,NST57382
Property type : Single Family
Zip code: 55317
Street: 8441 Lake Drive
Street: 8441 Lake Drive
Bathrooms: 4
Year: 1994
Listing Brokerage: RE/MAX Advantage Plus
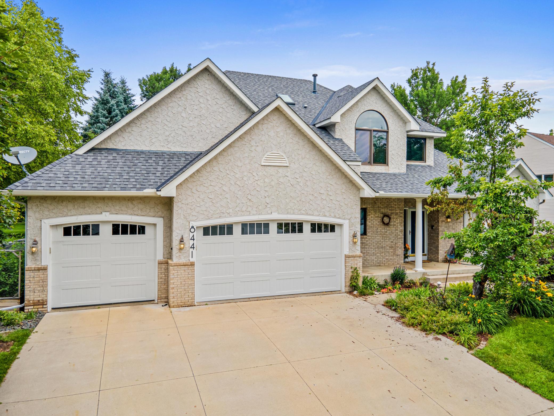
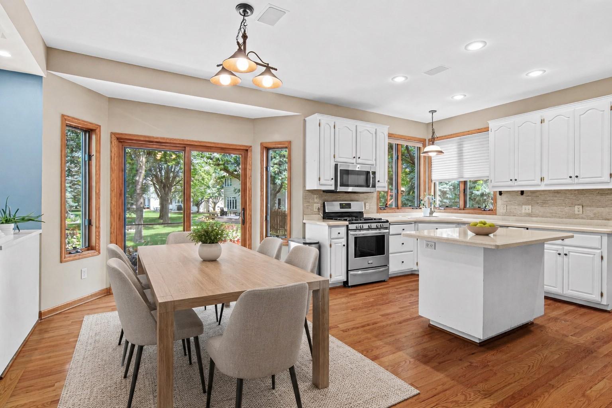
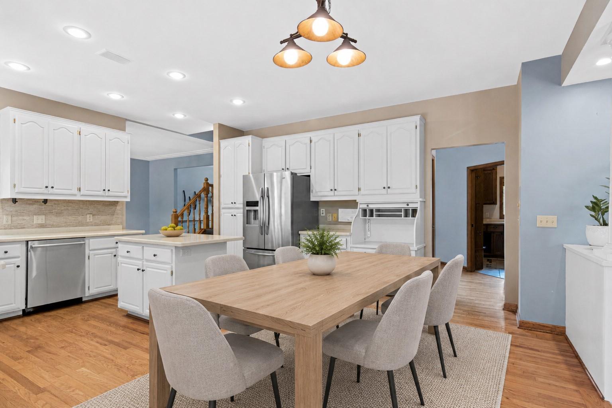
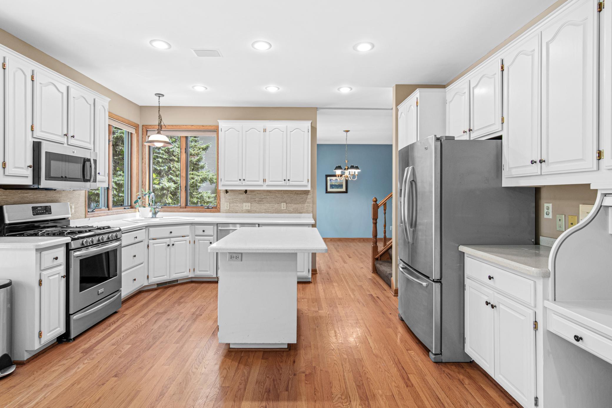
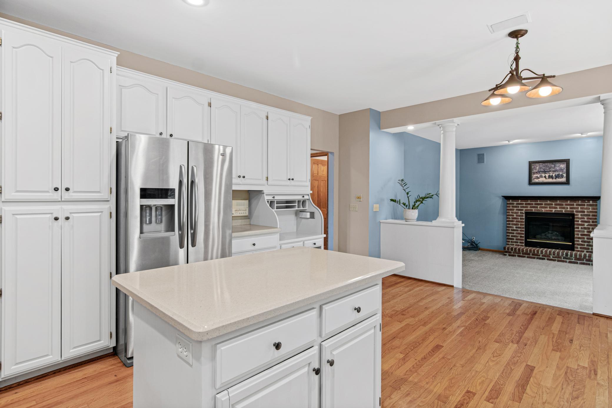
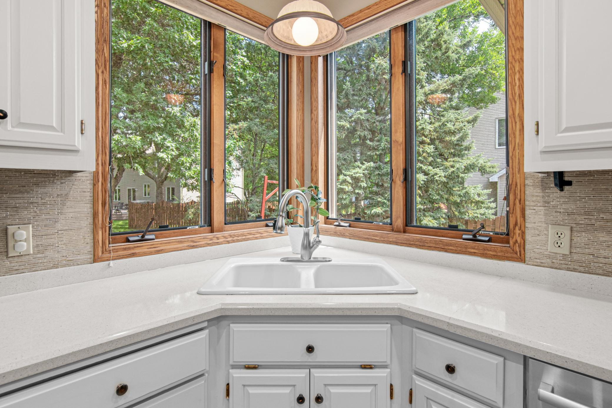
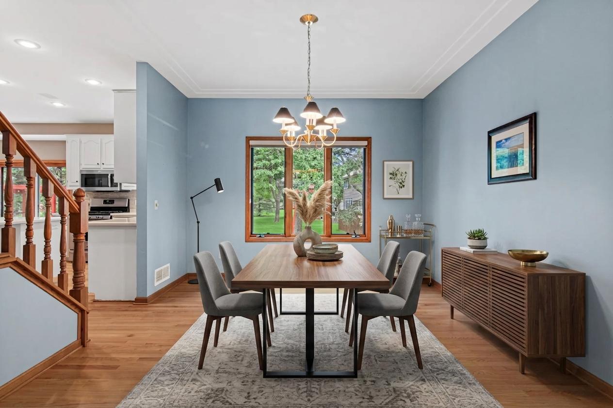
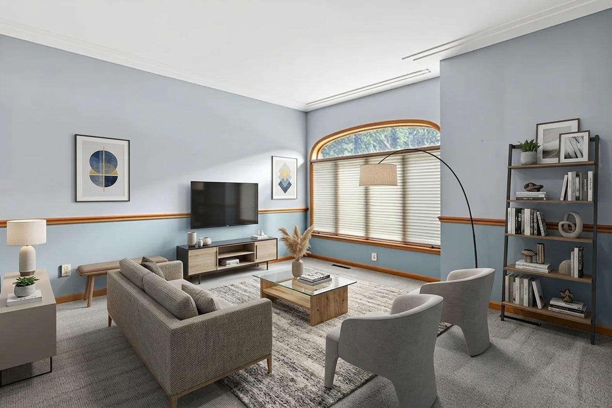
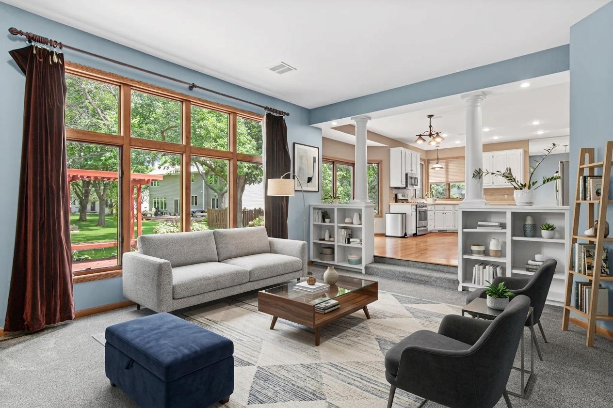
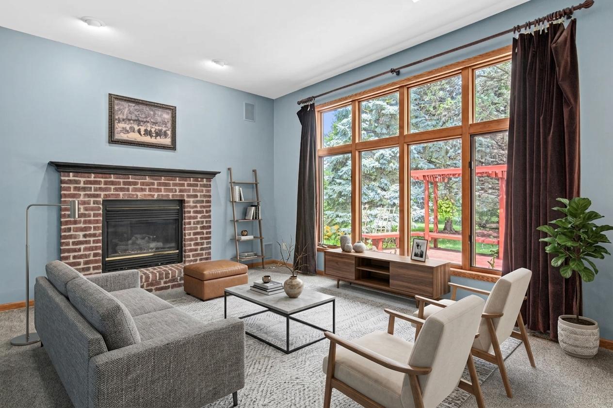
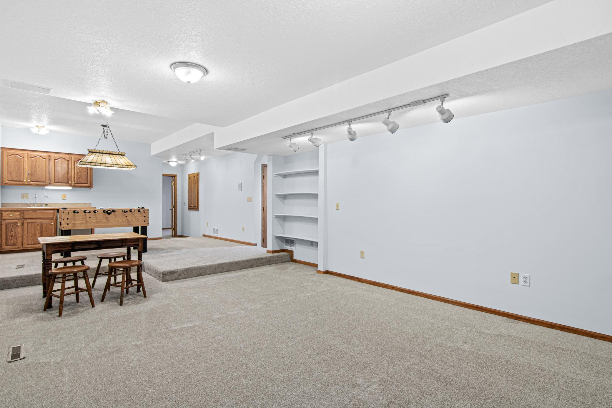
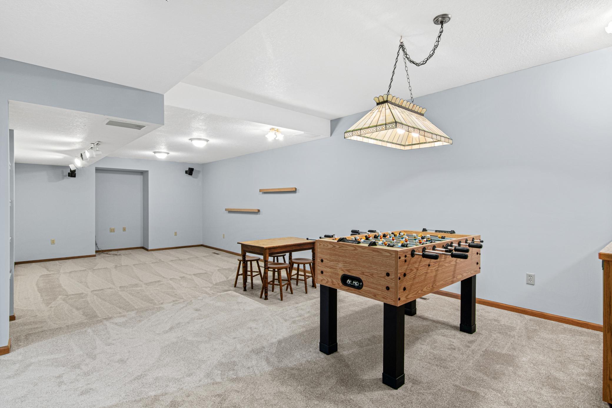
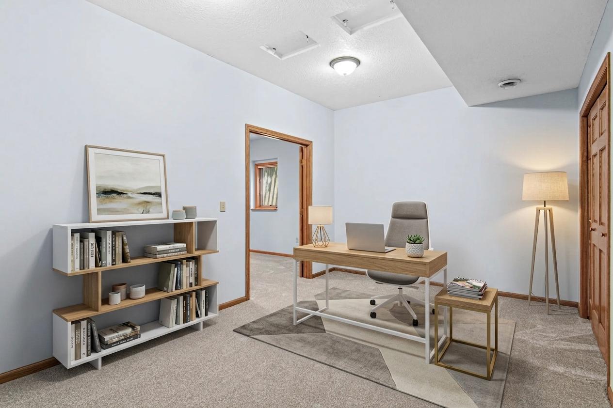
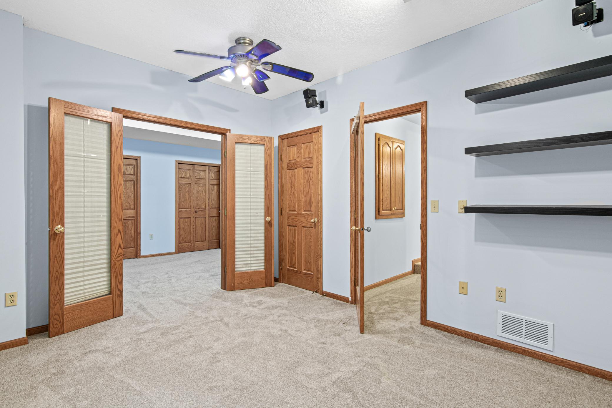
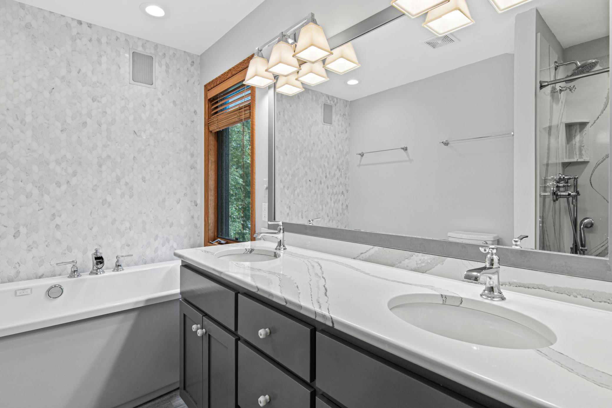
Wonderfully maintained and beautifully updated, this exceptional 5-bedroom, 4-bath home is situated on a spacious, functional lot just steps from Lake Susan in the highly desirable Lake Susan Hills neighborhood. Completely finished from top to bottom, this turnkey home showcases quality craftsmanship and thoughtful updates throughout. The inviting main level features gleaming hardwood floors, soaring 9-foot ceilings, a dramatic two-story foyer, and a spacious living area highlighted by a gas fireplace with a brick surround. The remodeled kitchen offers Silestone countertops, stainless steel appliances, and abundant workspace, while the convenient main-floor laundry room includes built-in storage lockers and cabinetry. Step outside to a stunning 40' x 18' two-tier deck overlooking a beautifully landscaped backyard complete with a fieldstone fire pit—perfect for entertaining or relaxing. Additional premium features include six-panel doors, primary bathroom with heated floors, air jacuzzi tub, Cambria counter and shower surround, a heated garage, invisible fencing, an irrigation system, and a lower-level wet bar. Numerous recent updates provide peace of mind, including brand-new carpeting, recently remodeled bathrooms, fresh interior paint, new garage doors, a new roof (2021), a concrete driveway (2014), and updated mechanical systems. Move right in and enjoy everything this outstanding home has to offer in one of the area's most sought-after neighborhoods, just steps from Lake Susan, parks, and walking paths.
Bedrooms: 5
Fin ft² / Living Area: 3607 ft²
Below Ground Living: 1270ft²
Bathrooms: 4
Above Ground Living: 2337ft²
Basement Details: Drain Tiled, Finished, Full, Storage Space,
Appliances Included:
Air Conditioning: Central Air
Garage Spaces: 3
Construction Materials: N/A
Foundation Size: 1555ft²
Unit Amenities:
Heating System:
| Lower | Size | ft² |
|---|---|---|
| Bar/Wet Bar Room | 14x11 | 196 ft² |
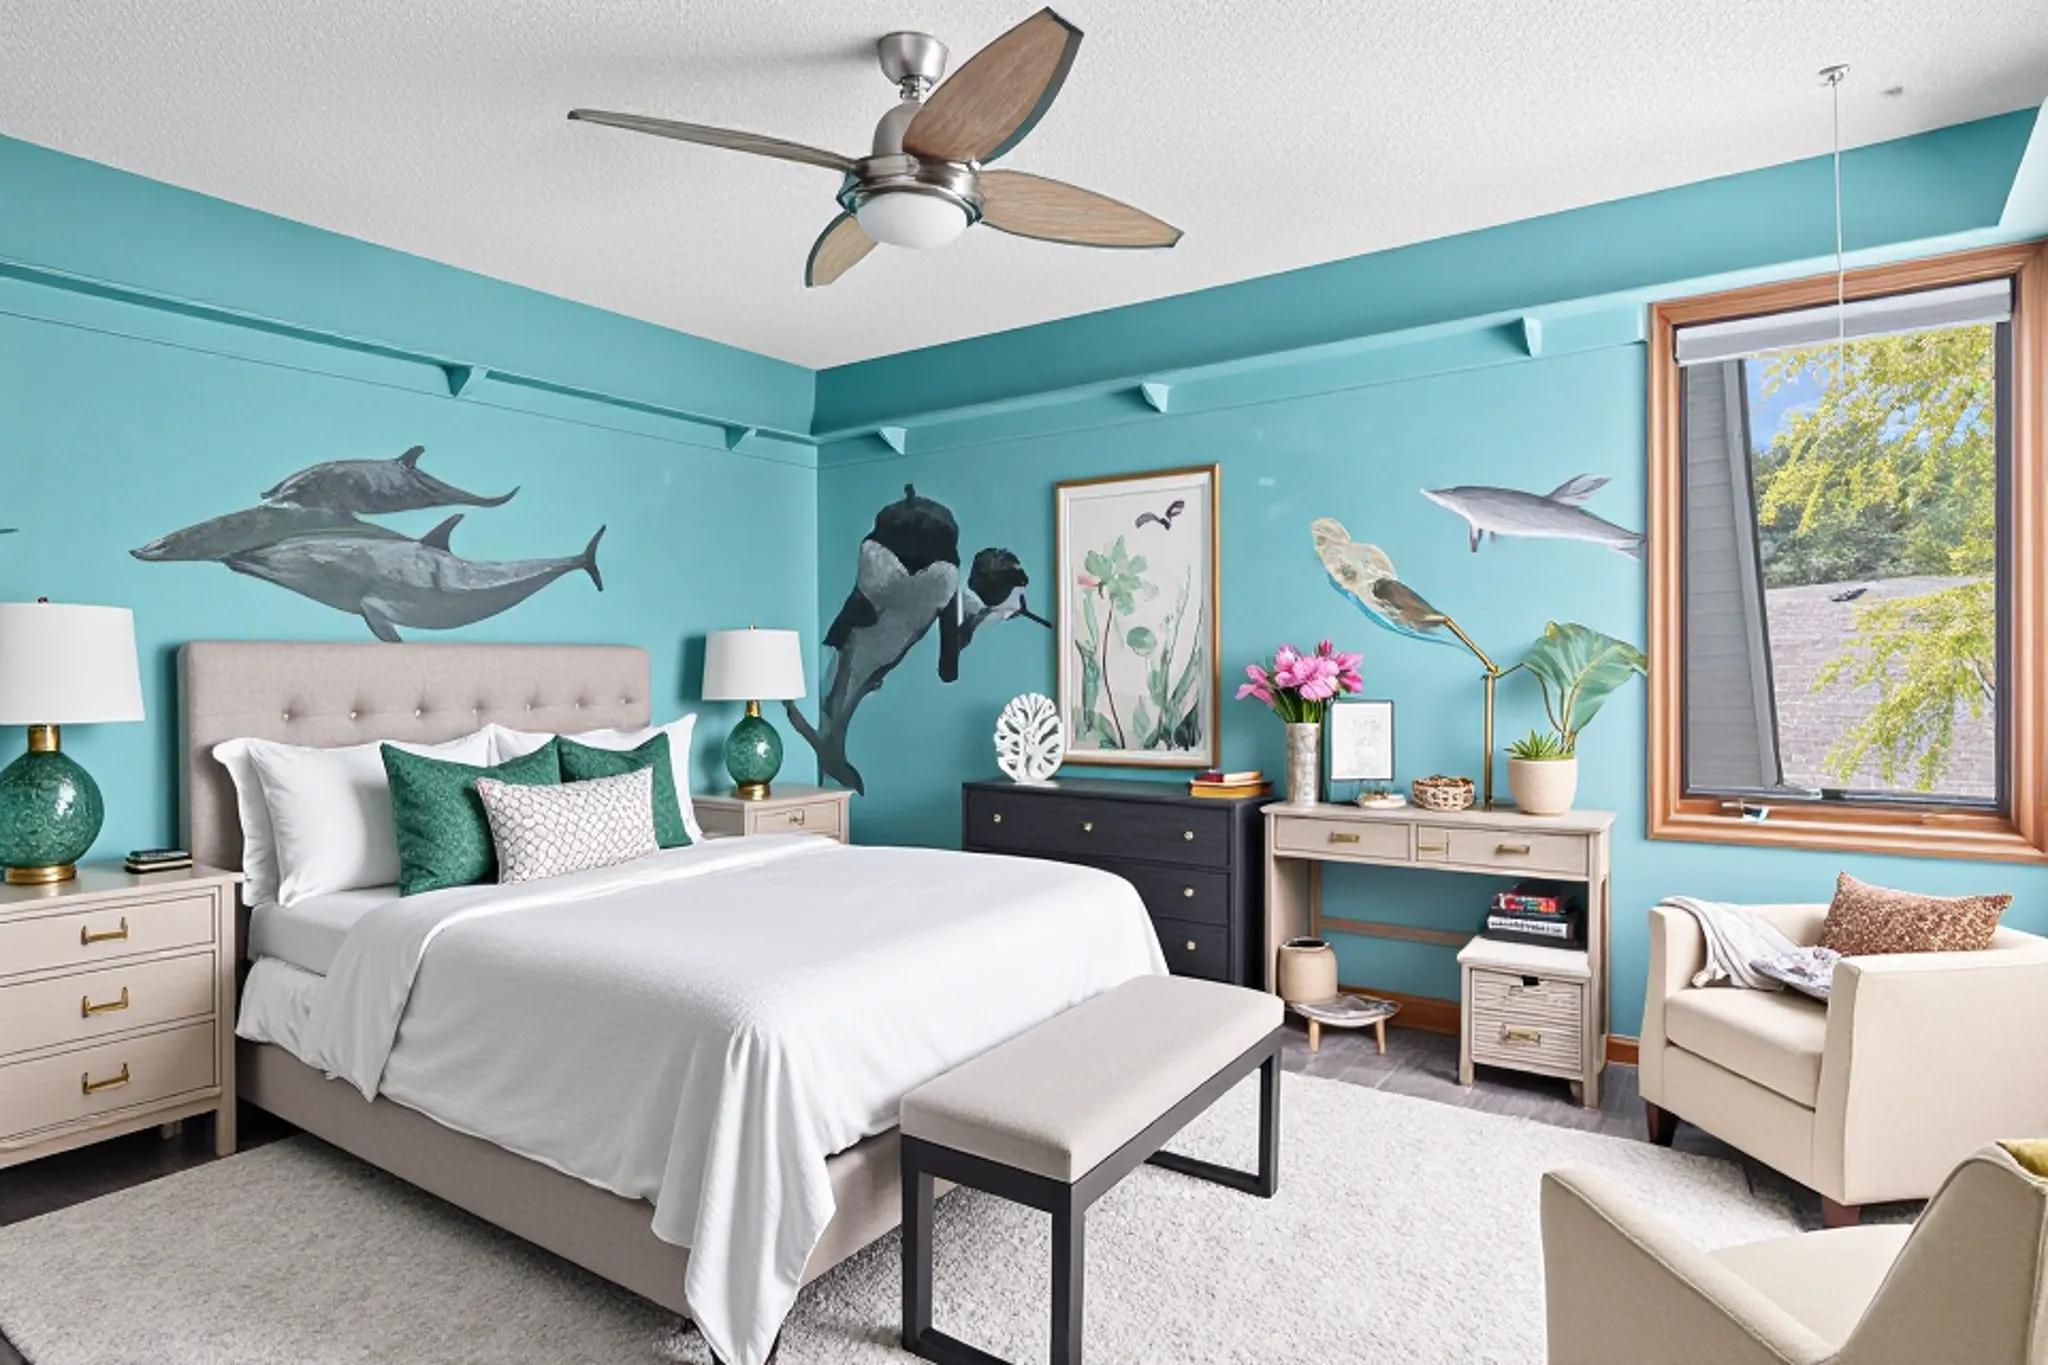
| Bedroom 5 | 12x11 | 144 ft² |
| Flex Room | 15x10 | 225 ft² |
| Recreation Room | 21x14 | 441 ft² |
| Main | Size | ft² |
|---|---|---|
| Deck | 40x18 | 1600 ft² |
| Dining Room | 13x12 | 169 ft² |
| Family Room | 17x15 | 289 ft² |
| Informal Dining Room | 13x10 | 169 ft² |
| Kitchen | 14x11 | 196 ft² |
| Living Room | 15x15 | 225 ft² |
| Upper | Size | ft² |
|---|---|---|
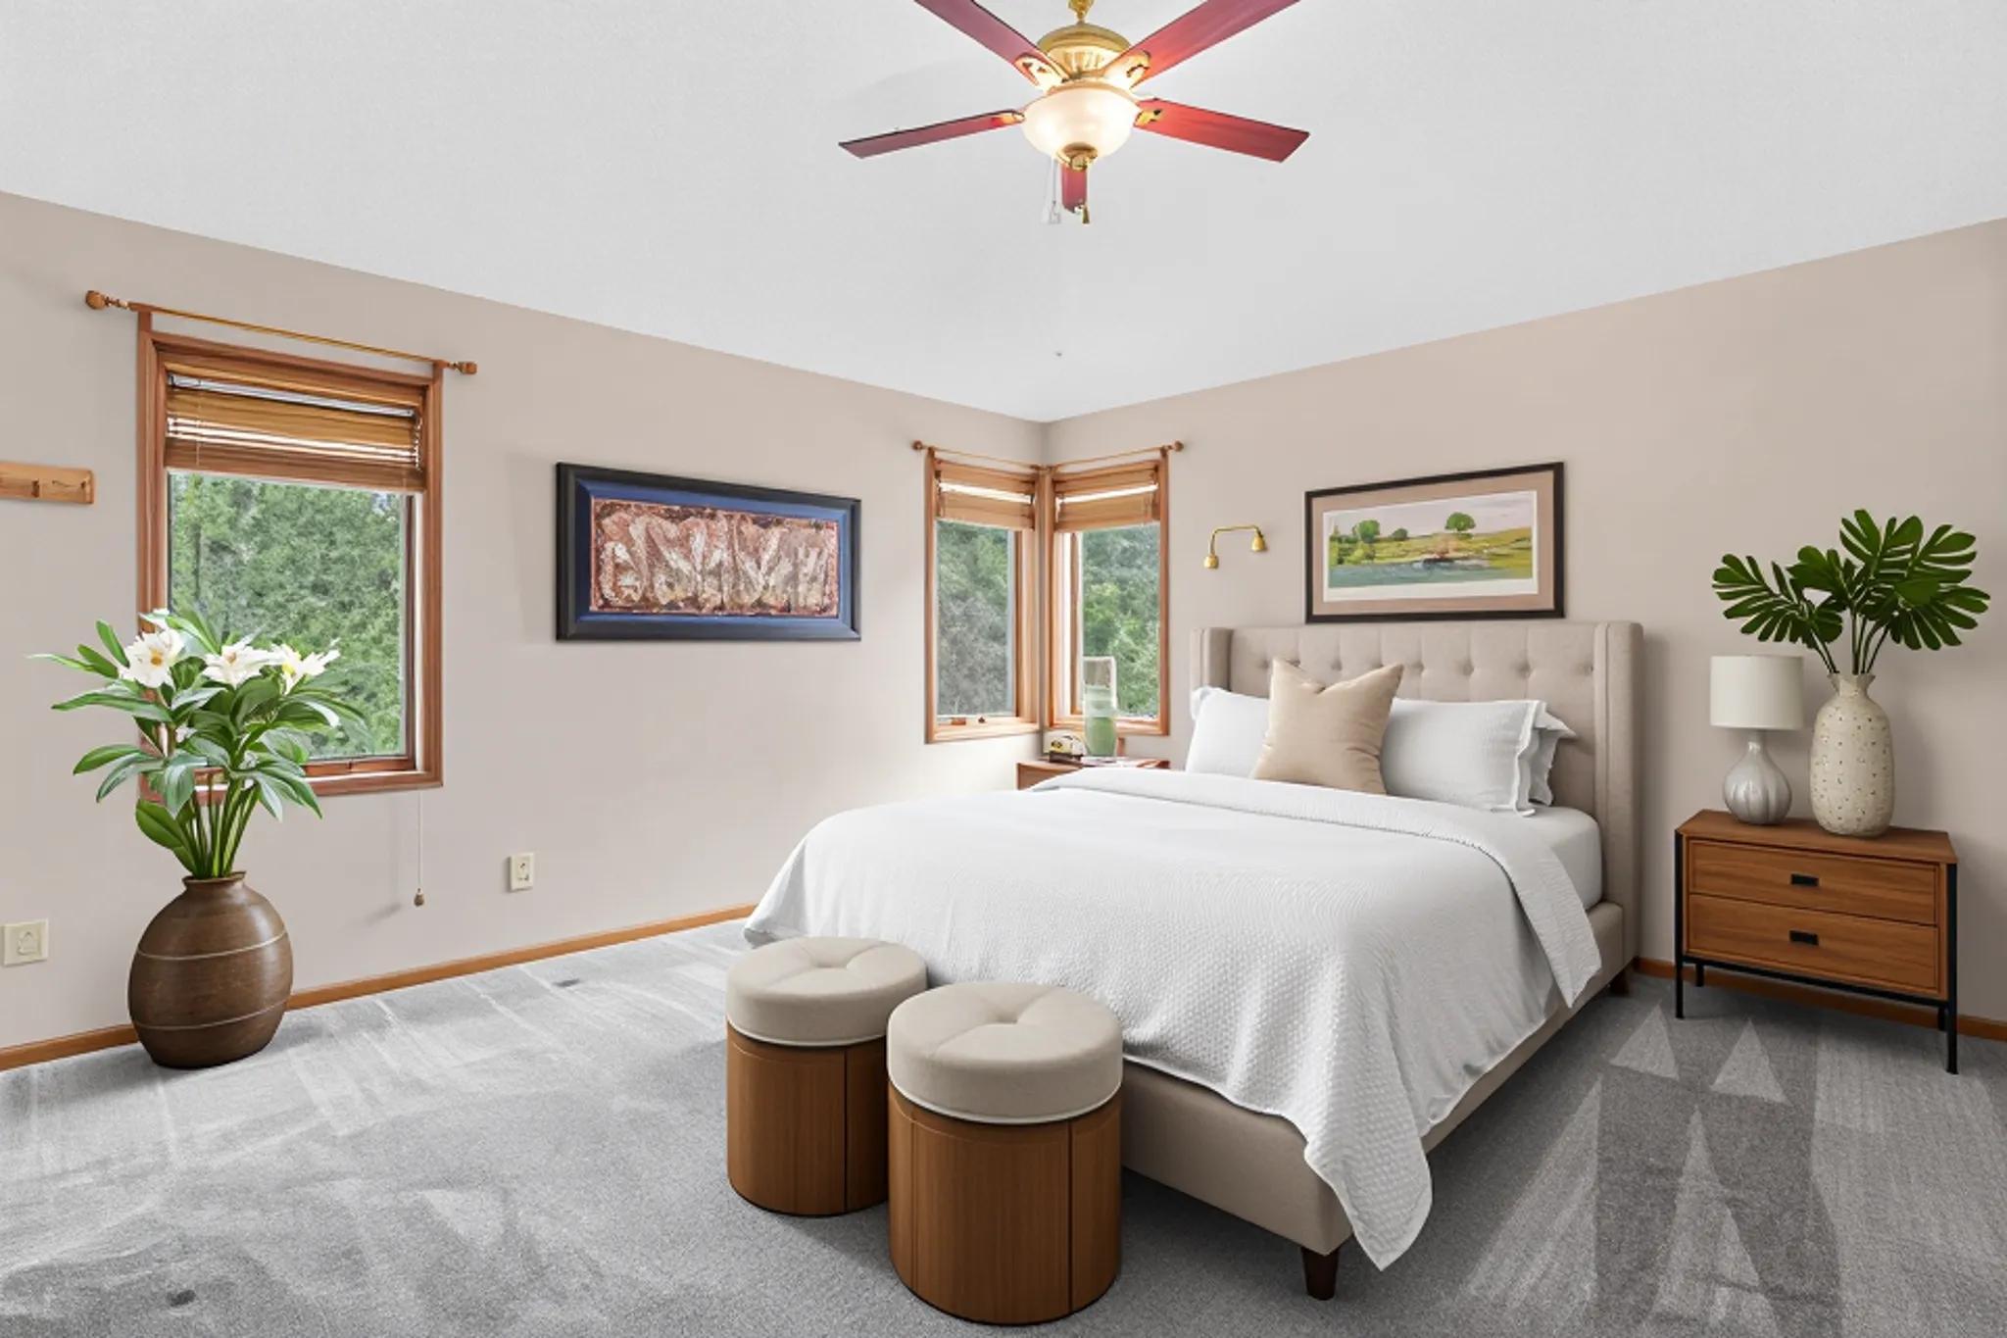
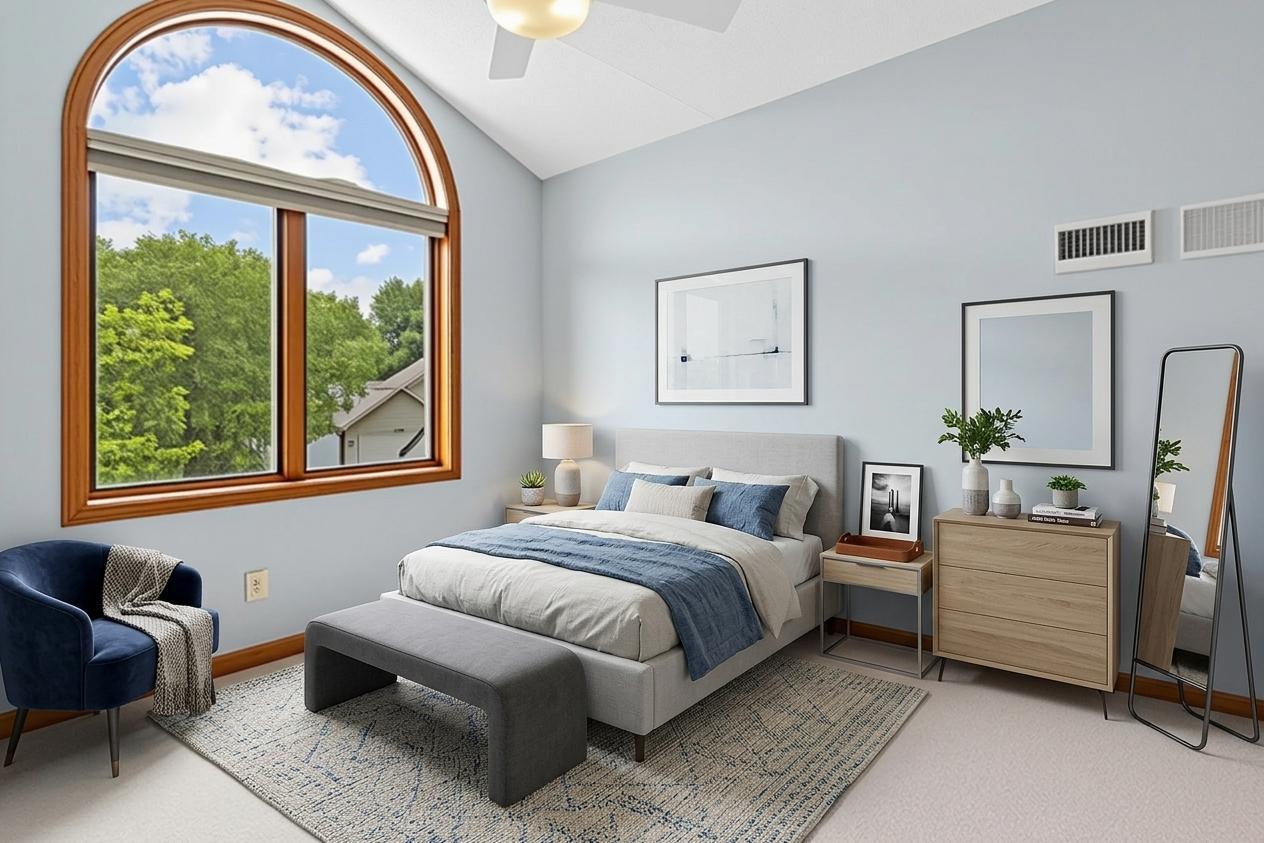
| Bedroom | 15x15 | 225 ft² |
| Bedroom 4 | 12x9 | 144 ft² |
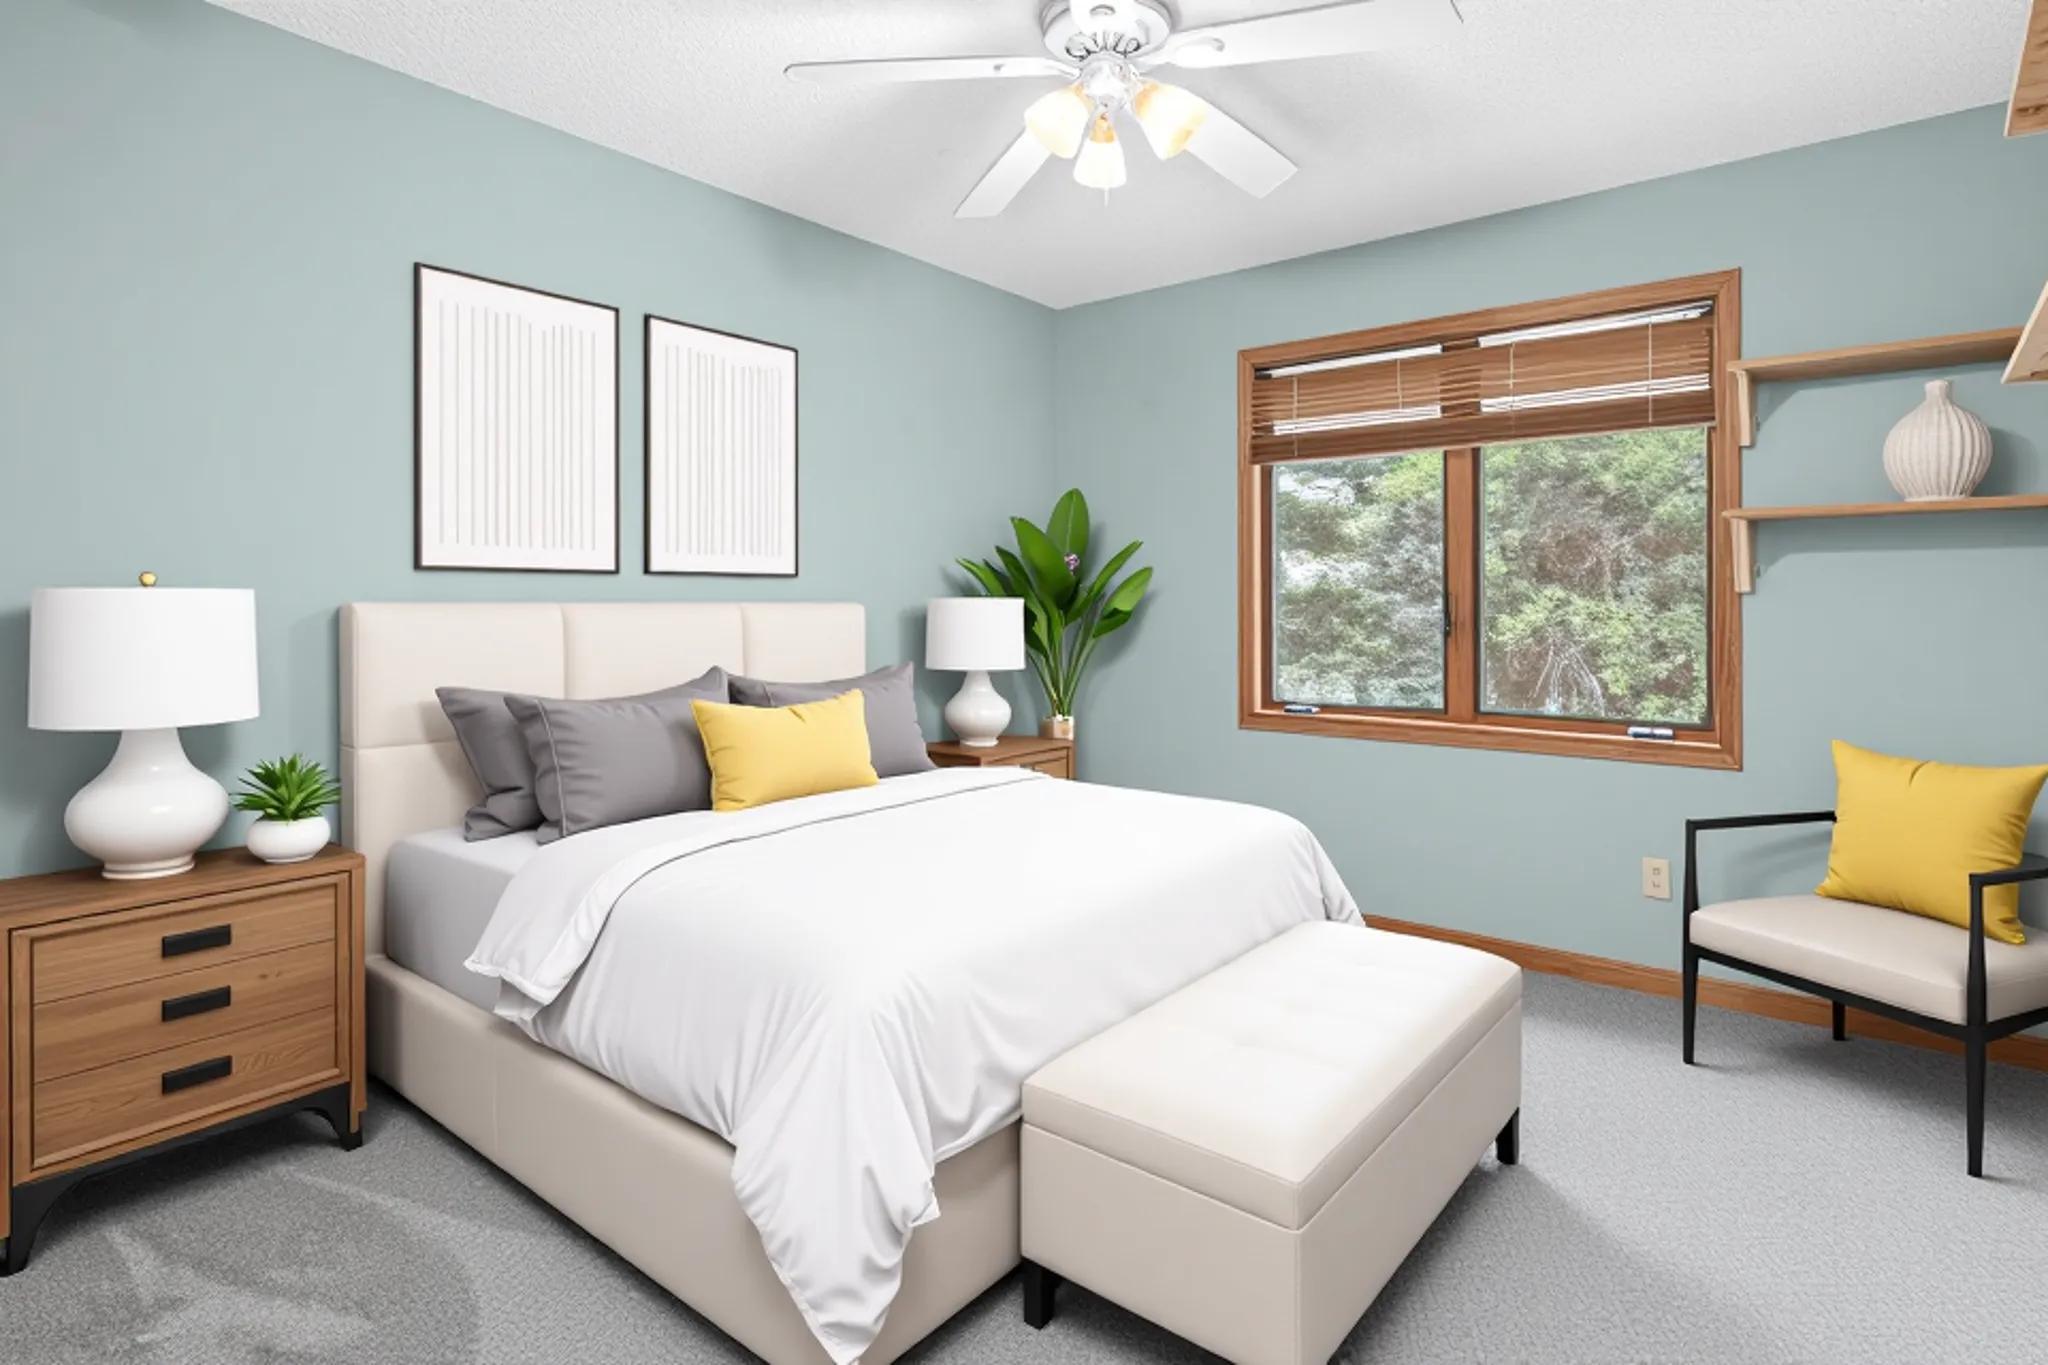
| Bedroom 2 | 13x11 | 169 ft² |
| Bedroom 3 | 12x10 | 144 ft² |
Acres: N/A
Lot Size Dim.: 137x139x41x148
Longitude: 44.8506
Latitude: -93.5478
Zoning: Residential-Single Family
Tax year: 2026
Tax annual amount: $6,830
Fuel System: N/A
Sewer System: City Sewer/Connected
Water System: City Water/Connected
MLS#: NST7932044
Listing Brokerage: RE/MAX Advantage Plus 


