

840 Northview Park Road, Eagan, 55123, MN
Price: $430,000
Status type: For Sale
City: Eagan
Neighborhood: Stafford Place
Bedrooms: 3
Property Size :1840
Listing Agent: NST49057,NST97761
Property type : Single Family
Zip code: 55123
Street: 840 Northview Park Road
Street: 840 Northview Park Road
Bathrooms: 3
Year: 1990
Listing Brokerage: Re/Max Advantage Plus
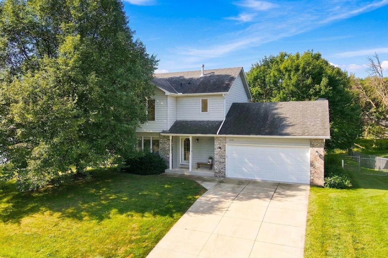
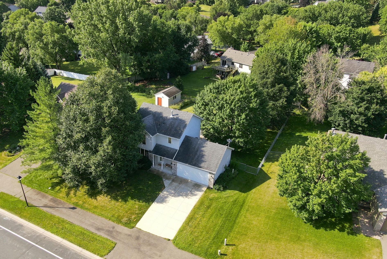
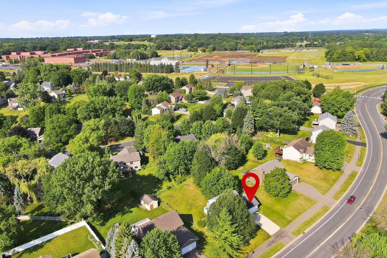
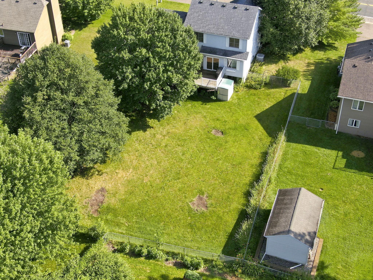
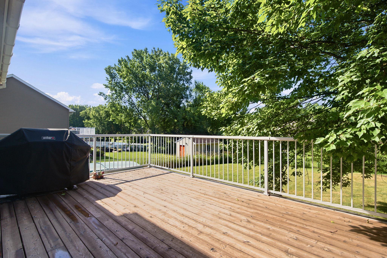
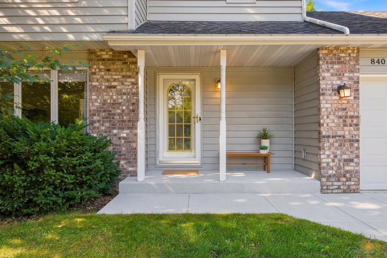
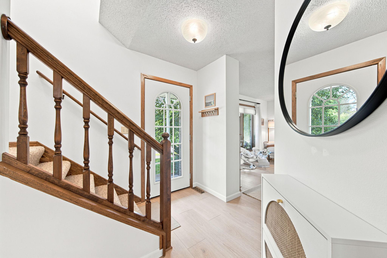
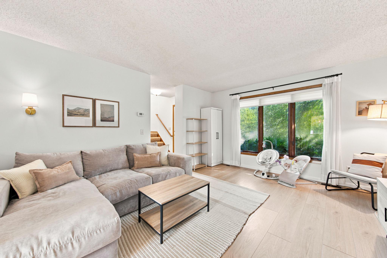
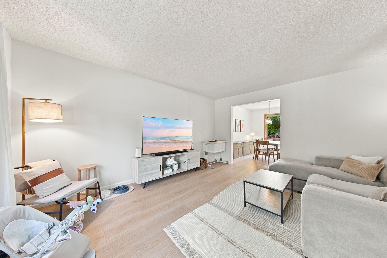
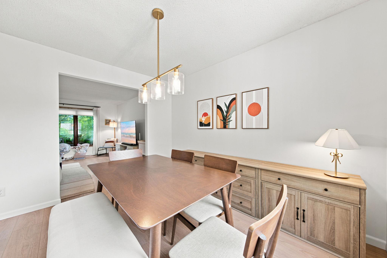
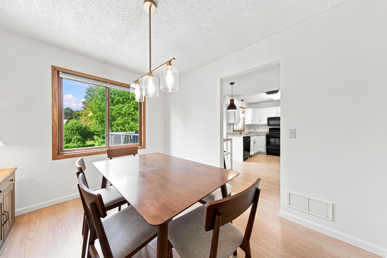
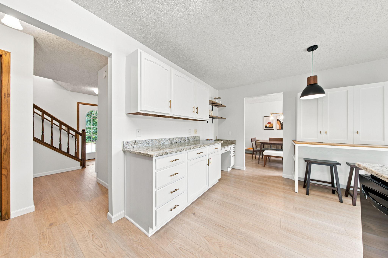
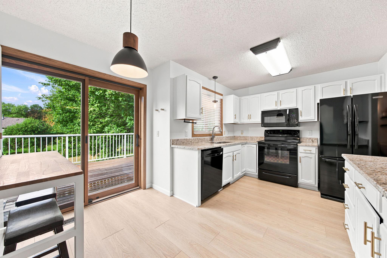
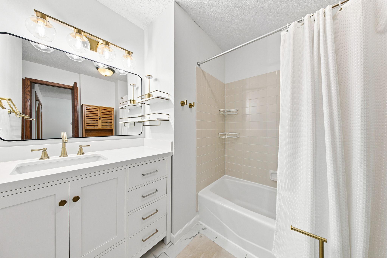
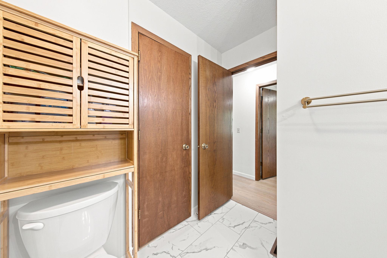
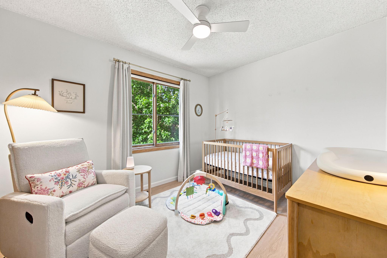
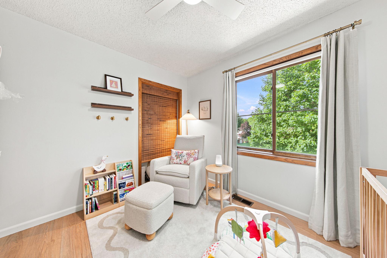
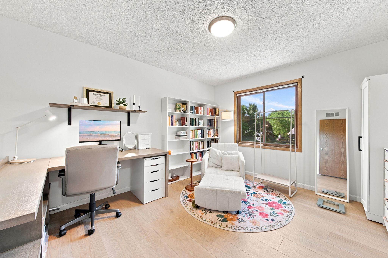
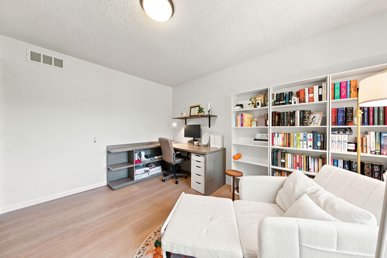
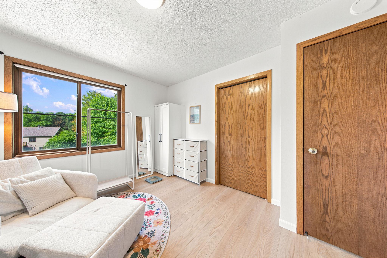
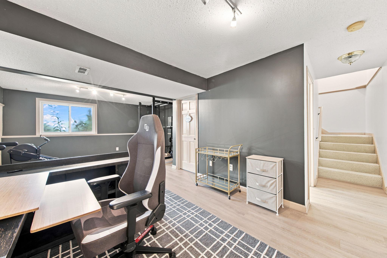
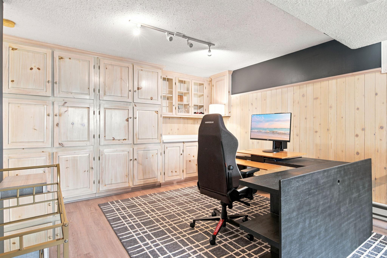
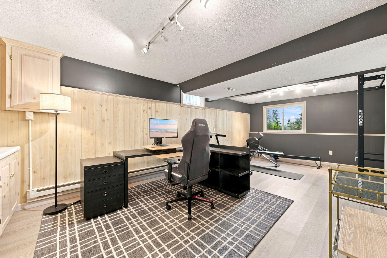
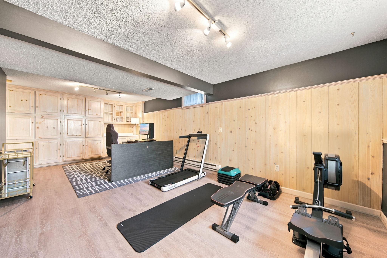
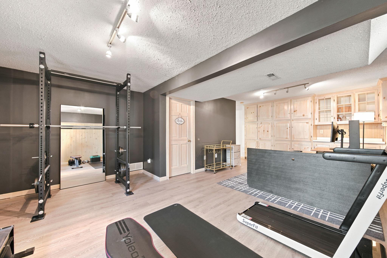
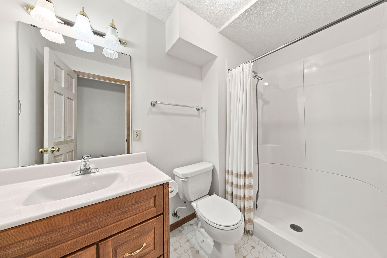
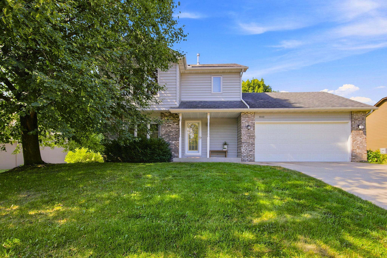
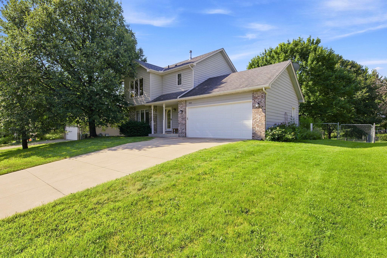
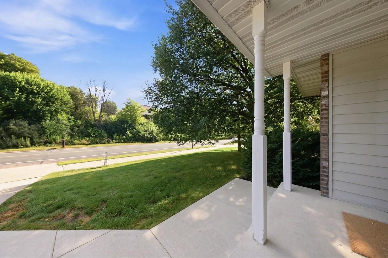
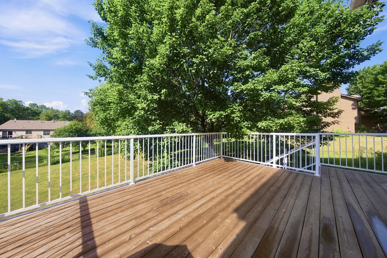
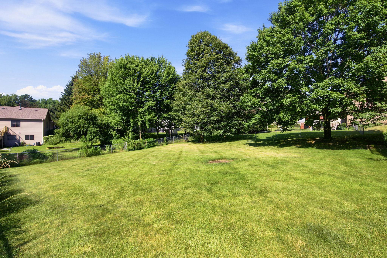
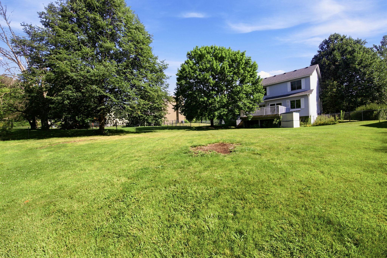
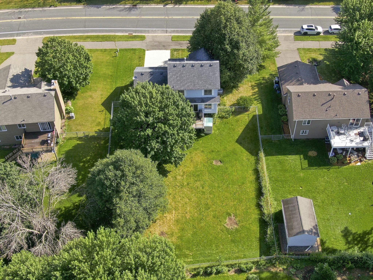
Welcome home to this beautifully updated 2-story in a sought-after A++ Eagan location! Fresh, light-filled spaces and thoughtful updates throughout make this home move-in ready. The welcoming foyer with an open staircase sets the tone, The kitchen features granite countertops, an eat-in dining area, built-in workstation with open shelving, breakfast bar and abundant storage. A formal dining room offers additional space for gatherings, while updated light fixtures and fresh paint throughout create a clean, modern feel. Gorgeous & durable luxury vinyl plank flooring extends through nearly the entire home. The oversized lower-level family room is a standout featuring custom built-ins that provide incredible flexibility for a media room, home office, playroom, fitness area, or hobby space. With a bathroom on every level, the floor plan offers convenience for both family and guests. Step outside to enjoy the cedar deck overlooking the fenced backyard, offering space to relax, entertain, or play. Located near the high school, shopping, parks, restaurants, and everyday conveniences, this home combines a fantastic location with the updates buyers are looking for.
Bedrooms: 3
Fin ft² / Living Area: 1840 ft²
Below Ground Living: 472ft²
Bathrooms: 3
Above Ground Living: 1368ft²
Basement Details: Daylight/Lookout Windows, Finished,
Appliances Included:
Air Conditioning: Central Air
Garage Spaces: 2
Construction Materials: N/A
Foundation Size: 688ft²
Unit Amenities:
Heating System:
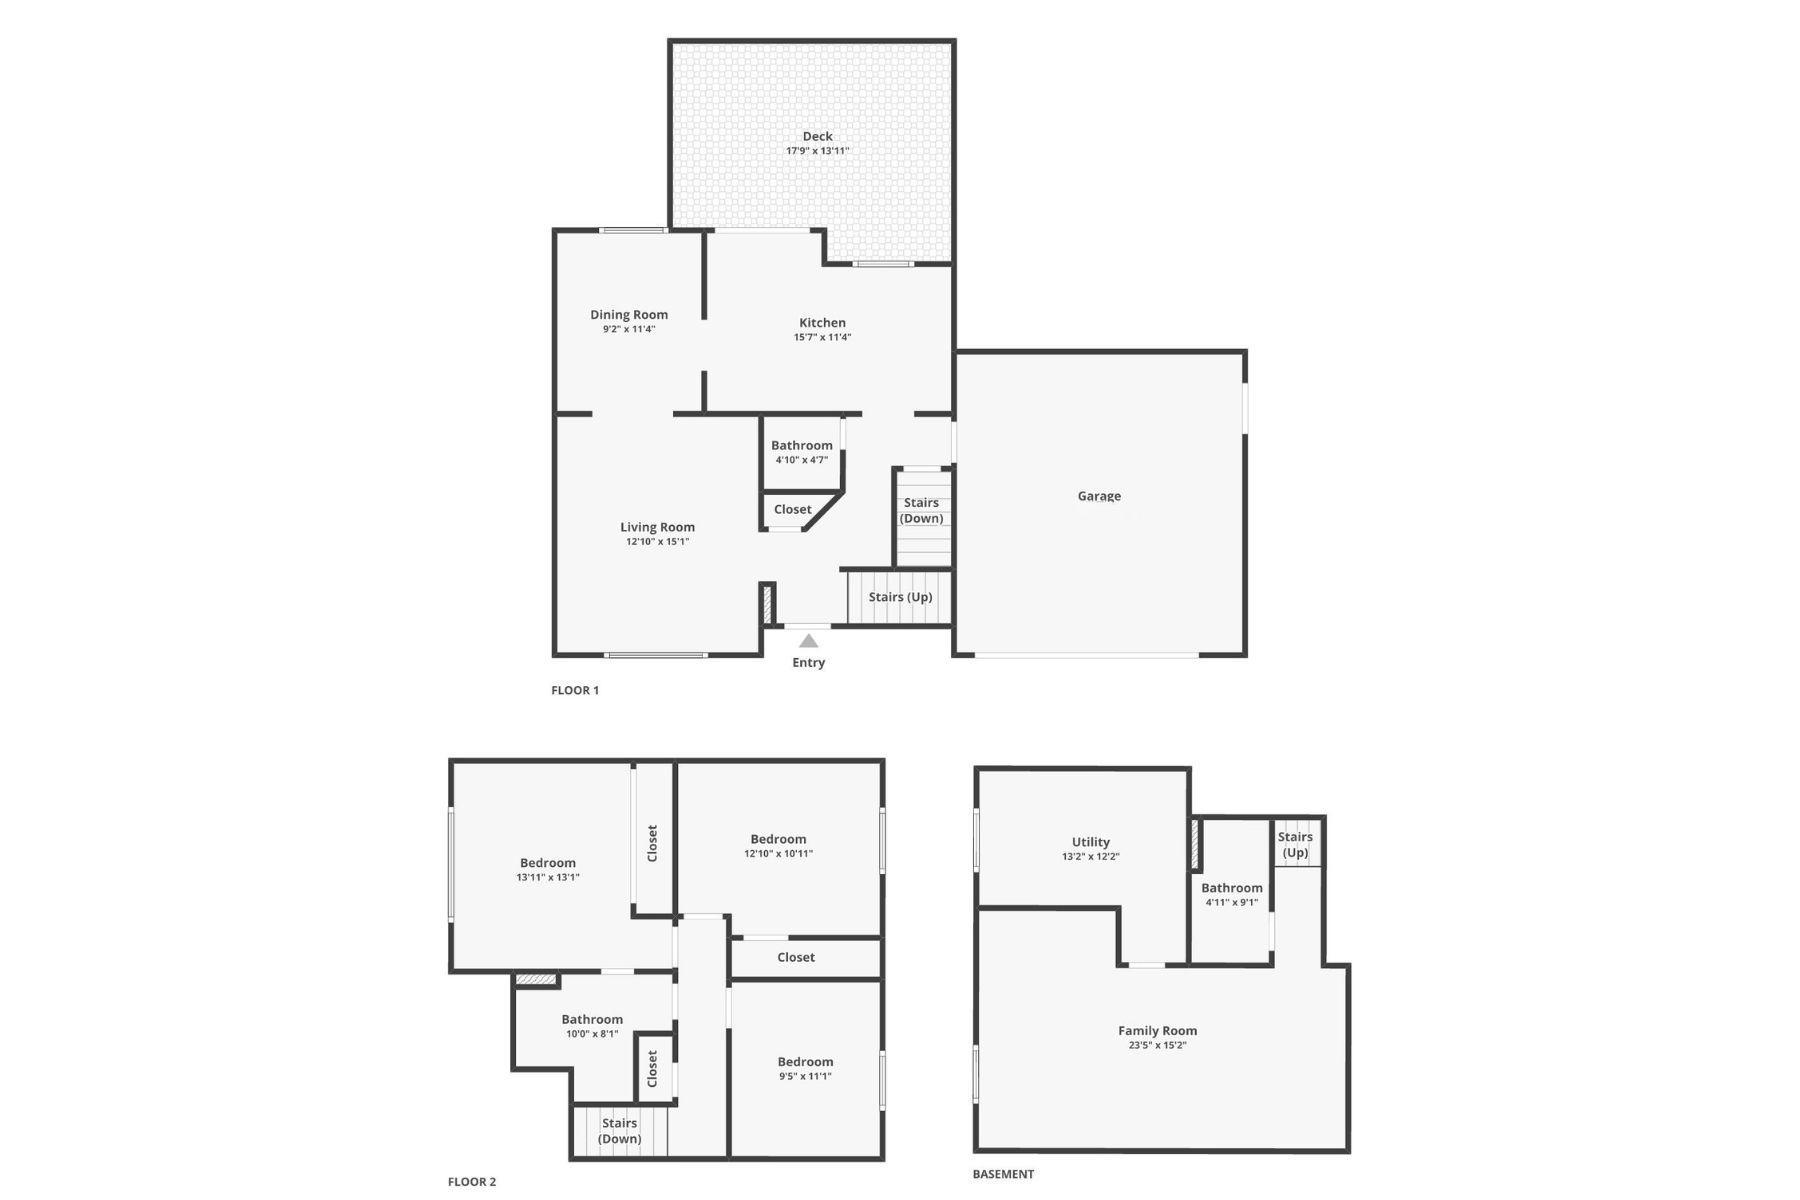
| Main | Size | ft² |
|---|---|---|
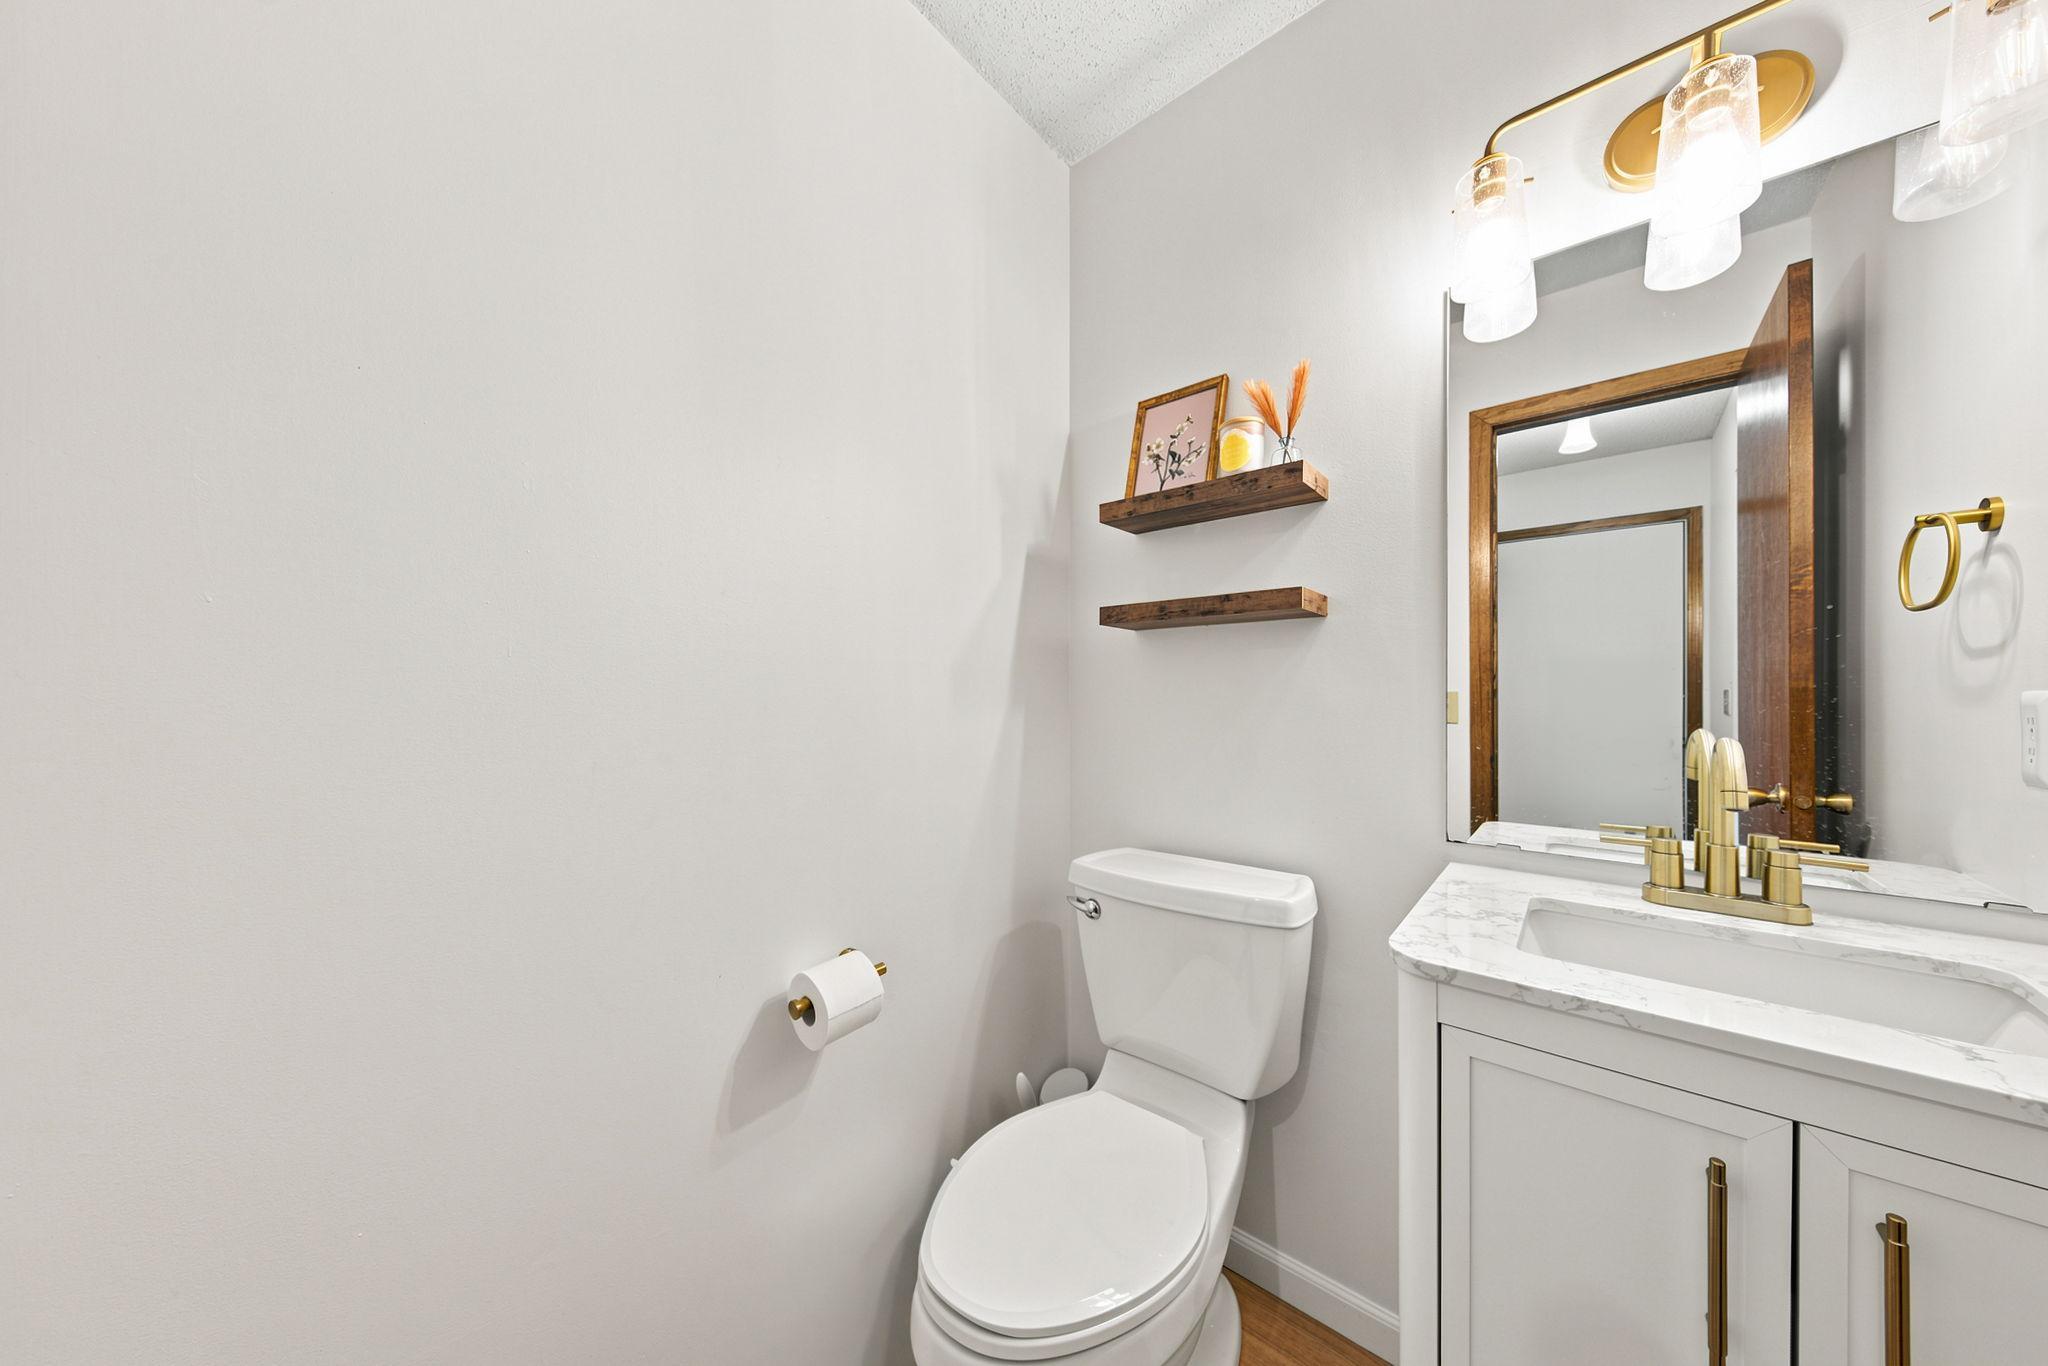
| Bathroom | 5x5 | 25 ft² |
| Deck | 18x12 | 324 ft² |
| Dining Room | 9x11 | 81 ft² |
| Kitchen | 16x11 | 256 ft² |
| Living Room | 13x15 | 169 ft² |
| Upper | Size | ft² |
|---|---|---|
| Bathroom | 10x8 | 100 ft² |
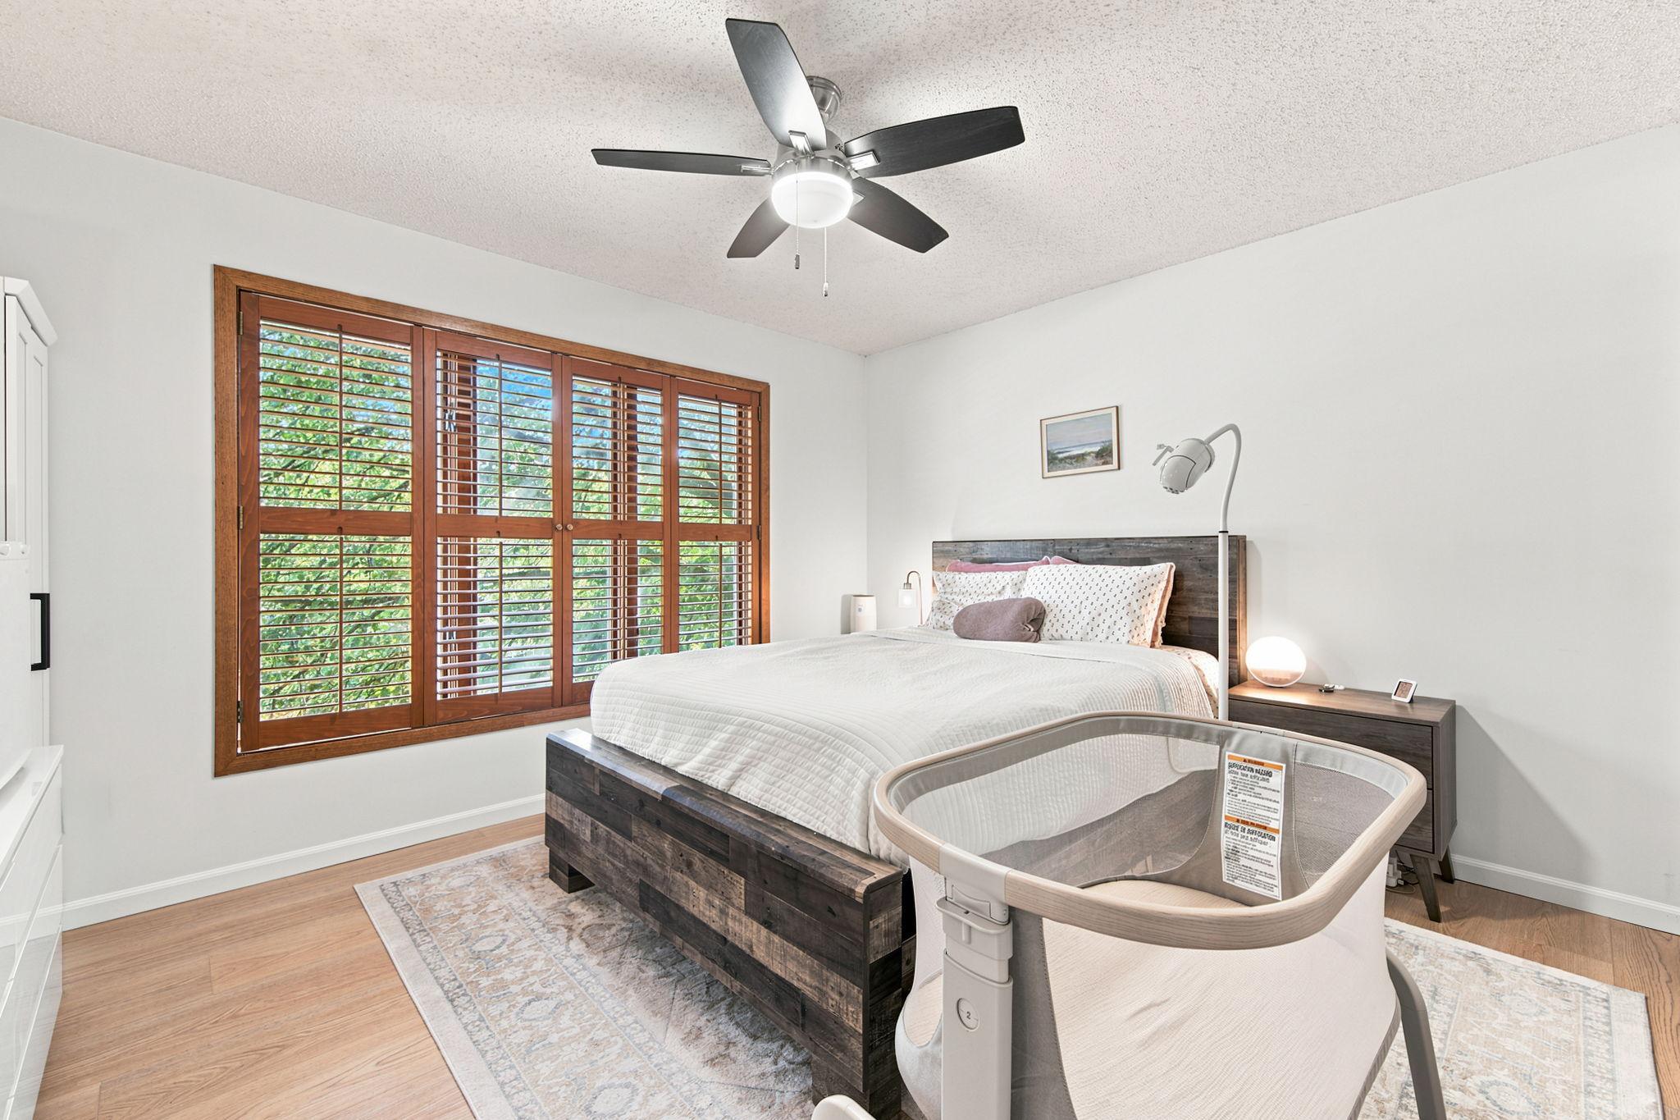
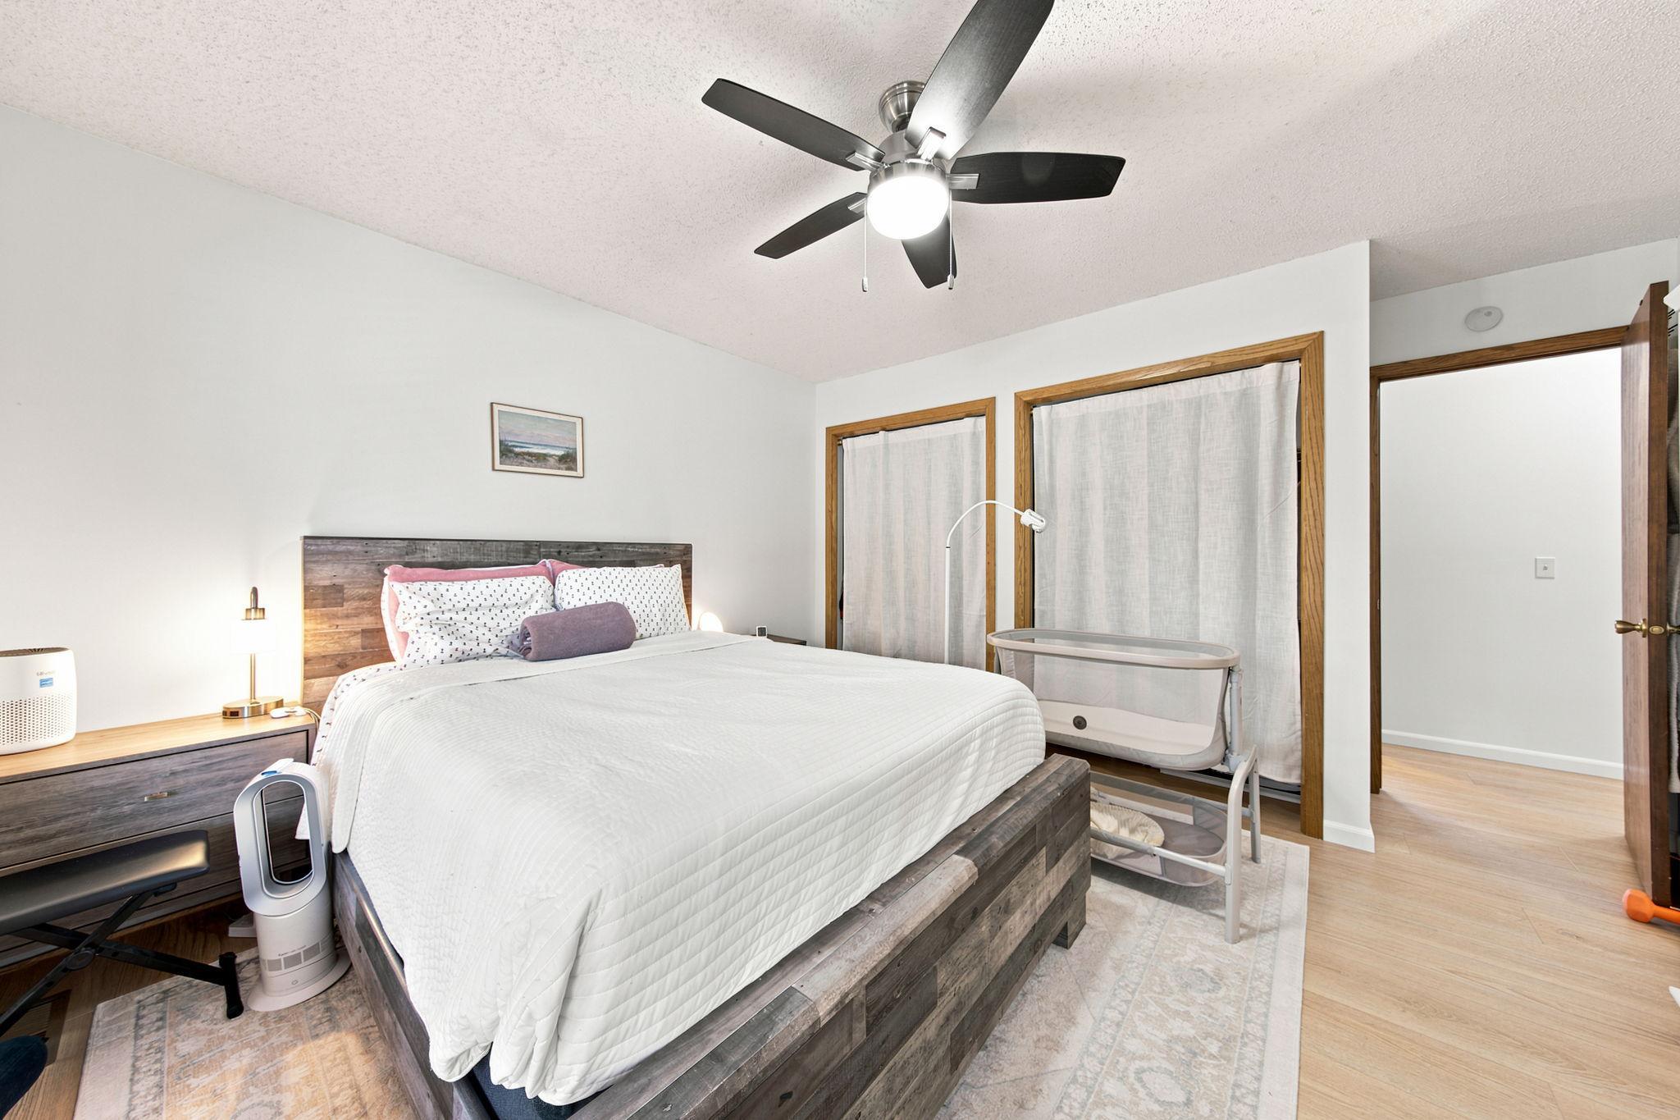
| Bedroom | 14x13 | 196 ft² |
| Bedroom 2 | 13x11 | 169 ft² |
| Bedroom 3 | 10x11 | 100 ft² |
| Lower | Size | ft² |
|---|---|---|
| Bathroom | 5x9 | 25 ft² |
| Family Room | 24x15 | 576 ft² |
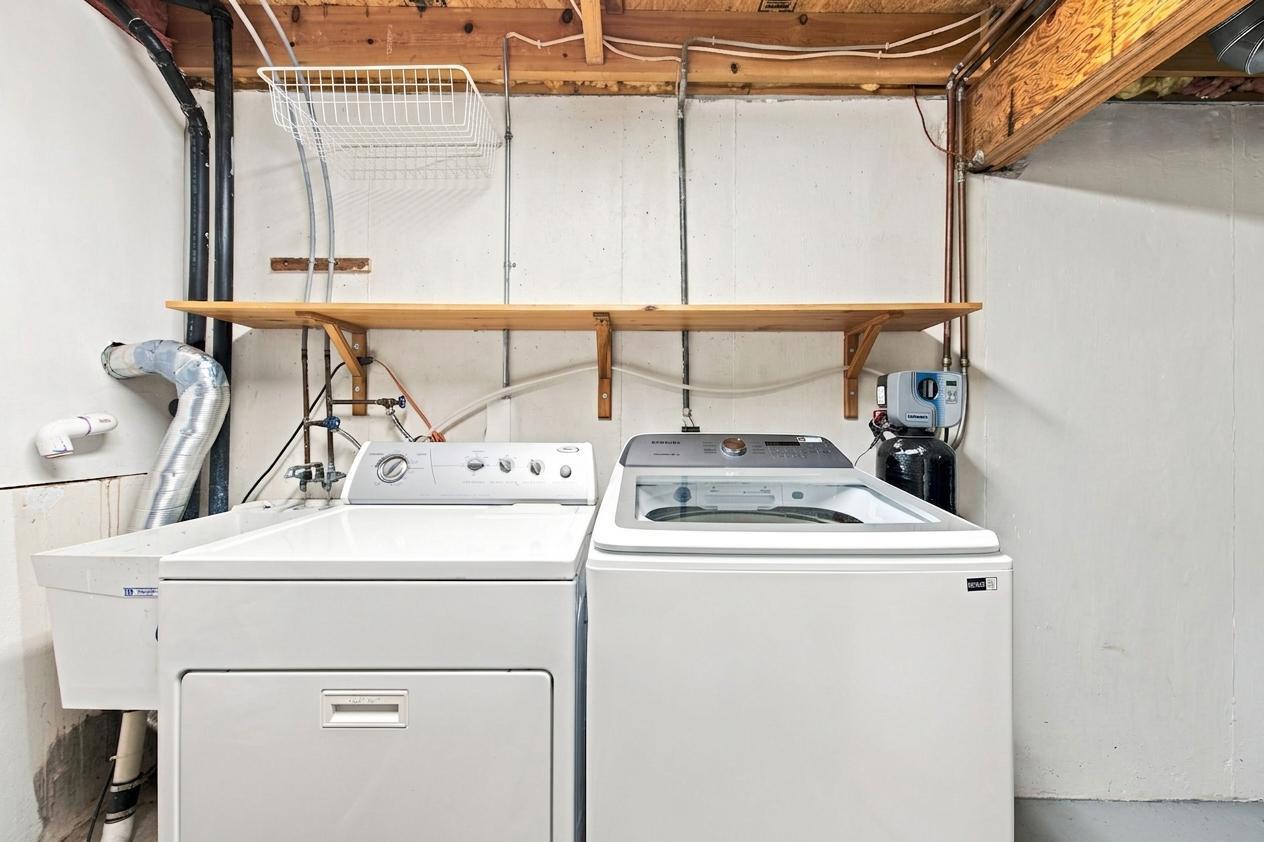
| Utility Room | 13x12 | 169 ft² |
Acres: N/A
Lot Size Dim.: 84x146x83x158
Longitude: 44.8118
Latitude: -93.1286
Zoning: Residential-Single Family
Tax year: 2026
Tax annual amount: $4,342
Fuel System: N/A
Sewer System: City Sewer/Connected
Water System: City Water/Connected
MLS#: NST7935795
Listing Brokerage: Re/Max Advantage Plus 


