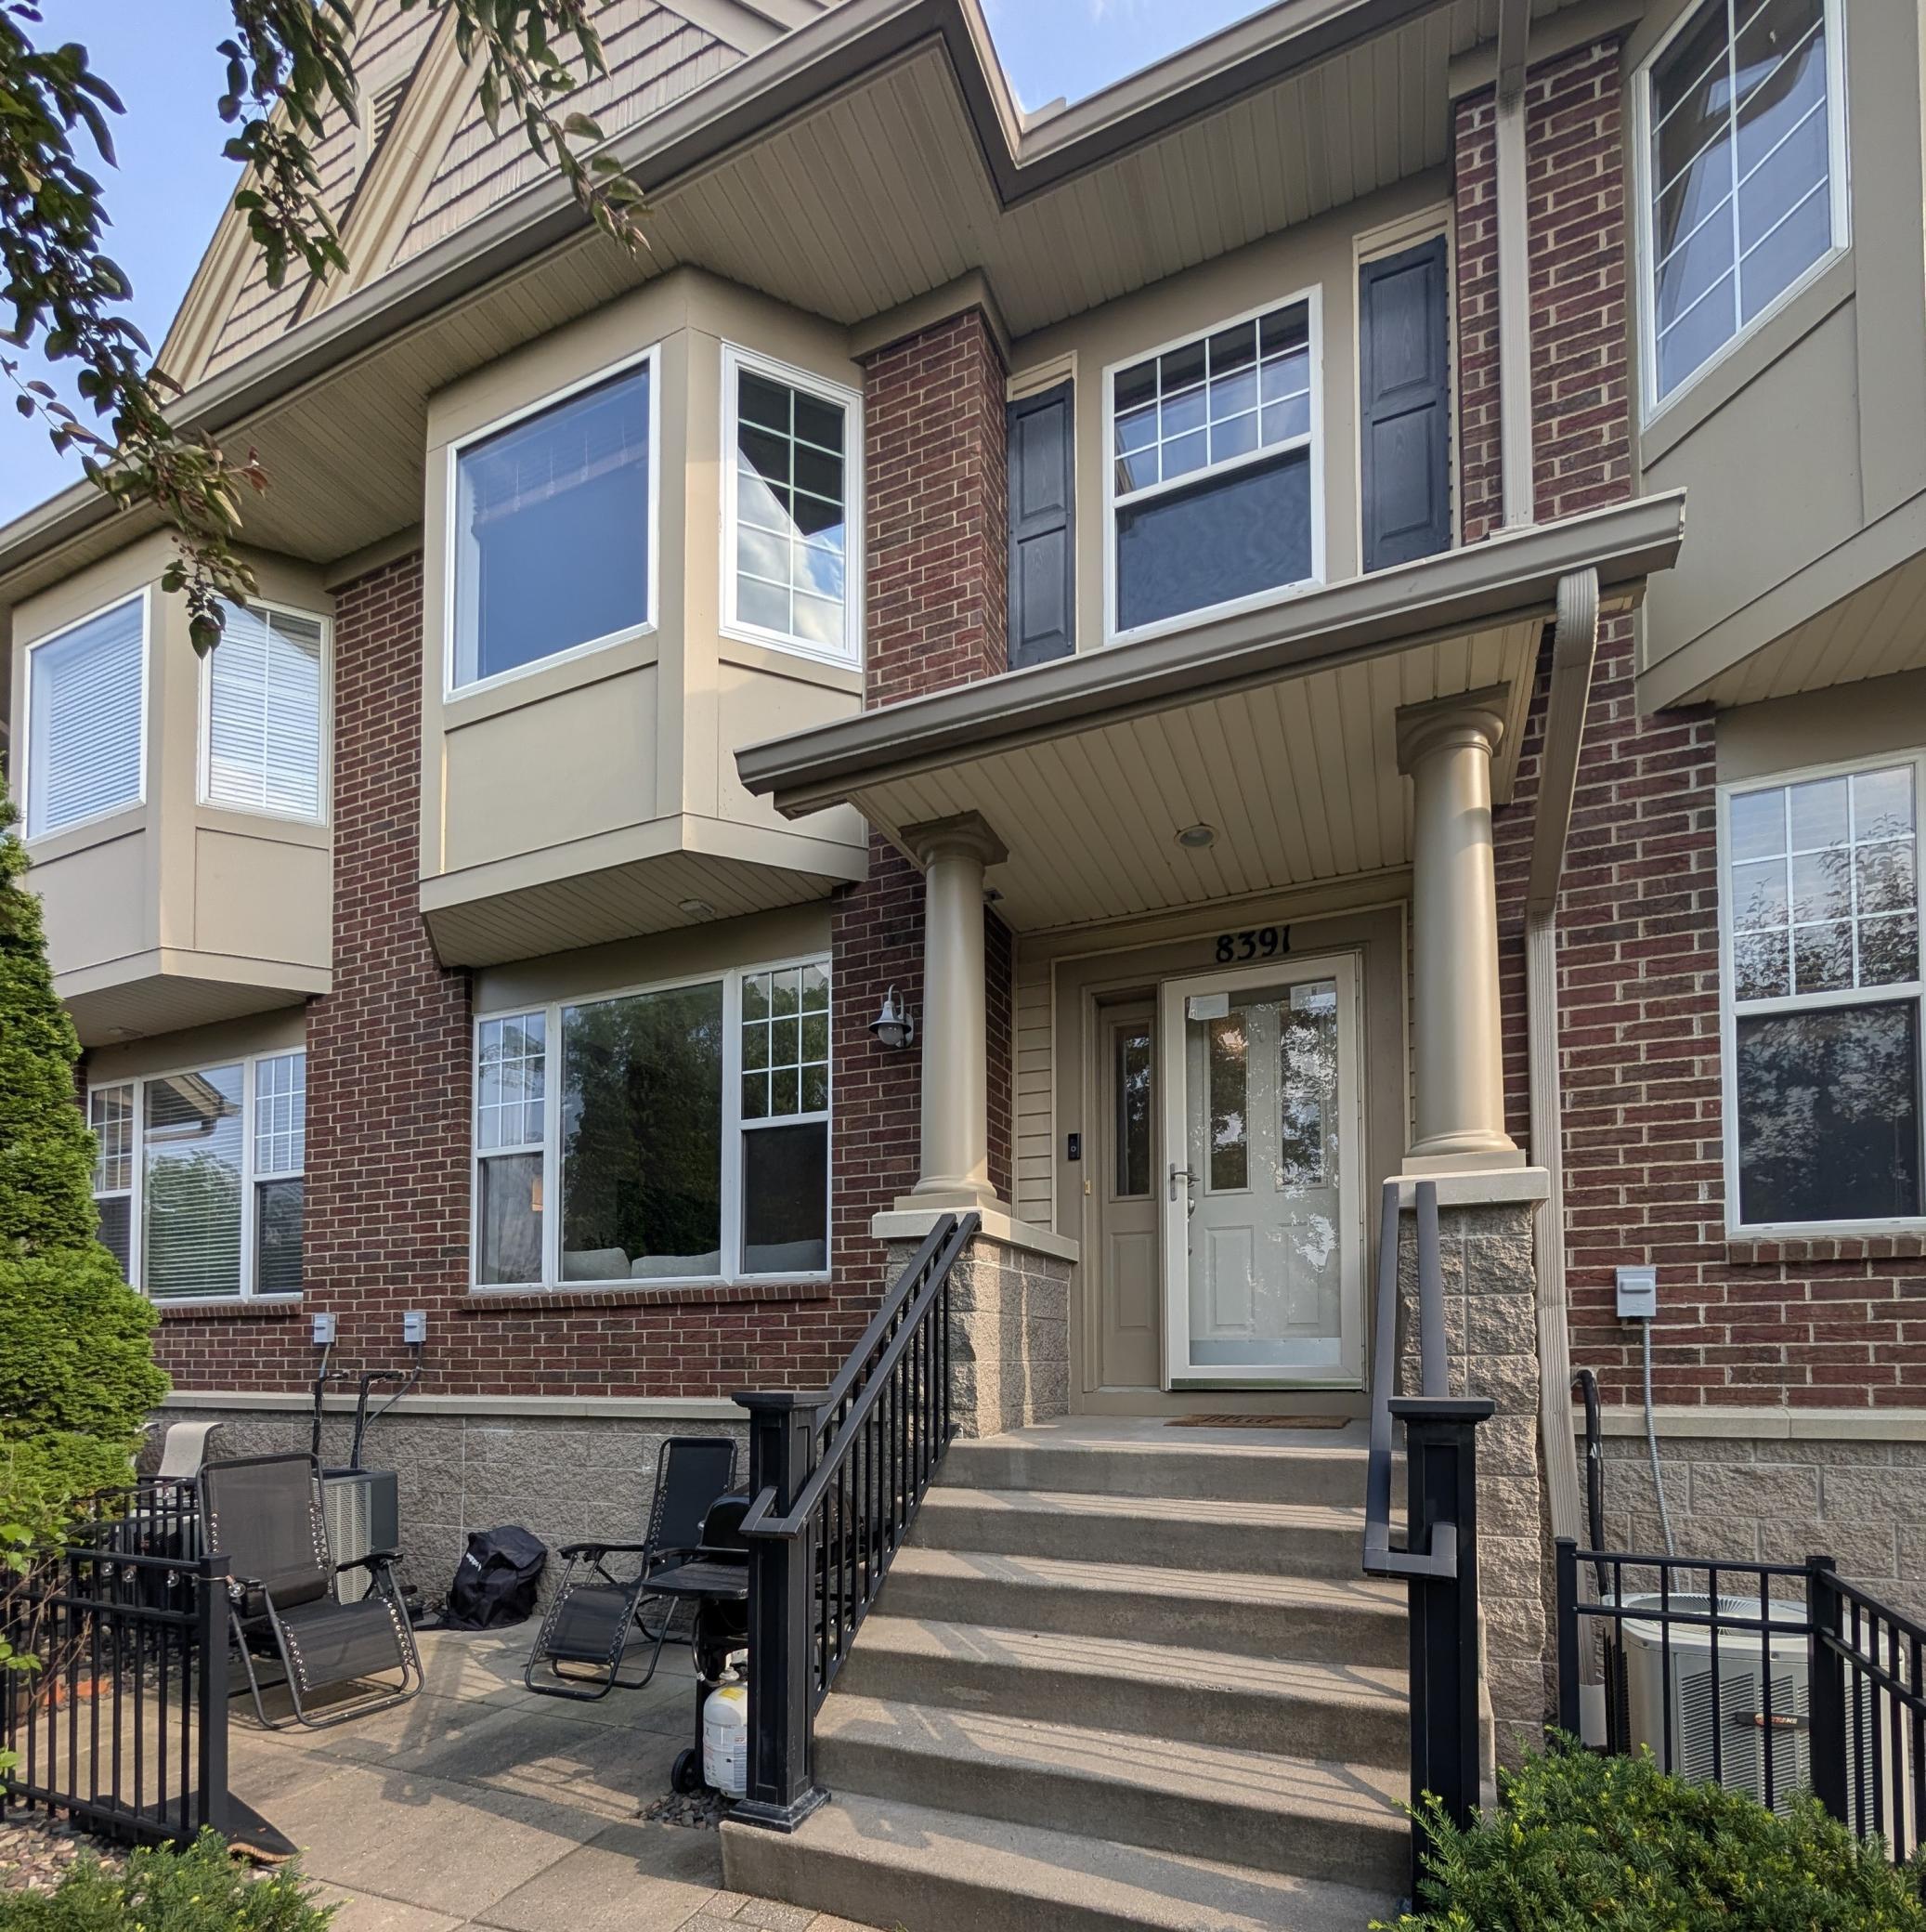



8391 Townsend Drive, Eden Prairie, 55344, MN
Price: N/A
Status type: For Lease
City: Eden Prairie
Neighborhood: Cic 1071 Hartford Commons Condo
Bedrooms: 2
Property Size :1580
Listing Agent: NST20721,NST523013
Property type : (TH) Side x Side
Zip code: 55344
Street: 8391 Townsend Drive
Street: 8391 Townsend Drive
Bathrooms: 2
Year: 2005
Listing Brokerage: New Century Real Estate
Executive Townhome with Sophisticated Charm! Welcome to your next chapter. This beautifully appointed townhouse perfectly balances modern luxury with low-maintenance elegance. From the moment you arrive, the charming front porch welcomes you home- offering the perfect, intimate spot for your morning expresso or a relaxing evening wind-down. Step inside to discover an inviting, sun-drenched layout designed for both seamless entertaining and effortless daily living. The chef-inspired kitchen features premium finishes, while the spacious living areas offer a sophisticated backdrop for your personal style. Charming Entry Porch: A private outdoor pocket perfect for a touch of greenery and morning fresh air. Premium Interiors: Bright, airy spaces with high-end architectural details and elegant finishes. Unbeatable Location: Situated in a highly desirable, walkable neighborhood -- quick access to premier dining, boutique shopping, and gorgeous local parks. This isn't just a place to live; it's a lifestyle upgrade. Schedule your private tour today and experience refined townhome living at its finest. Available September 1, 2026 Option for 1 or 2-year lease. 1 year= $2,300/mo; 2-year = $2,250/mo.
Bedrooms: 2
Fin ft² / Living Area: 1580 ft²
Below Ground Living: N/A
Bathrooms: 2
Above Ground Living: 1580ft²
Basement Details: Block,
Appliances Included:
Air Conditioning: Central Air
Garage Spaces: 2
Construction Materials: N/A
Foundation Size: 790ft²
Unit Amenities:
Heating System:
| Upper | Size | ft² |
|---|---|---|
| Den | 10'3 x 10'11 | 111.9 ft² |
| Bedroom | 11 x 22'8 | 249.33 ft² |
| Bedroom 2 | 9 x 10 | 81 ft² |
| Main | Size | ft² |
|---|---|---|
| Dining Room | 13'4 x 9'7 | 127.78 ft² |
| Kitchen | 14 x 12'8 | 177.33 ft² |
| Living Room | 13'4 x 12'11 | 172.22 ft² |
Acres: N/A
Lot Size Dim.: 158x221x221x106x191x140
Longitude: 44.8518
Latitude: -93.4186
Zoning: Residential-Multi-Family
Tax year: N/A
Tax annual amount: N/A
Fuel System: N/A
Sewer System: City Sewer/Connected
Water System: City Water/Connected
MLS#: NST7928809
Listing Brokerage: New Century Real Estate 


