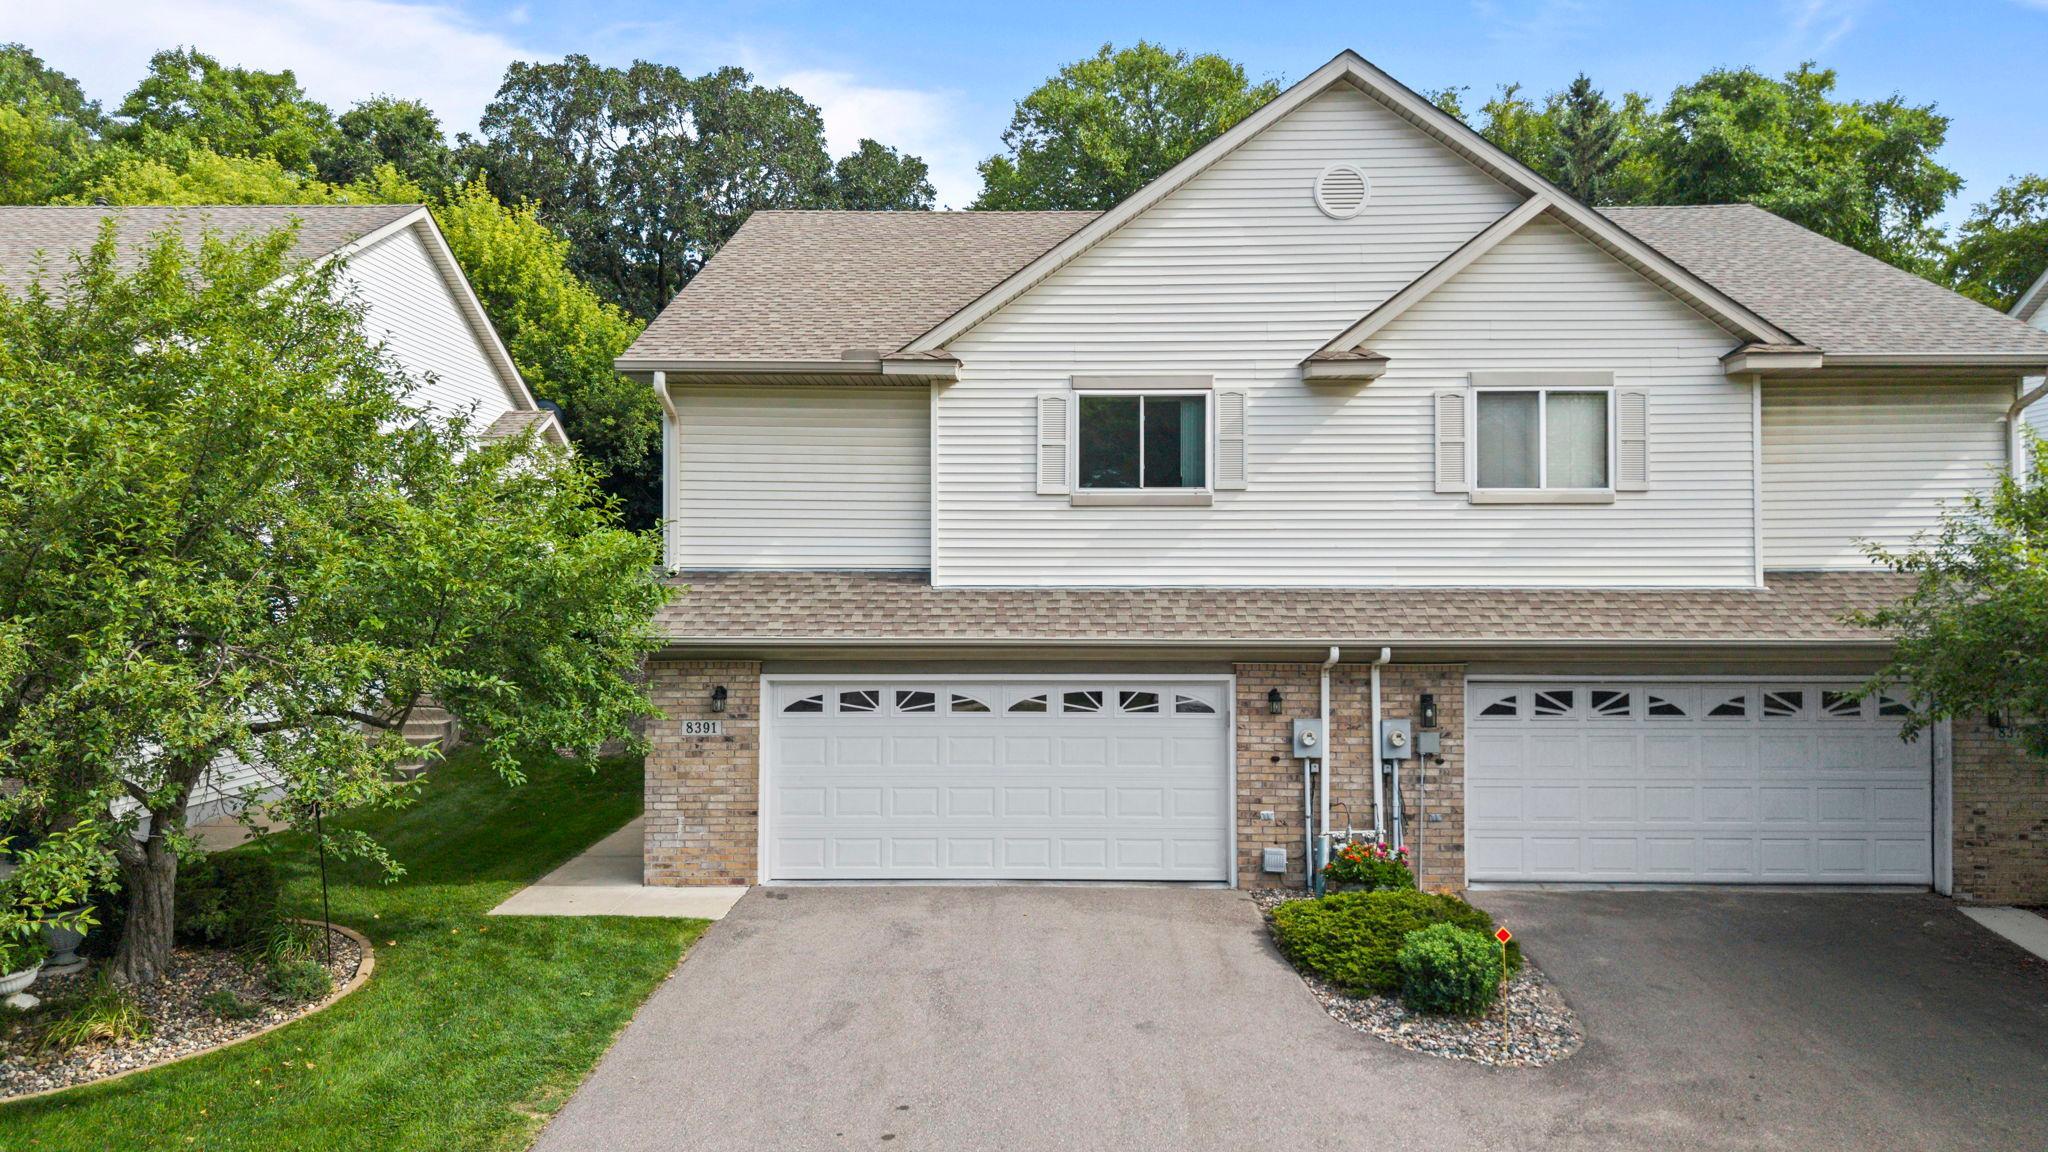



8391 143rd Street, Apple Valley, 55124, MN
Price: $300,000
Status type: For Sale
City: Apple Valley
Neighborhood: Garden Oaks Terrace Twnhms
Bedrooms: 3
Property Size :1512
Listing Agent: NST16483,NST98755
Property type : (TH) Side x Side
Zip code: 55124
Street: 8391 143rd Street
Street: 8391 143rd Street
Bathrooms: 2
Year: 1997
Listing Brokerage: Edina Realty, Inc.
Beautifully updated end unit twin home with an open floor plan and peaceful setting backing to mature trees! The vaulted main level is filled with natural light and features updated flooring throughout most of the home, a spacious great room with a cozy gas fireplace, and a maintenance free deck overlooking the private backyard. The kitchen offers solid surface countertops, a center island, updated stainless steel appliances, and plenty of workspace for cooking and entertaining. The spacious primary suite includes a walk in closet and a walk through bathroom with a soaking tub and a separate shower. The finished lower level provides incredible flexibility with a large room that can serve as a family room, home office, guest space, or additional bedroom, complete with an adjoining full bath. Additional highlights include updated triple pane windows with Low UV coating for improved energy efficiency and comfort, an epoxy finished garage floor, updated bathrooms with solid surface countertops, and numerous thoughtful updates throughout. Conveniently located near parks, shopping, restaurants, and a block from Apple Valley High School, this move in ready home offers low maintenance living in a fantastic location.
Bedrooms: 3
Fin ft² / Living Area: 1512 ft²
Below Ground Living: 490ft²
Bathrooms: 2
Above Ground Living: 1022ft²
Basement Details: Block, Daylight/Lookout Windows, Drain Tiled, Finished, Partial,
Appliances Included:
Air Conditioning: Central Air
Garage Spaces: 2
Construction Materials: N/A
Foundation Size: 1022ft²
Unit Amenities:
Heating System:
| Main | Size | ft² |
|---|---|---|
| Dining Room | 11x10 | 121 ft² |
| Bedroom | 13x12 | 169 ft² |
| Kitchen | 11x10 | 121 ft² |
| Living Room | 15x13 | 225 ft² |
| Bedroom 2 | 13x10 | 169 ft² |
| Lower | Size | ft² |
|---|---|---|
| Bedroom 3 | 16x14 | 256 ft² |
Acres: N/A
Lot Size Dim.: 26x80x26x80
Longitude: 44.742
Latitude: -93.2358
Zoning: Residential-Single Family
Tax year: 2026
Tax annual amount: $2,932
Fuel System: N/A
Sewer System: City Sewer/Connected
Water System: City Water/Connected
MLS#: NST7932180
Listing Brokerage: Edina Realty, Inc. 


