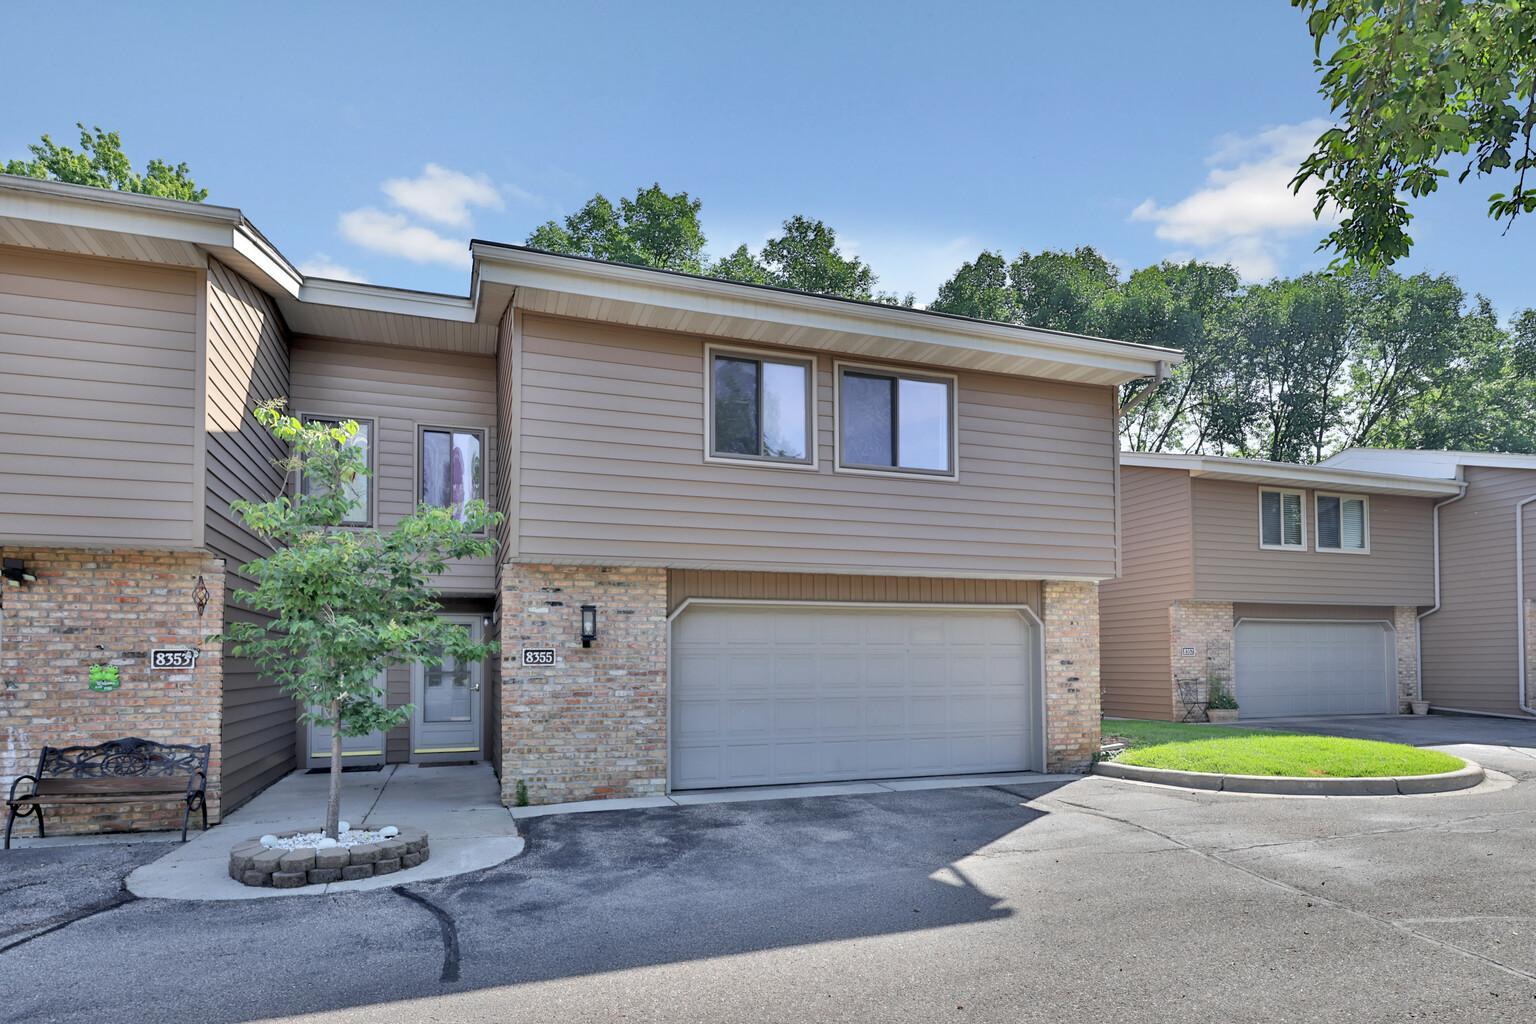


8355 Mitchell Road, Eden Prairie, 55347, MN
Price: $299,900
Status type: For Sale
City: Eden Prairie
Neighborhood: Atherton
Bedrooms: 2
Property Size :1935
Listing Agent: NST16651,NST39533
Property type : (TH) Side x Side
Zip code: 55347
Street: 8355 Mitchell Road
Street: 8355 Mitchell Road
Bathrooms: 2
Year: 1973
Listing Brokerage: Edina Realty, Inc.
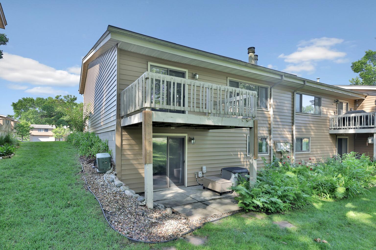
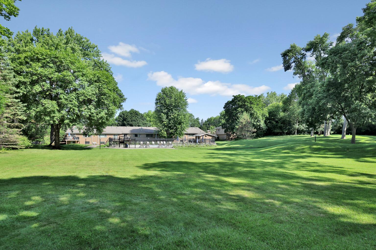
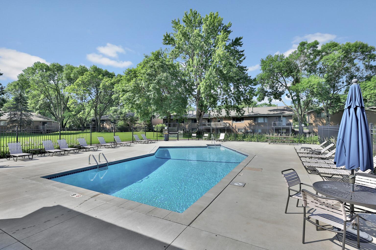
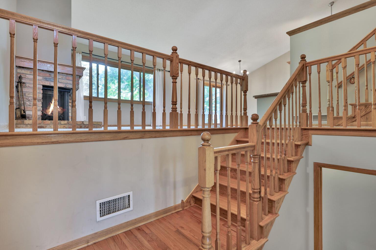
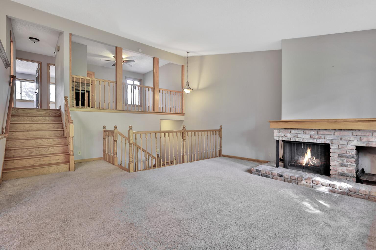
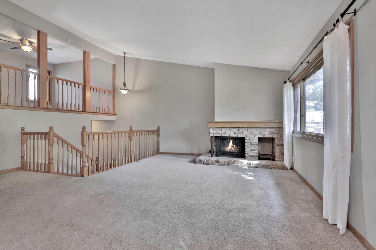
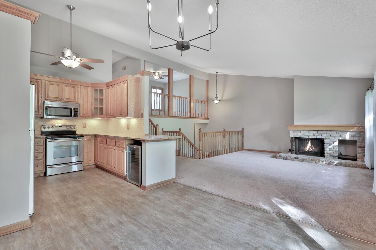
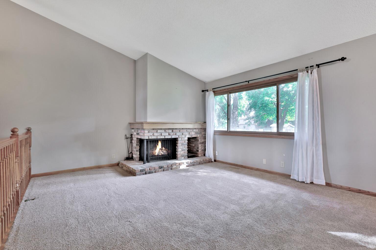
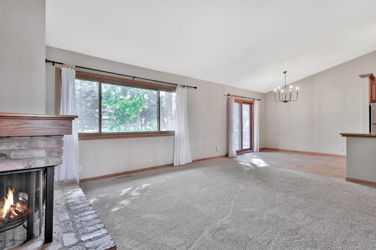
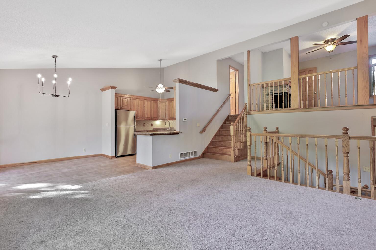
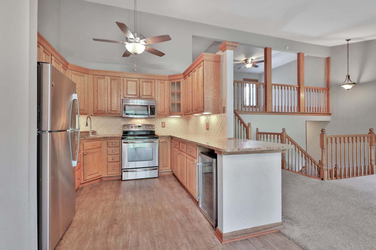
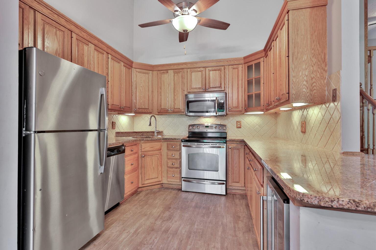
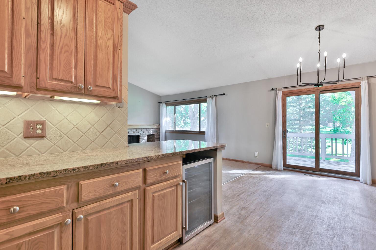
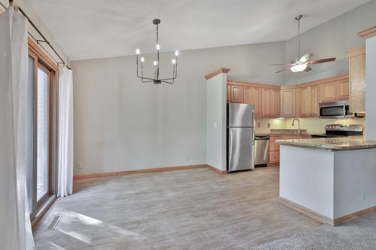
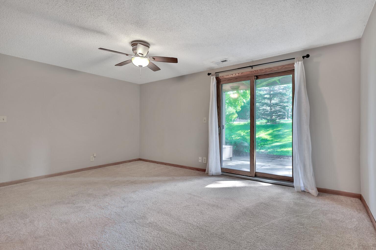
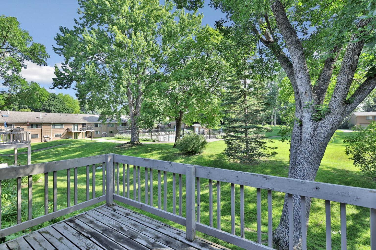
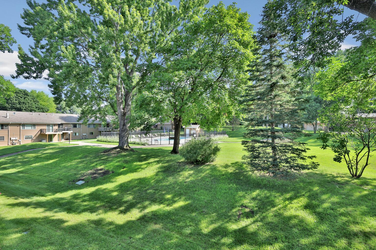
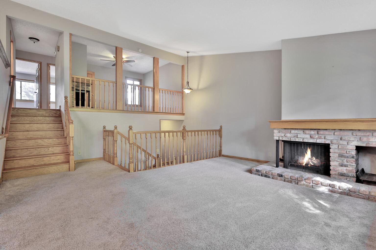
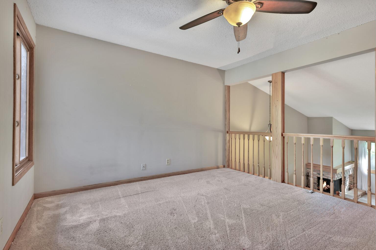
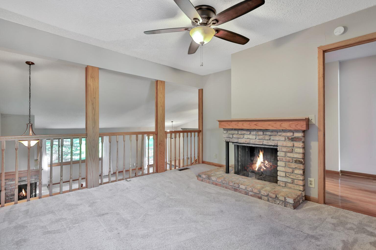
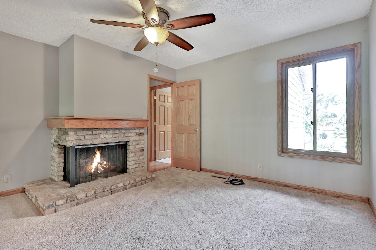
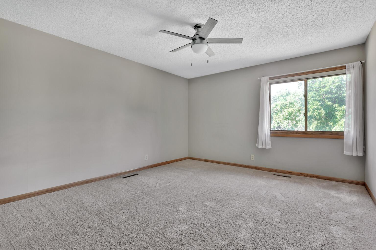
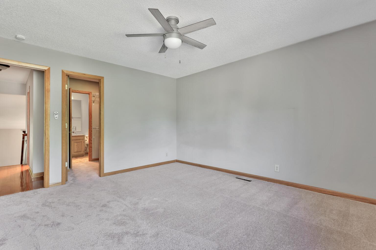
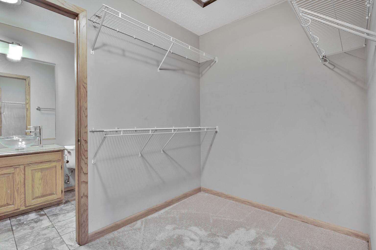
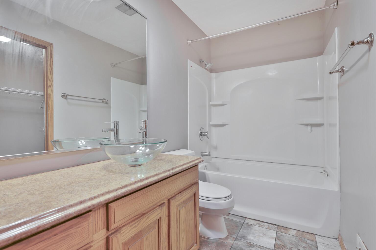
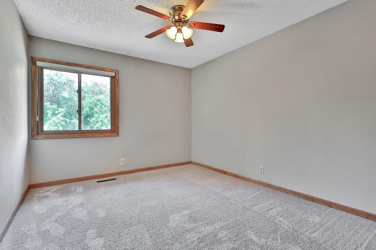
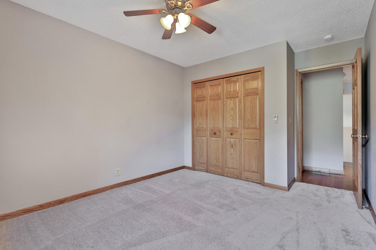
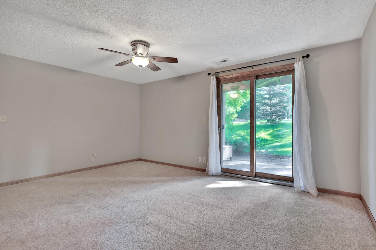
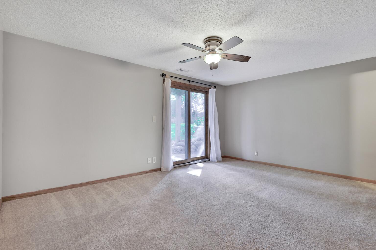
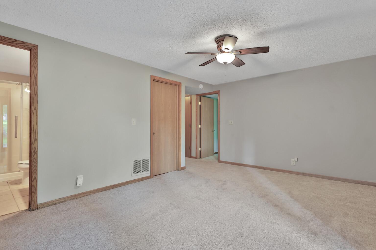
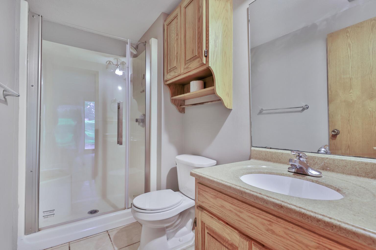
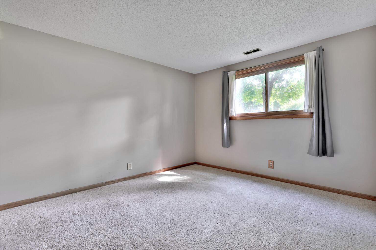
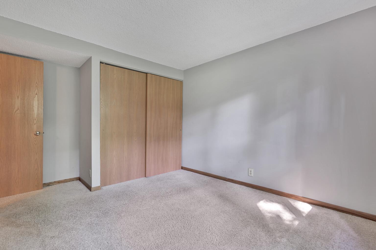
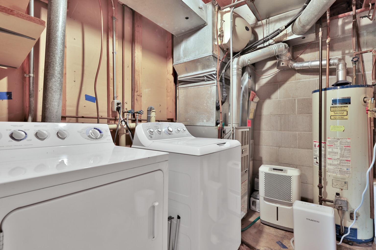
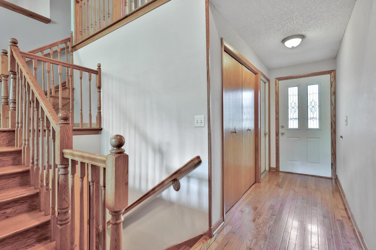
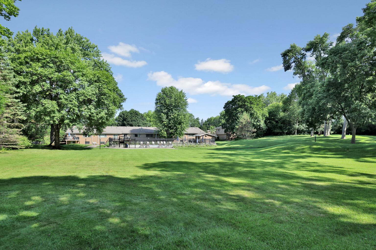
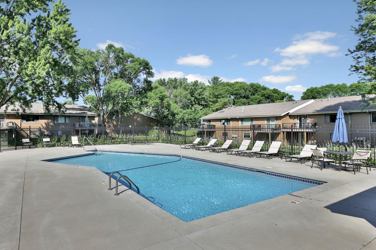
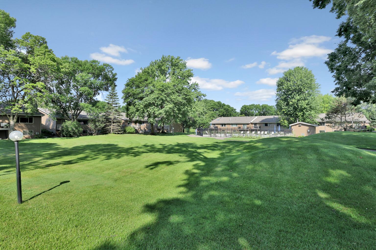
Rare find opportunity to buy a spacious townhome in secluded, private complex area with 3 finished levels including a full walkout lower level family room with patio door, roughly1900 finished sq ft, 3 bedroom plus loft, 2 bathroom at this value price. Plus enjoy wonderful community pool in view, fabulous green space and treed views from entire back side walls of windows---plus low association, inclusive coverage for low fee of $450/monthly. Enjoy open spacious plan with Great Room/ Dining Room to deck, two fireplaces, nice kitchen with granite, stainless, even a beverage cooler, quality finishes in bathrooms. Nice tucked away, quiet location--well off the main road, very close to Pheasant Lake Park, also nearby to Starring Lake & Park, walking trails, some restaurants, and SW station with another scenic walkable lake area. Top rated Eden Prairie schools! Spacious home is ready for your finishing touches/ updates or just enjoy "as is" nicely maintained condition and terrific location at a great value!
Bedrooms: 2
Fin ft² / Living Area: 1935 ft²
Below Ground Living: 651ft²
Bathrooms: 2
Above Ground Living: 1284ft²
Basement Details: Block, Daylight/Lookout Windows, Finished, Walkout,
Appliances Included:
Air Conditioning: Central Air
Garage Spaces: 2
Construction Materials: N/A
Foundation Size: 1284ft²
Unit Amenities:
Heating System:
| Main | Size | ft² |
|---|---|---|
| Deck | 10x10 | 100 ft² |
| Dining Room | 11x10 | 121 ft² |
| Kitchen | 10x10 | 100 ft² |
| Living Room | 17x14 | 289 ft² |
| Lower | Size | ft² |
|---|---|---|
| Family Room | 16x11 | 256 ft² |
| Bedroom 3 | 11x11 | 121 ft² |
| Upper | Size | ft² |
|---|---|---|
| Bedroom | 14x13 | 196 ft² |
| Loft | 13x12 | 169 ft² |
| Bedroom 2 | 12x10 | 144 ft² |
Acres: N/A
Lot Size Dim.: common
Longitude: 44.8523
Latitude: -93.4588
Zoning: Residential-Single Family
Tax year: 2025
Tax annual amount: $3,618
Fuel System: N/A
Sewer System: City Sewer/Connected
Water System: City Water/Connected
MLS#: NST7931331
Listing Brokerage: Edina Realty, Inc. 


