

8334 Labont Way, Eden Prairie, 55344, MN
Price: $375,000
Status type: For Sale
City: Eden Prairie
Neighborhood: Cic 1071 Hartford Commons Condo
Bedrooms: 3
Property Size :1908
Listing Agent: NST14138,NST73256
Property type : (TH) Side x Side
Zip code: 55344
Street: 8334 Labont Way
Street: 8334 Labont Way
Bathrooms: 4
Year: 2005
Listing Brokerage: Keller Williams Preferred Rlty
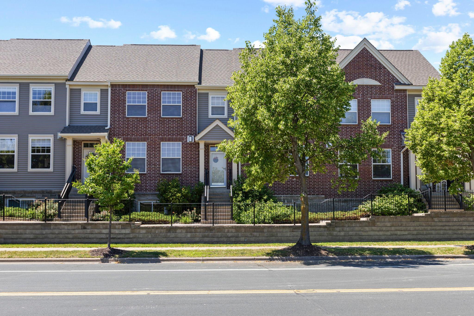
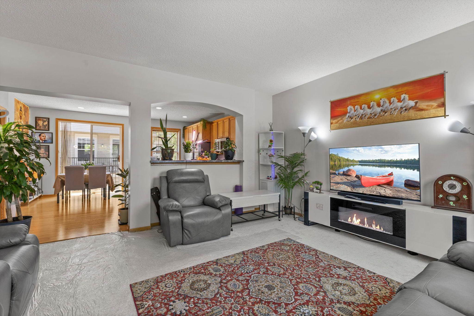
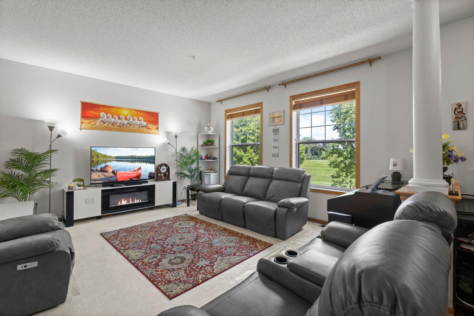
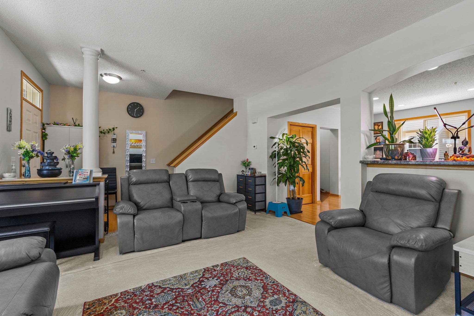
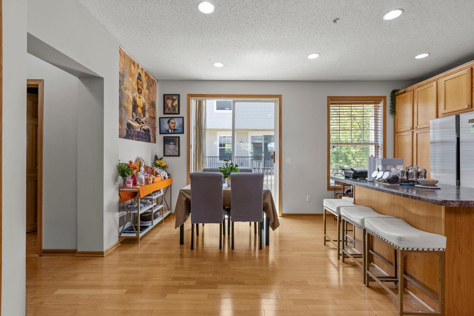
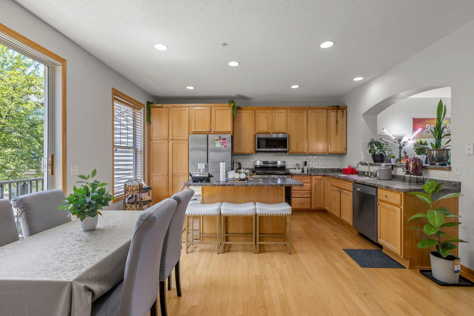
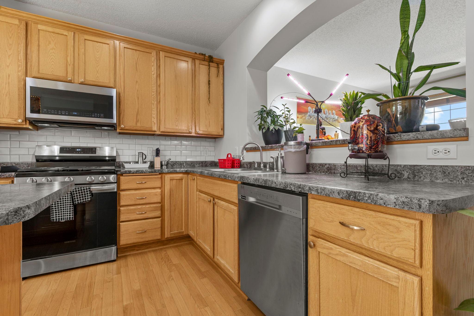
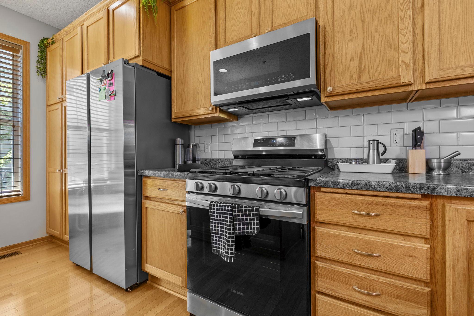
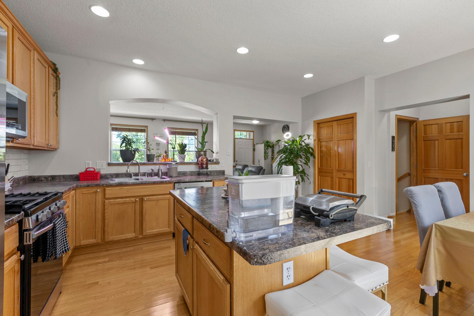
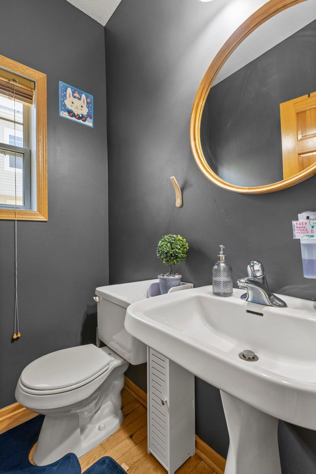
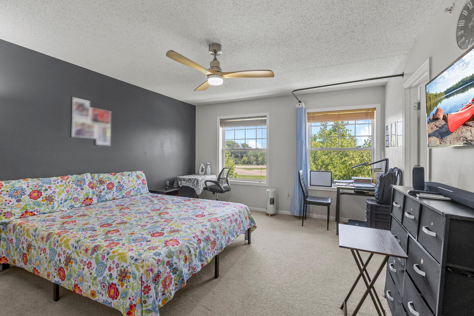
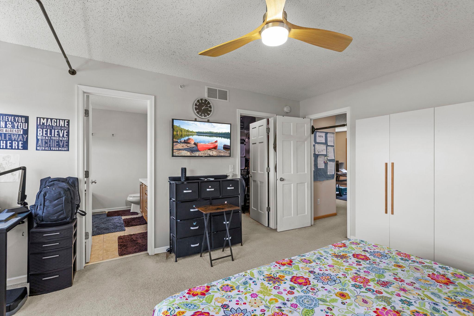
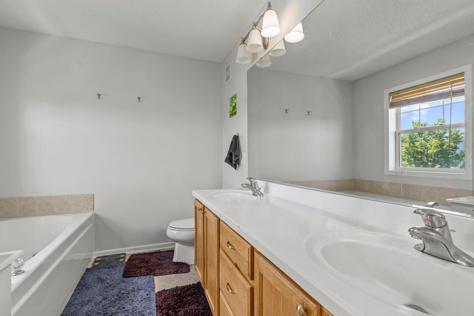
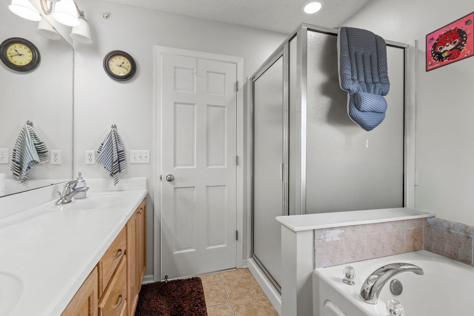
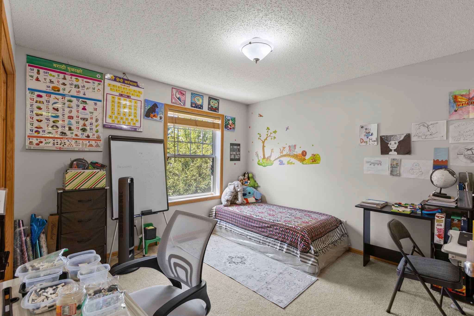
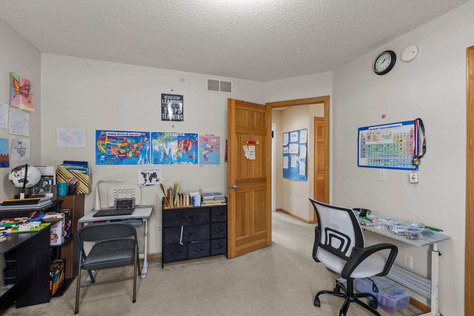
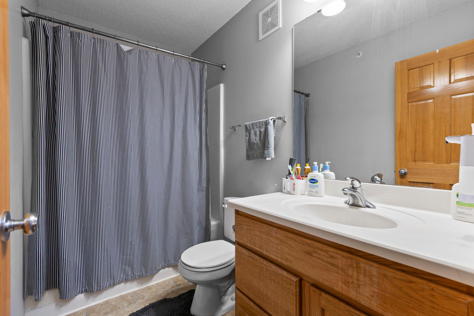
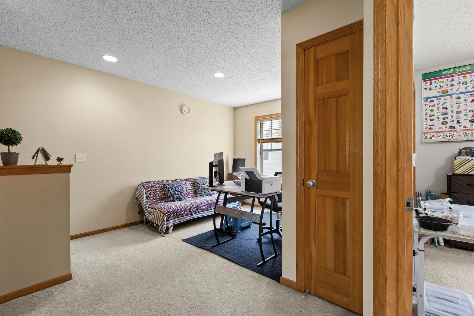
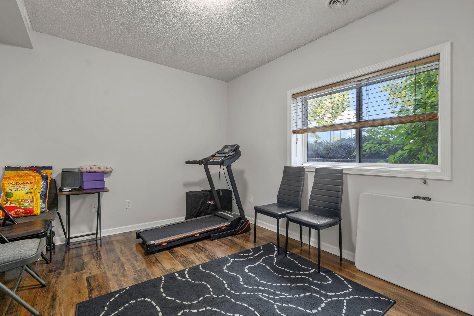
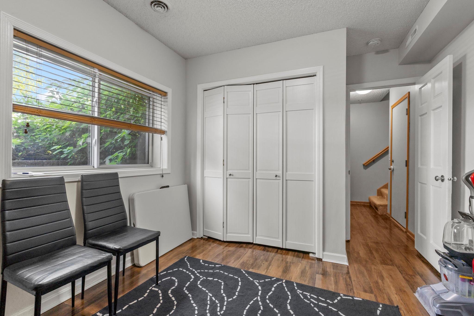
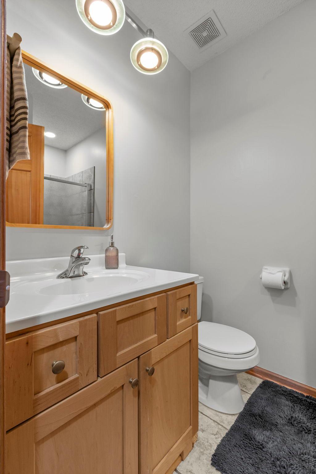
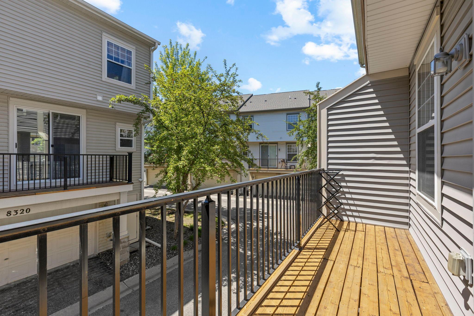
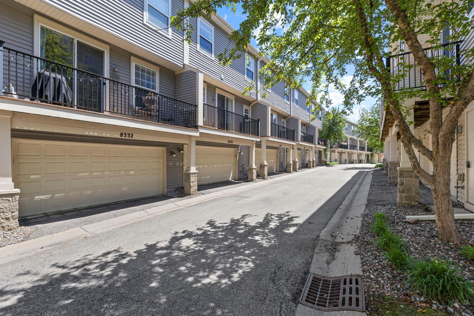
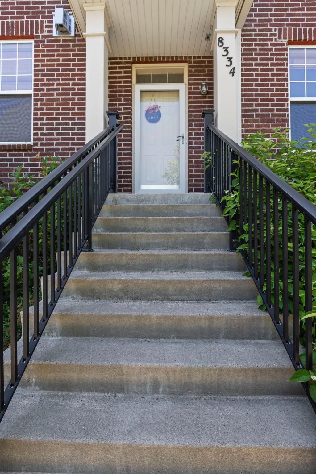
Nestled in the sought-after Hartford Commons community, this stunning townhome offers the perfect blend of low-maintenance living, modern comfort, and an exceptional location. Ideally situated along the perimeter of the neighborhood, this premium outside unit provides added privacy, peaceful green space views, and convenient guest street parking just steps from the front door. Inside, a bright and beautifully designed multi-level floor plan unfolds across 1,850+ finished square feet, anchored by a spacious main-level living room that showcases brand-new, plush carpeting, while the gourmet kitchen is equipped with hardwood floors, a center island, and ample space for cooking and entertaining. All three generously sized bedrooms offer comfortable living, while the spacious primary suite features its own private bath and walk-in closet. Just a short walk from Eden Prairie Center, restaurants, entertainment, and transit options, this home also includes an attached two-car garage, making it an outstanding opportunity in one of Eden Prairie's most convenient locations.
Bedrooms: 3
Fin ft² / Living Area: 1908 ft²
Below Ground Living: 339ft²
Bathrooms: 4
Above Ground Living: 1569ft²
Basement Details: Block,
Appliances Included:
Air Conditioning: Central Air
Garage Spaces: 2
Construction Materials: N/A
Foundation Size: 757ft²
Unit Amenities:
Heating System:
| Main | Size | ft² |
|---|---|---|
| Dining Room | 8x14.5 | 115.33 ft² |
| Kitchen | 9x14.5 | 129.75 ft² |
| Living Room | 15x15 | 225 ft² |
| Upper | Size | ft² |
|---|---|---|
| Bedroom | 13x15 | 169 ft² |
| Office | 8.5x12.5 | 104.51 ft² |
| Bedroom 2 | 11x11 | 121 ft² |
| Walk-In Closet | 5x6 | 25 ft² |
| Lower | Size | ft² |
|---|---|---|
| Bedroom 3 | 13x9 | 169 ft² |
Acres: N/A
Lot Size Dim.: Irregular
Longitude: 44.8535
Latitude: -93.4182
Zoning: Residential-Single Family
Tax year: 2026
Tax annual amount: $4,600
Fuel System: N/A
Sewer System: City Sewer/Connected
Water System: City Water/Connected
MLS#: NST7908157
Listing Brokerage: Keller Williams Preferred Rlty 


