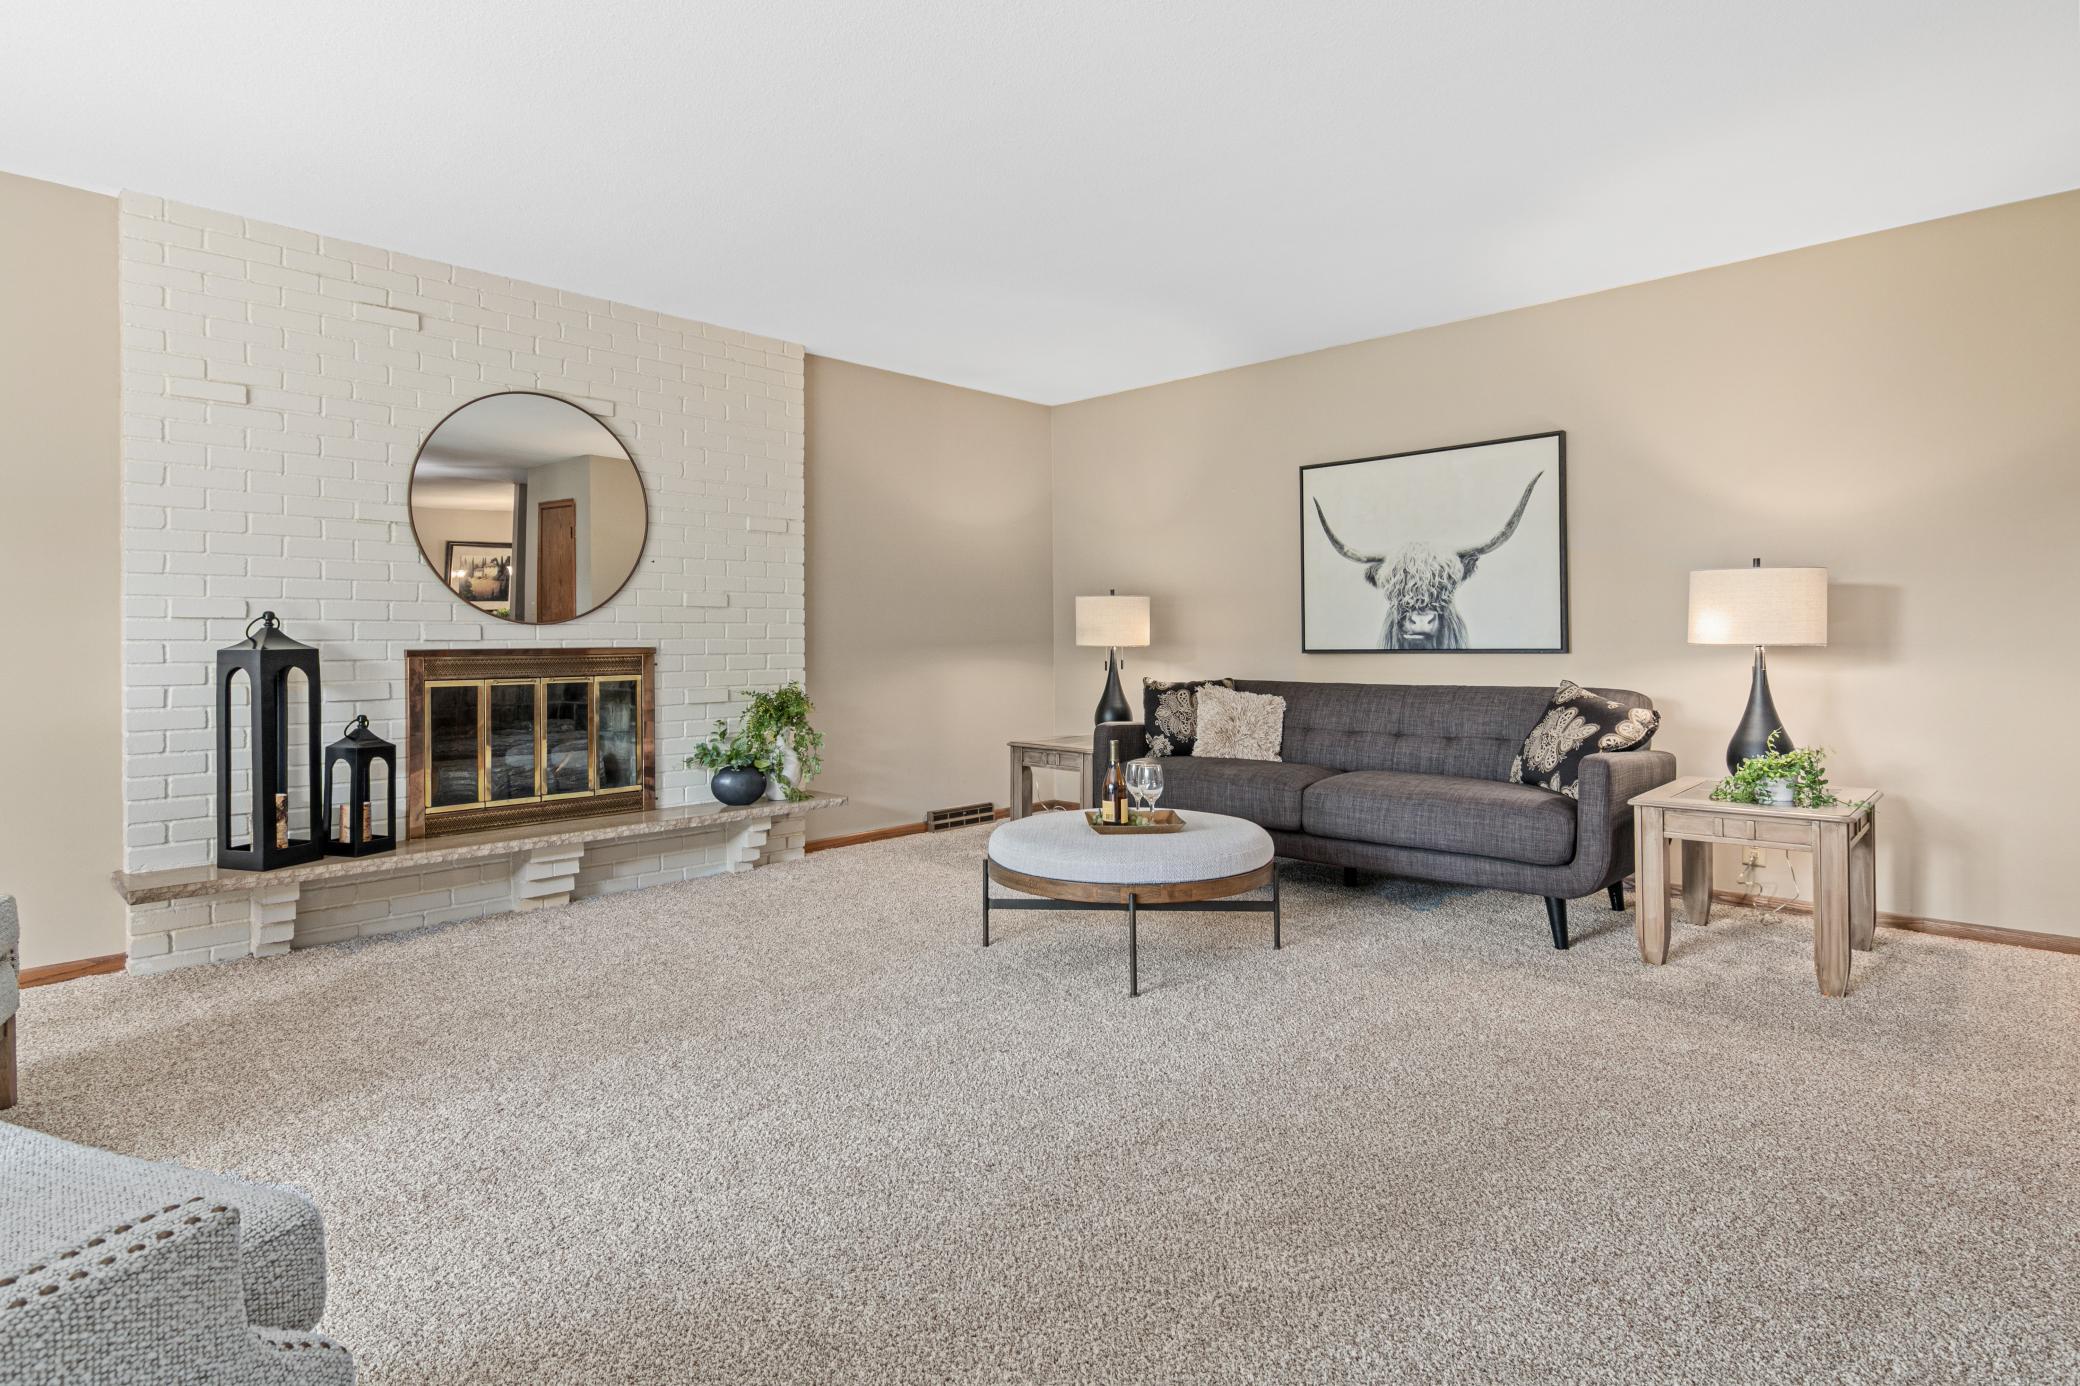



8319 Washburn Avenue, Bloomington, 55431, MN
Price: $439,900
Status type: For Sale
City: Bloomington
Neighborhood: Lakeview Highlands 2nd Add
Bedrooms: 3
Property Size :2519
Listing Agent: NST16483,NST105561
Property type : Single Family
Zip code: 55431
Street: 8319 Washburn Avenue
Street: 8319 Washburn Avenue
Bathrooms: 3
Year: 1960
Listing Brokerage: Edina Realty, Inc.
Not your typical Bloomington rambler! With over 2,500 finished square feet and a larger footprint than many home in the area, this well cared for home has been owned by the same family for more than 60 years and is ready for its next chapter. The main level features three bedrooms with beautifully refinished hardwood floors, including a spacious primary bedroom with its own private 3/4 bath. Brand new carpet, fresh paint throughout much of the home, and an abundance of natural light create a clean, bright and move in ready feel. A spacious three season porch and adjoining deck provide fantastic additional living and entertaining space while overlooking the fully fenced backyard. The finished lower level offers even more room to spread out with a large family room featuring extensive built in cabinetry, a wet bar with generous counter space and cabinetry, and a convenient half bath. Two additional bedroom sized rooms offer excellent flexibility and the potential to create a five bedroom home with the addition of egress windows. The spacious and exceptionally clean laundry and utility area provides tons of storage along with extensive built in shelving. The exterior is a standout, with new LP SmartSide siding, new garage door and new windows all completed in 2022, an excellent concrete driveway, and a great fully fenced backyard. Situated on a quiet street, this home offers the space, condition, and major improvements that can be difficult to find in a Bloomington rambler. Even the garage has been thoughtfully maintained, including a newer, whisper quiet garage door opener. Move in and enjoy!
Bedrooms: 3
Fin ft² / Living Area: 2519 ft²
Below Ground Living: 1077ft²
Bathrooms: 3
Above Ground Living: 1442ft²
Basement Details: Finished, Full,
Appliances Included:
Air Conditioning: Central Air
Garage Spaces: 2
Construction Materials: N/A
Foundation Size: 1442ft²
Unit Amenities:
Heating System:
| Lower | Size | ft² |
|---|---|---|
| Bar/Wet Bar Room | 12.10x11.8 | 149.72 ft² |
| Family Room | 23.10x19.10 | 472.69 ft² |
| Laundry | 28.4x13.11 | 394.31 ft² |
| Non-Egress | 13.11x12.2 | 169.32 ft² |
| Non-Egress | 12.6x12.2 | 152.08 ft² |
| Main | Size | ft² |
|---|---|---|
| Dining Room | 17.6x10.1 | 176.46 ft² |
| Bedroom | 12.10x11.1 | 142.24 ft² |
| Kitchen | 19.2x11.2 | 214.03 ft² |
| Living Room | 19.10x15.5 | 305.76 ft² |
| Bedroom 2 | 13.2x12.5 | 163.49 ft² |
| Bedroom 3 | 11.11x9 | 132.39 ft² |
Acres: N/A
Lot Size Dim.: 75x183x82x158
Longitude: 44.8528
Latitude: -93.3176
Zoning: Residential-Single Family
Tax year: 2026
Tax annual amount: $5,681
Fuel System: N/A
Sewer System: City Sewer/Connected
Water System: City Water/Connected
MLS#: NST7936838
Listing Brokerage: Edina Realty, Inc. 


