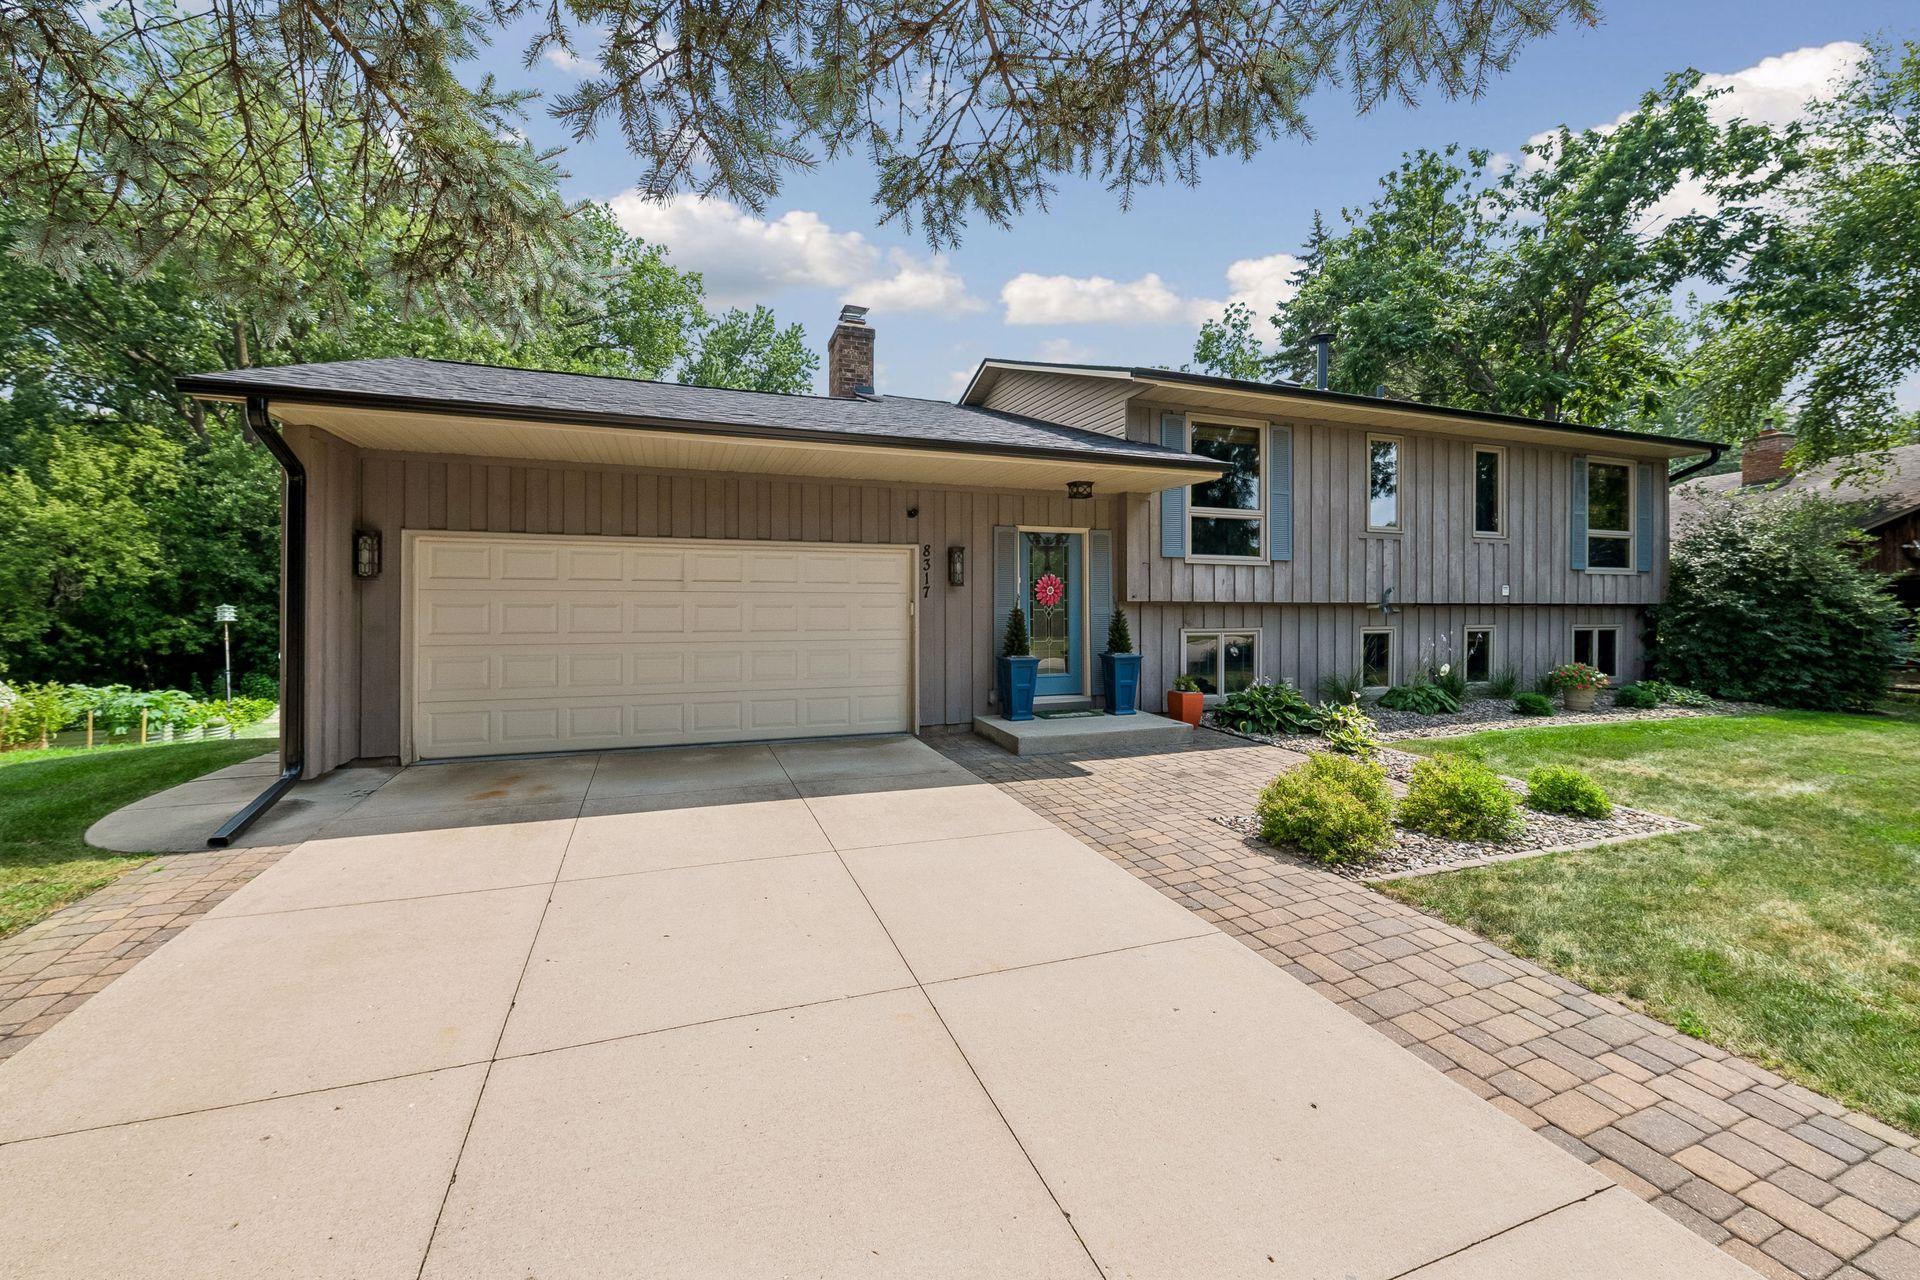



8317 103rd Street, Minneapolis (Bloomington), 55438, MN
Price: $425,000
Status type: For Sale
Neighborhood: Countryside West 1st Add
Bedrooms: 4
Property Size :2135
Listing Agent: NST14138,NST101333
Property type : Single Family
Zip code: 55438
Street: 8317 103rd Street
Street: 8317 103rd Street
Bathrooms: 2
Year: 1978
Listing Brokerage: Keller Williams Preferred Rlty
This spacious 4-bedroom, 2-bath home offers 2,135 finished square feet and a bright, open floor plan across two beautifully finished levels. Curb appeal abounds with mature trees, clean landscaping, and a paver-accented driveway leading to the attached 2-car garage. Step inside to a warm and welcoming main level featuring a sunlit living room with a cozy fireplace, a formal dining/office space, and a well-appointed kitchen with granite countertops, stainless steel appliances, and tile backsplash flowing into a charming informal dining area. Two bedrooms and a full bath complete the upper level. The fully finished walkout lower level expands your living space with a spacious family room warmed by a second fireplace, walking out to a private paver patio and expansive backyard. Two additional bedrooms, a second full bath, and a generous laundry/mechanical room round out this level. Enjoy Minnesota summers on the huge 20' x 12' deck complete with a retractable awning, overlooking a private, tree-lined backyard — a true outdoor retreat. Ideally located in West Bloomington, this home offers unbeatable convenience with easy access to major highways, shopping, restaurants, golf, Highland Lake Park Reserve and more!
Bedrooms: 4
Fin ft² / Living Area: 2135 ft²
Below Ground Living: 1050ft²
Bathrooms: 2
Above Ground Living: 1085ft²
Basement Details: Daylight/Lookout Windows, Egress Window(s), Finished, Full, Walkout,
Appliances Included:
Air Conditioning: Central Air
Garage Spaces: 2
Construction Materials: N/A
Foundation Size: 1050ft²
Unit Amenities:
Heating System:
| Upper | Size | ft² |
|---|---|---|
| Deck | 20x12 | 400 ft² |
| Dining Room | 10x10.5 | 104.17 ft² |
| Bedroom | 13x10.5 | 135.42 ft² |
| Informal Dining Room | 9x12 | 81 ft² |
| Kitchen | 8.5x12 | 71.54 ft² |
| Living Room | 17x12 | 289 ft² |
| Bedroom 2 | 10x11.5 | 114.17 ft² |
| Lower | Size | ft² |
|---|---|---|
| Family Room | 25x12.5 | 310.42 ft² |
| Bedroom 4 | 9.5x11 | 89.46 ft² |
| Laundry | 17x11.5 | 194.08 ft² |
| Patio | 20x20 | 400 ft² |
| Bedroom 3 | 15x10.5 | 156.25 ft² |
Acres: N/A
Lot Size Dim.: 73x144x105x133
Longitude: 44.8171
Latitude: -93.3936
Zoning: Residential-Single Family
Tax year: 2026
Tax annual amount: $5,816
Fuel System: N/A
Sewer System: City Sewer/Connected
Water System: City Water/Connected
MLS#: NST7927417
Listing Brokerage: Keller Williams Preferred Rlty 


