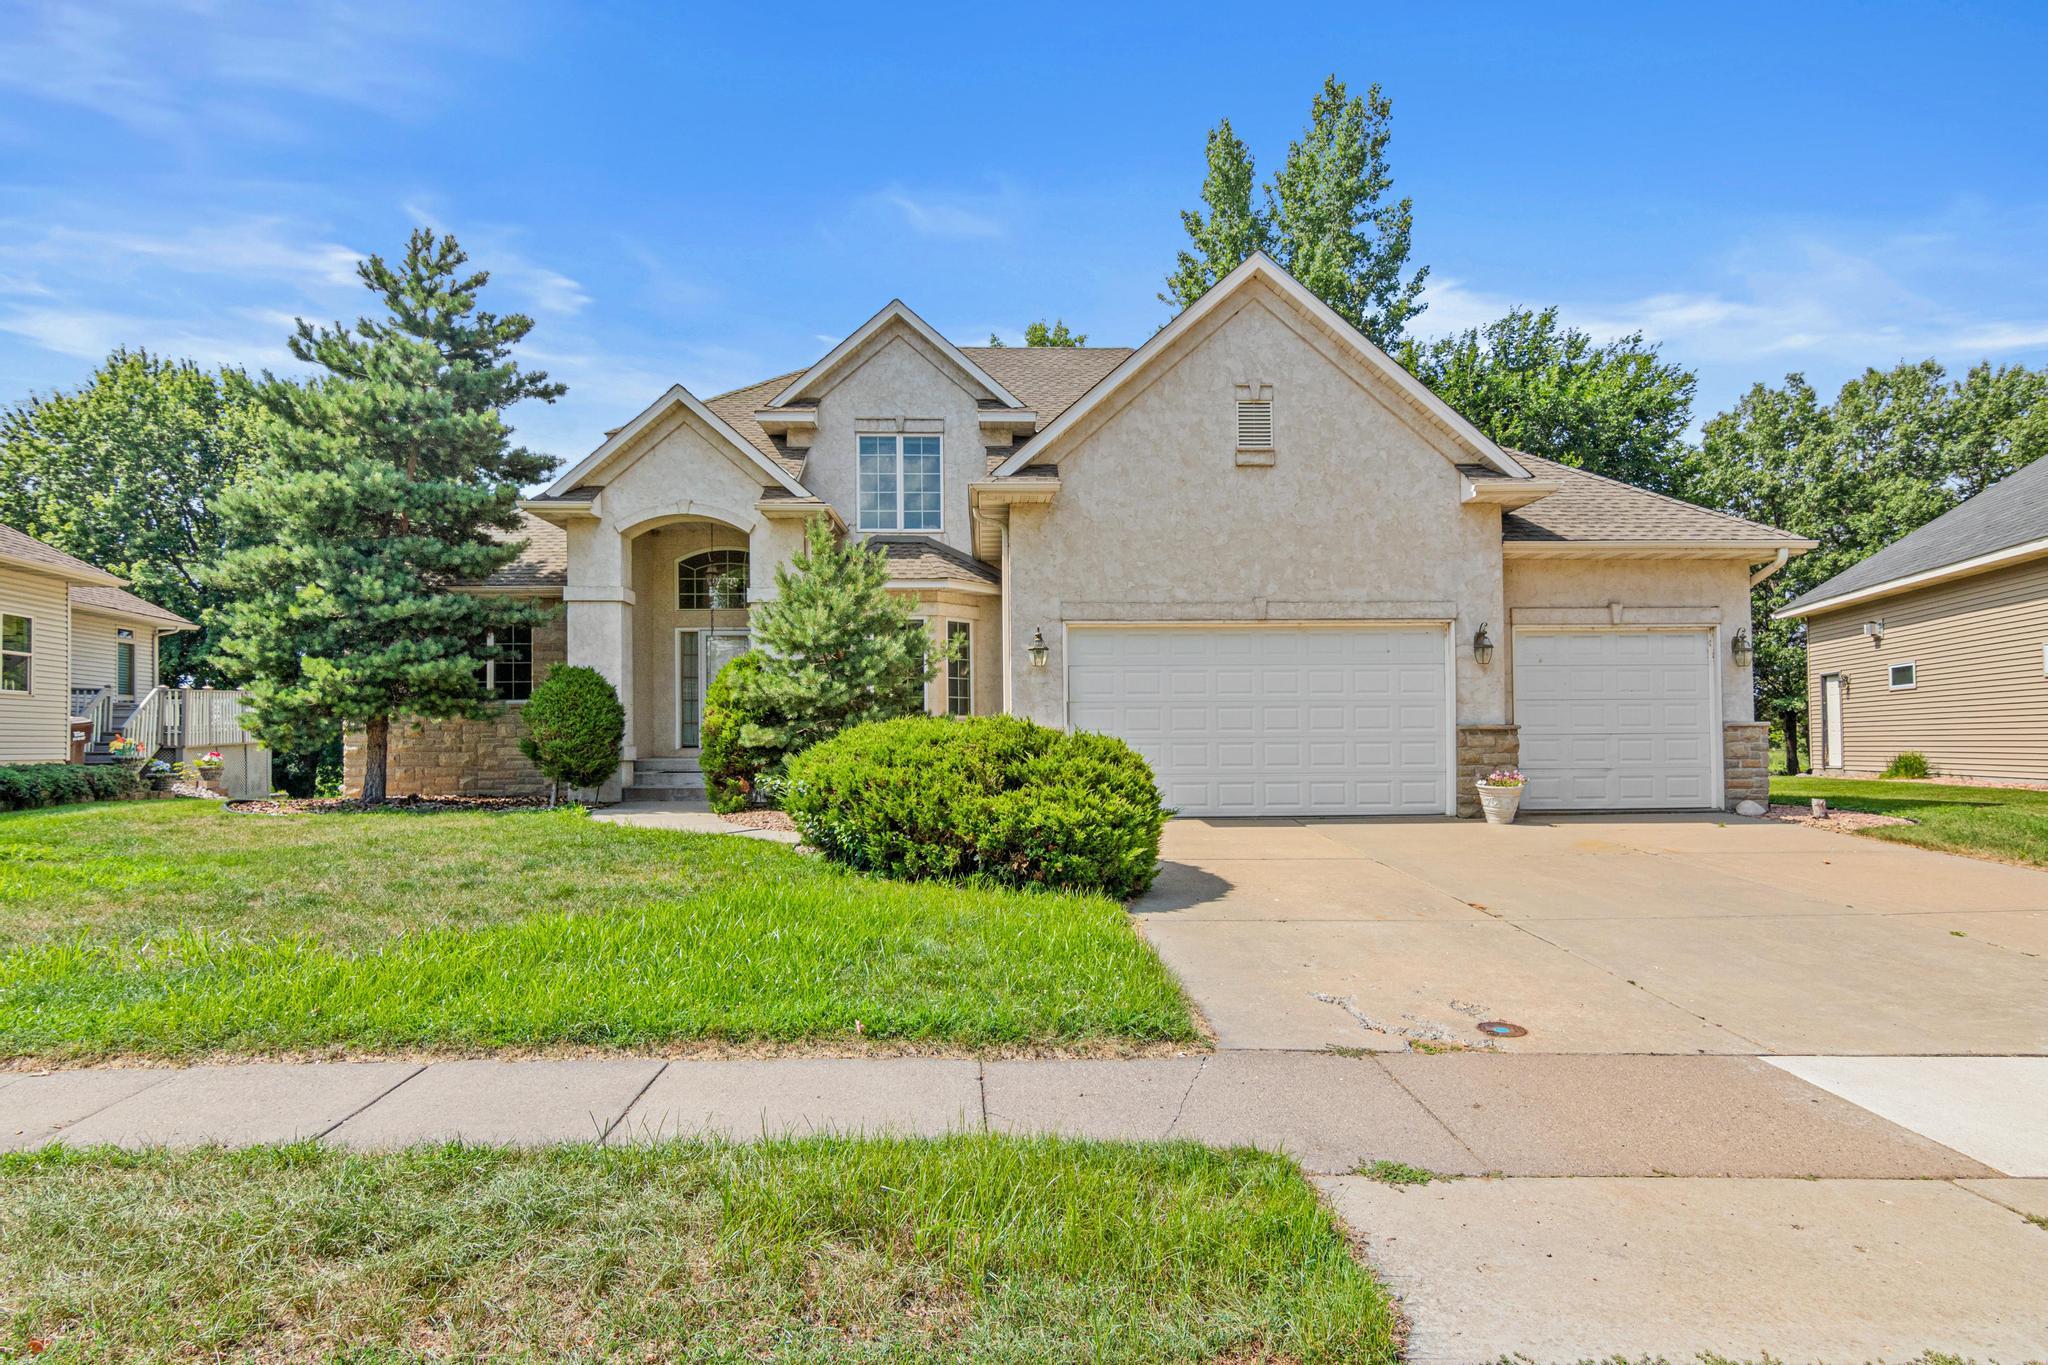



8304 9th Street, Saint Paul (Oakdale), 55128, MN
Price: $729,000
Status type: For Sale
City: Saint Paul (Oakdale)
Neighborhood: Oak Run Shores 5th Add
Bedrooms: 4
Property Size :4305
Listing Agent: NST17322,NST66700
Property type : Single Family
Zip code: 55128
Street: 8304 9th Street
Street: 8304 9th Street
Bathrooms: 5
Year: 2002
Listing Brokerage: Success Realty Minnesota, LLC
Welcome to this beautifully renovated home in the desirable Oakrun Shores community, featuring over 4,000+ square feet of thoughtfully designed living space. Built in 2002 and extensively upgraded with $100K+ in renovations, this home offers a perfect blend of modern finishes and functional living. This spacious 4-bedroom, 4-bathroom home also includes a versatile flex room, ideal for a home office, gym, or additional living space. All bathrooms have been fully remodeled, and the home showcases a stunning mix of real wood cabinetry in the kitchen with updated vinyl flooring throughout the rest of the home. All appliances are included, making this home truly move-in ready. Enjoy a new deck overlooking peaceful lake views in the back, while the front of the home offers beautiful views of the golf course. The property is perfectly positioned to take advantage of both relaxation and scenic surroundings. Located in Washington County, this home offers exceptional convenience with quick access to major freeways in all directions—just 2–3 minutes away—making commuting and travel incredibly easy. Don’t miss this rare opportunity to own a fully upgraded home in a prime location with incredible views, generous space, and modern upgrades throughout.
Bedrooms: 4
Fin ft² / Living Area: 4305 ft²
Below Ground Living: 1435ft²
Bathrooms: 5
Above Ground Living: 2870ft²
Basement Details: Finished, Full, Walkout,
Appliances Included:
Air Conditioning: Central Air
Garage Spaces: 3
Construction Materials: N/A
Foundation Size: 1435ft²
Unit Amenities:
Heating System:
| Main | Size | ft² |
|---|---|---|
| Dining Room | 15x15 | 225 ft² |
| Family Room | 40x40 | 1600 ft² |
| Bedroom | 15x15 | 225 ft² |
| Kitchen | 25x25 | 625 ft² |
| Living Room | 20x20 | 400 ft² |
| Basement | Size | ft² |
|---|---|---|
| Flex Room | 12x12 | 144 ft² |
| Bedroom 4 | 12x12 | 144 ft² |
| Upper | Size | ft² |
|---|---|---|
| Bedroom 2 | 12x12 | 144 ft² |
| Bedroom 3 | 12x12 | 144 ft² |
Acres: N/A
Lot Size Dim.: 78x140x118x140
Longitude: 44.9612
Latitude: -92.9383
Zoning: Residential-Single Family
Tax year: 2026
Tax annual amount: $7,250
Fuel System: N/A
Sewer System: City Sewer/Connected
Water System: City Water/Connected
MLS#: NST7873650
Listing Brokerage: Success Realty Minnesota, LLC 


