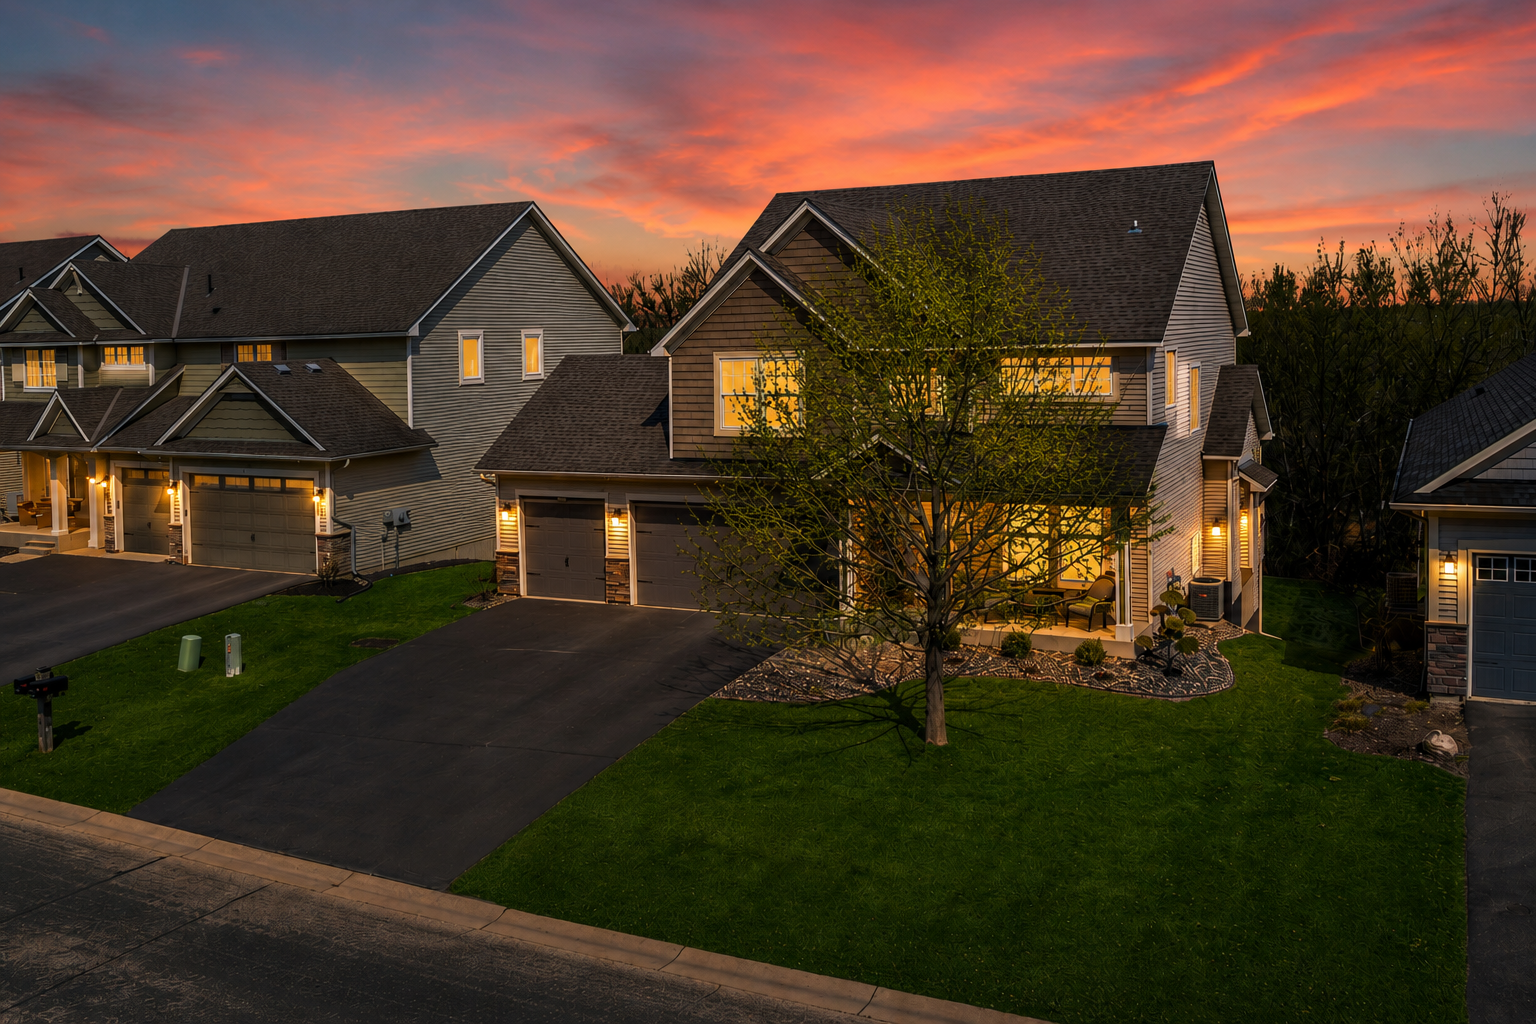



8302 132nd Street, Savage, 55378, MN
Price: $599,900
Status type: For Sale
City: Savage
Neighborhood: Trout Run Preserve 6th Add
Bedrooms: 4
Property Size :3375
Listing Agent: NST16596,NST98128
Property type : Single Family
Zip code: 55378
Street: 8302 132nd Street
Street: 8302 132nd Street
Bathrooms: 3
Year: 2012
Listing Brokerage: Edina Realty, Inc.
Gorgeous two-story walkout in Savage's desirable Trout Run. Backing directly to the incredible privacy of a nature preserve, this home's lot and location are second to none. You'll love the 9ft ceilings, a spacious open floor-plan, top of the line finishes and fantastic updating throughout this beautiful home. The main-level offers the perfect home office, a beautiful kitchen with large center island, breakfast bar, gorgeous dark wood flooring and cabinetry, striking granite countertops and new stainless steel appliances. The upper level is highlighted by an expansive luxury primary bedroom-suite that includes double doors, a vaulted ceiling, private bath with separate jacuzzi tub and shower, and an oversized walk-in closet. You will love the convenience of having all four extremely sizable bedrooms and a very substantial laundry room on the upper level. The walkout basement is the perfect entertainment space, family room w/ future 4th bathroom option roughed in. Step outside and onto the huge 400 sqft maintenance-free composite deck where you can gather, sit and enjoy your scenic views of nature. The backyard showcases a 23ft x 24ft stamped concert covered patio that offers the perfect backyard oasis. A heated 3-car garage with lots of storage space is another added upgrade that completes this lovely home. Walking distance to multiple trails systems, parks plus easy access to HWY 13, HWY 169 and County Rd 42. Near Savage's best restaurants and shopping, plus short drives to Canterbury Park, Mystic Lake and Valley Fair. See MLS supplements for list of updates. 1 year HSA Home Warranty included.
Bedrooms: 4
Fin ft² / Living Area: 3375 ft²
Below Ground Living: 891ft²
Bathrooms: 3
Above Ground Living: 2484ft²
Basement Details: Block, Drain Tiled, Egress Window(s), Finished, Storage Space, Sump Basket, Sump Pump, Walkout,
Appliances Included:
Air Conditioning: Central Air
Garage Spaces: 3
Construction Materials: N/A
Foundation Size: 1101ft²
Unit Amenities:
Heating System:
| Main | Size | ft² |
|---|---|---|
| Deck | 28 x 18 | 784 ft² |
| Dining Room | 13 x 6 | 169 ft² |
| Kitchen | 17 x 15 | 289 ft² |
| Living Room | 17 x 23 | 289 ft² |
| Mud Room | 6 x 10 | 36 ft² |
| Office | 11 x 11 | 121 ft² |
| Lower | Size | ft² |
|---|---|---|
| Family Room | 39 x 15 | 1521 ft² |
| Patio | 6 x 10 | 36 ft² |
| Storage | 19 x 11 | 361 ft² |
| Upper | Size | ft² |
|---|---|---|
| Bedroom | 15 x 15 | 225 ft² |
| Bedroom 4 | 11 x 11 | 121 ft² |
| Laundry | 9 x 9 | 81 ft² |
| Bedroom 2 | 12 x 14 | 144 ft² |
| Bedroom 3 | 12 x 13 | 144 ft² |
Acres: N/A
Lot Size Dim.: 68x143x68x143
Longitude: 44.7642
Latitude: -93.3844
Zoning: Residential-Single Family
Tax year: 2026
Tax annual amount: $6,392
Fuel System: N/A
Sewer System: City Sewer/Connected
Water System: City Water/Connected
MLS#: NST7931774
Listing Brokerage: Edina Realty, Inc. 


