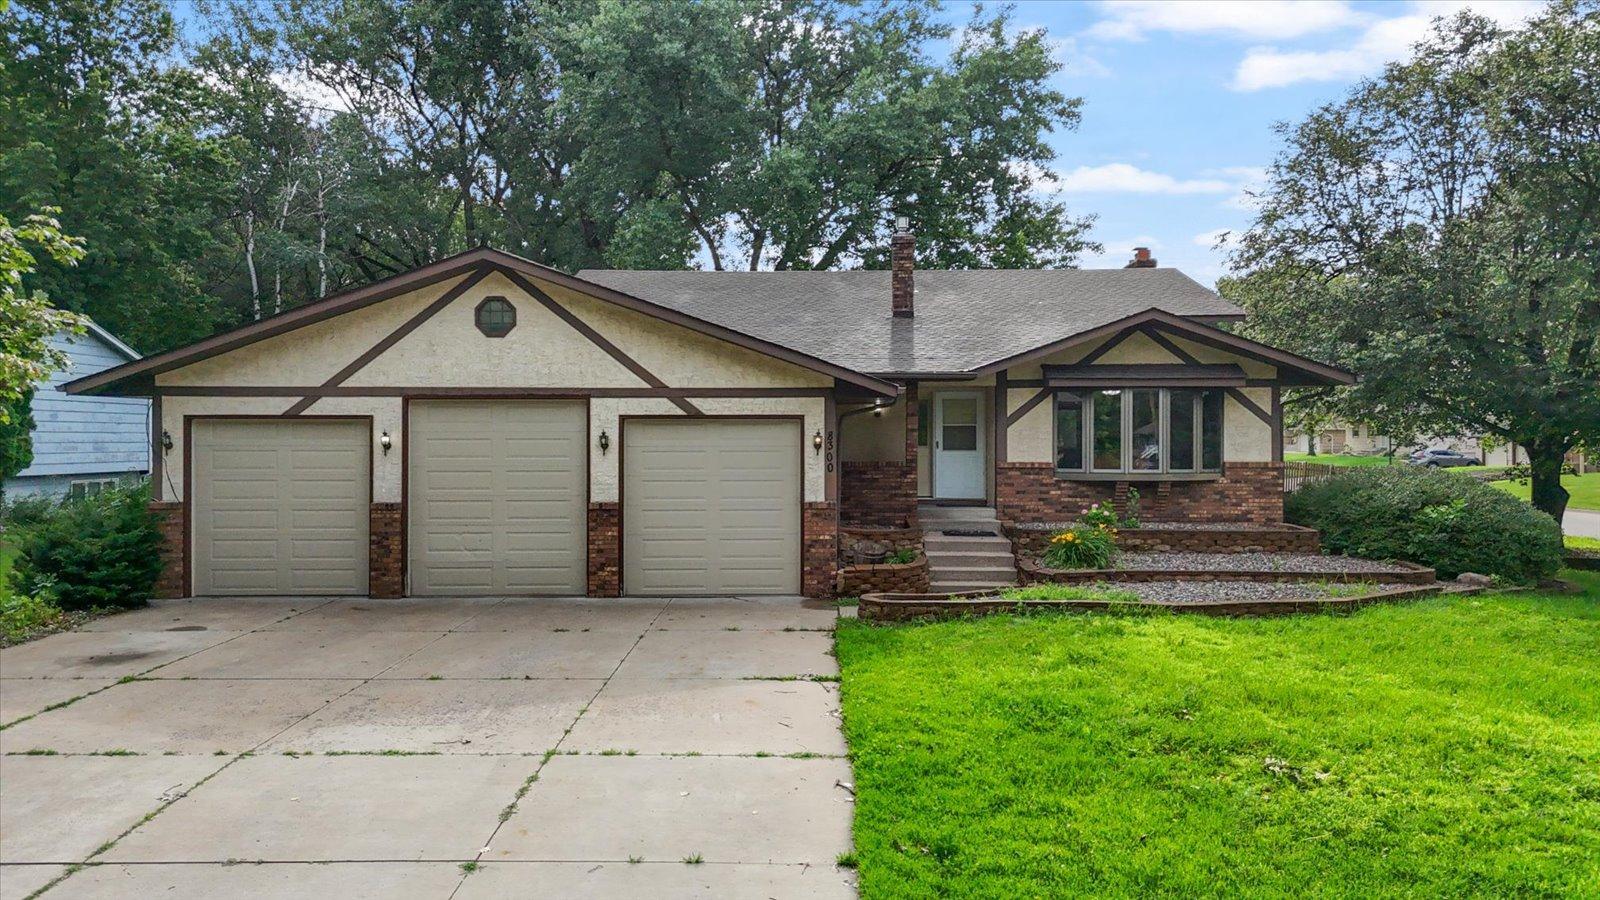



8300 Dupont Avenue, Minneapolis (Brooklyn Park), 55444, MN
Price: $389,900
Status type: For Sale
Neighborhood: Fieldston Acres
Bedrooms: 4
Property Size :2715
Listing Agent: NST16024,NST65345
Property type : Single Family
Zip code: 55444
Street: 8300 Dupont Avenue
Street: 8300 Dupont Avenue
Bathrooms: 3
Year: 1983
Listing Brokerage: RE/MAX Advantage Plus
Well-maintained 4-level split on a spacious corner lot with a fully fenced backyard for added privacy, featuring a walkout lower level to a patio with built-in benches that's perfect for barbecues and entertaining. Spacious kitchen with a beautiful center island, abundant cabinet space, and ceramic tile flooring that extends through the foyer and kitchen. Large family room with a wet bar, ideal for gatherings and everyday living. Four generous sized bedrooms, upper-level bedrooms with walk-in closets. Lower-level spacious bathroom with convenient adjacent storage, and exceptional storage throughout. Oversized 34x27 attached 3-car garage featuring a 9-foot garage door, and space heater. Extra-wide concrete driveway, storage shed, durable stucco siding, and a new roof installed in 2025, making this a great home for anyone looking for space, functionality, and room to grow. This one is worth a look.
Bedrooms: 4
Fin ft² / Living Area: 2715 ft²
Below Ground Living: 1247ft²
Bathrooms: 3
Above Ground Living: 1468ft²
Basement Details: Block, Daylight/Lookout Windows, Egress Window(s), Finished, Full, Walkout,
Appliances Included:
Air Conditioning: Ductless Mini-Split
Garage Spaces: 3
Construction Materials: N/A
Foundation Size: 1468ft²
Unit Amenities:
Heating System:
| Main | Size | ft² |
|---|---|---|
| Dining Room | 12x12 | 144 ft² |
| Kitchen | 14x13 | 196 ft² |
| Lower | Size | ft² |
|---|---|---|
| Exercise Room | 11x11 | 121 ft² |
| Family Room | 26x13 | 676 ft² |
| Bedroom 4 | 14x10 | 196 ft² |
| Bedroom 3 | 15x10 | 225 ft² |
| Upper | Size | ft² |
|---|---|---|
| Bedroom | 15x14 | 225 ft² |
| Living Room | 19x14 | 361 ft² |
| Bedroom 2 | 16x10 | 256 ft² |
Acres: N/A
Lot Size Dim.: 100x135
Longitude: 45.1052
Latitude: -93.2953
Zoning: Residential-Single Family
Tax year: 2026
Tax annual amount: $5,138
Fuel System: N/A
Sewer System: City Sewer/Connected
Water System: City Water/Connected
MLS#: NST7897572
Listing Brokerage: RE/MAX Advantage Plus 


