



8292 Labont Way, Eden Prairie, 55344, MN
Price: $374,900
Status type: For Sale
City: Eden Prairie
Neighborhood: Cic 1071 Hartford Commons Condo
Bedrooms: 2
Property Size :1678
Listing Agent: NST19321,NST58138
Property type : (CC) Low Rise (3- Levels)
Zip code: 55344
Street: 8292 Labont Way
Street: 8292 Labont Way
Bathrooms: 2
Year: 2003
Listing Brokerage: Keller Williams Realty Integrity-Edina
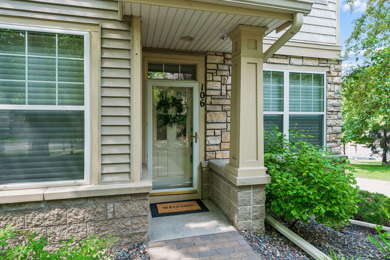
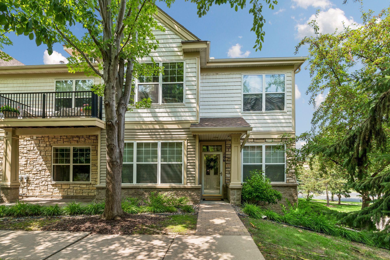
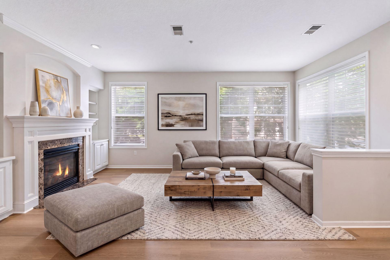
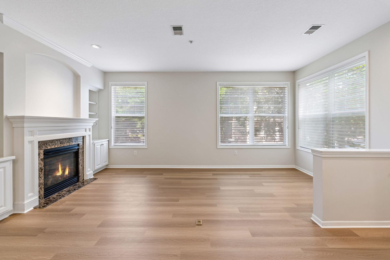
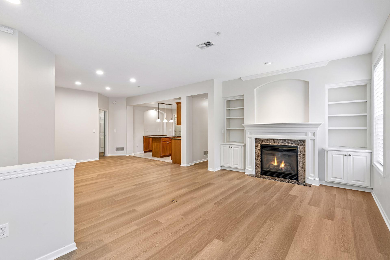
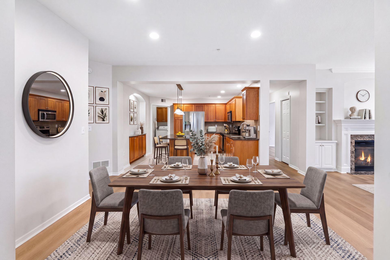
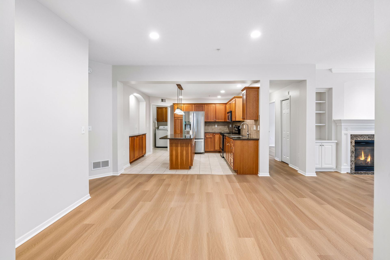
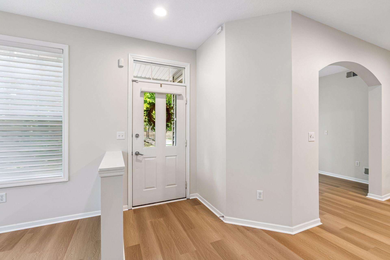
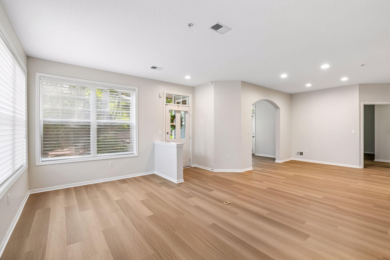
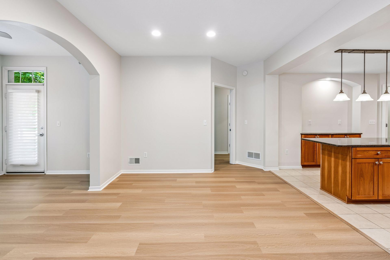
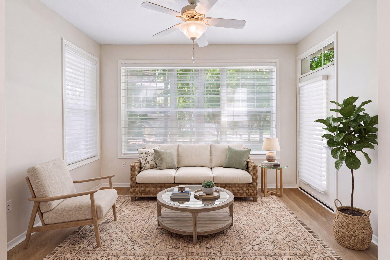
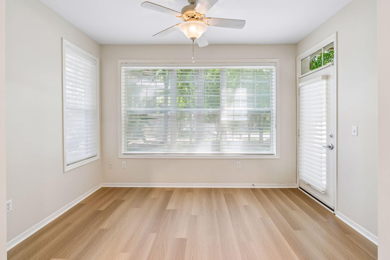
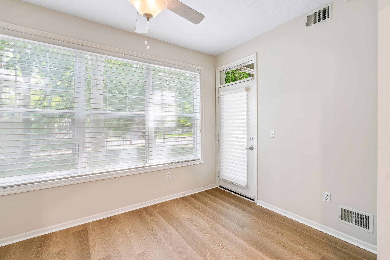
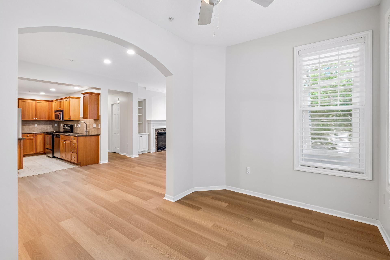
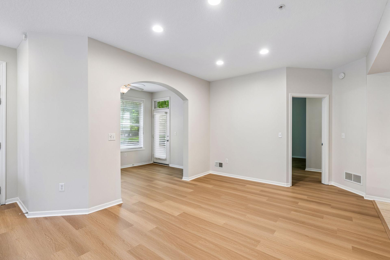
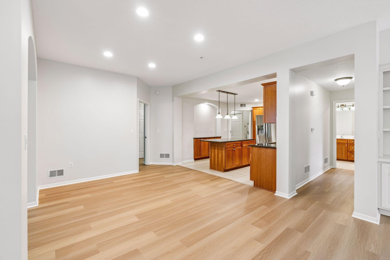
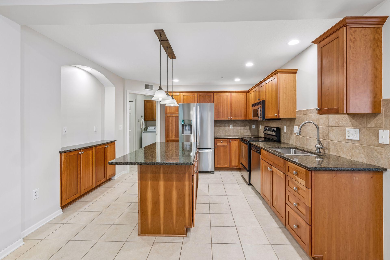
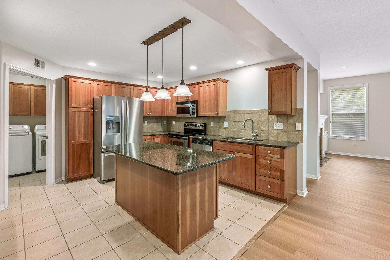
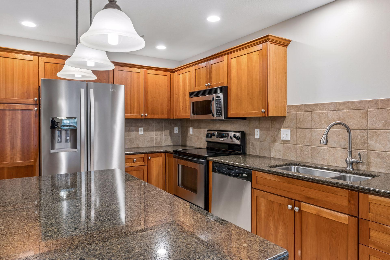
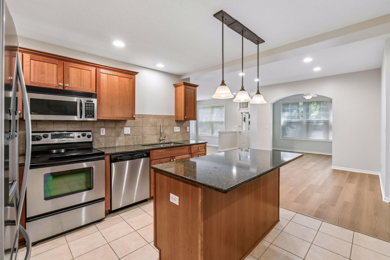
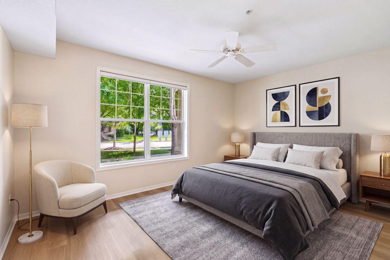
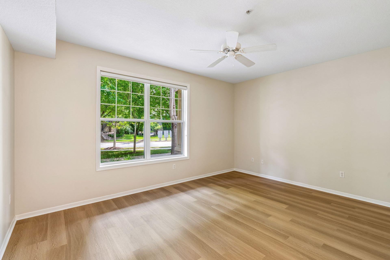
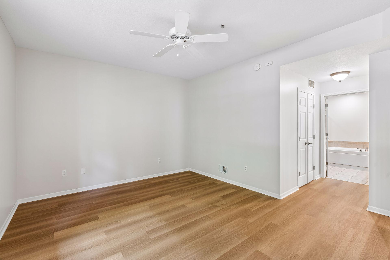
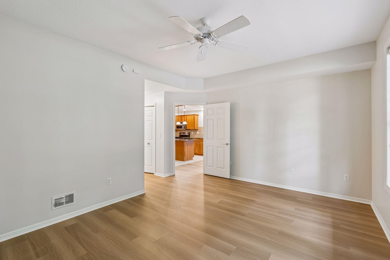
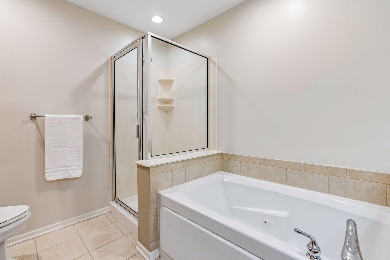
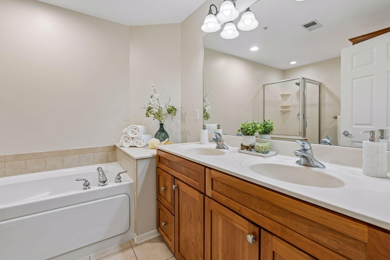
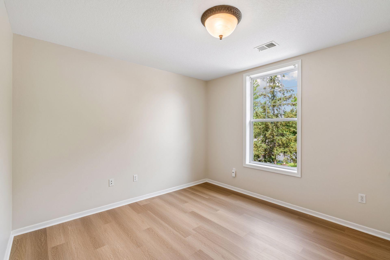
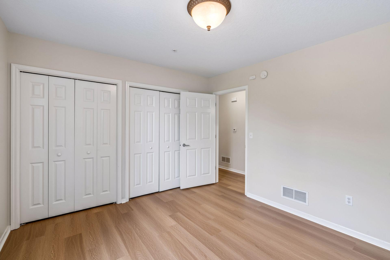
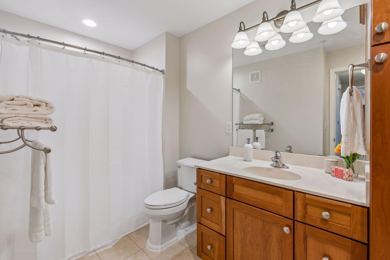
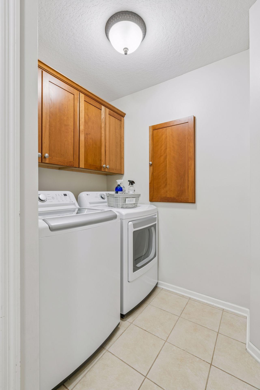
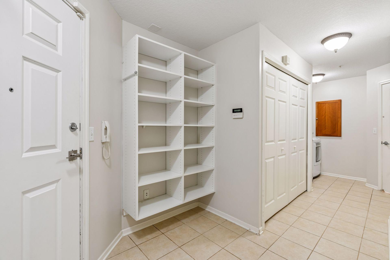
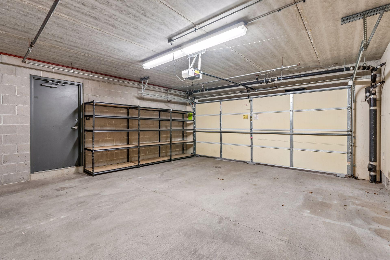
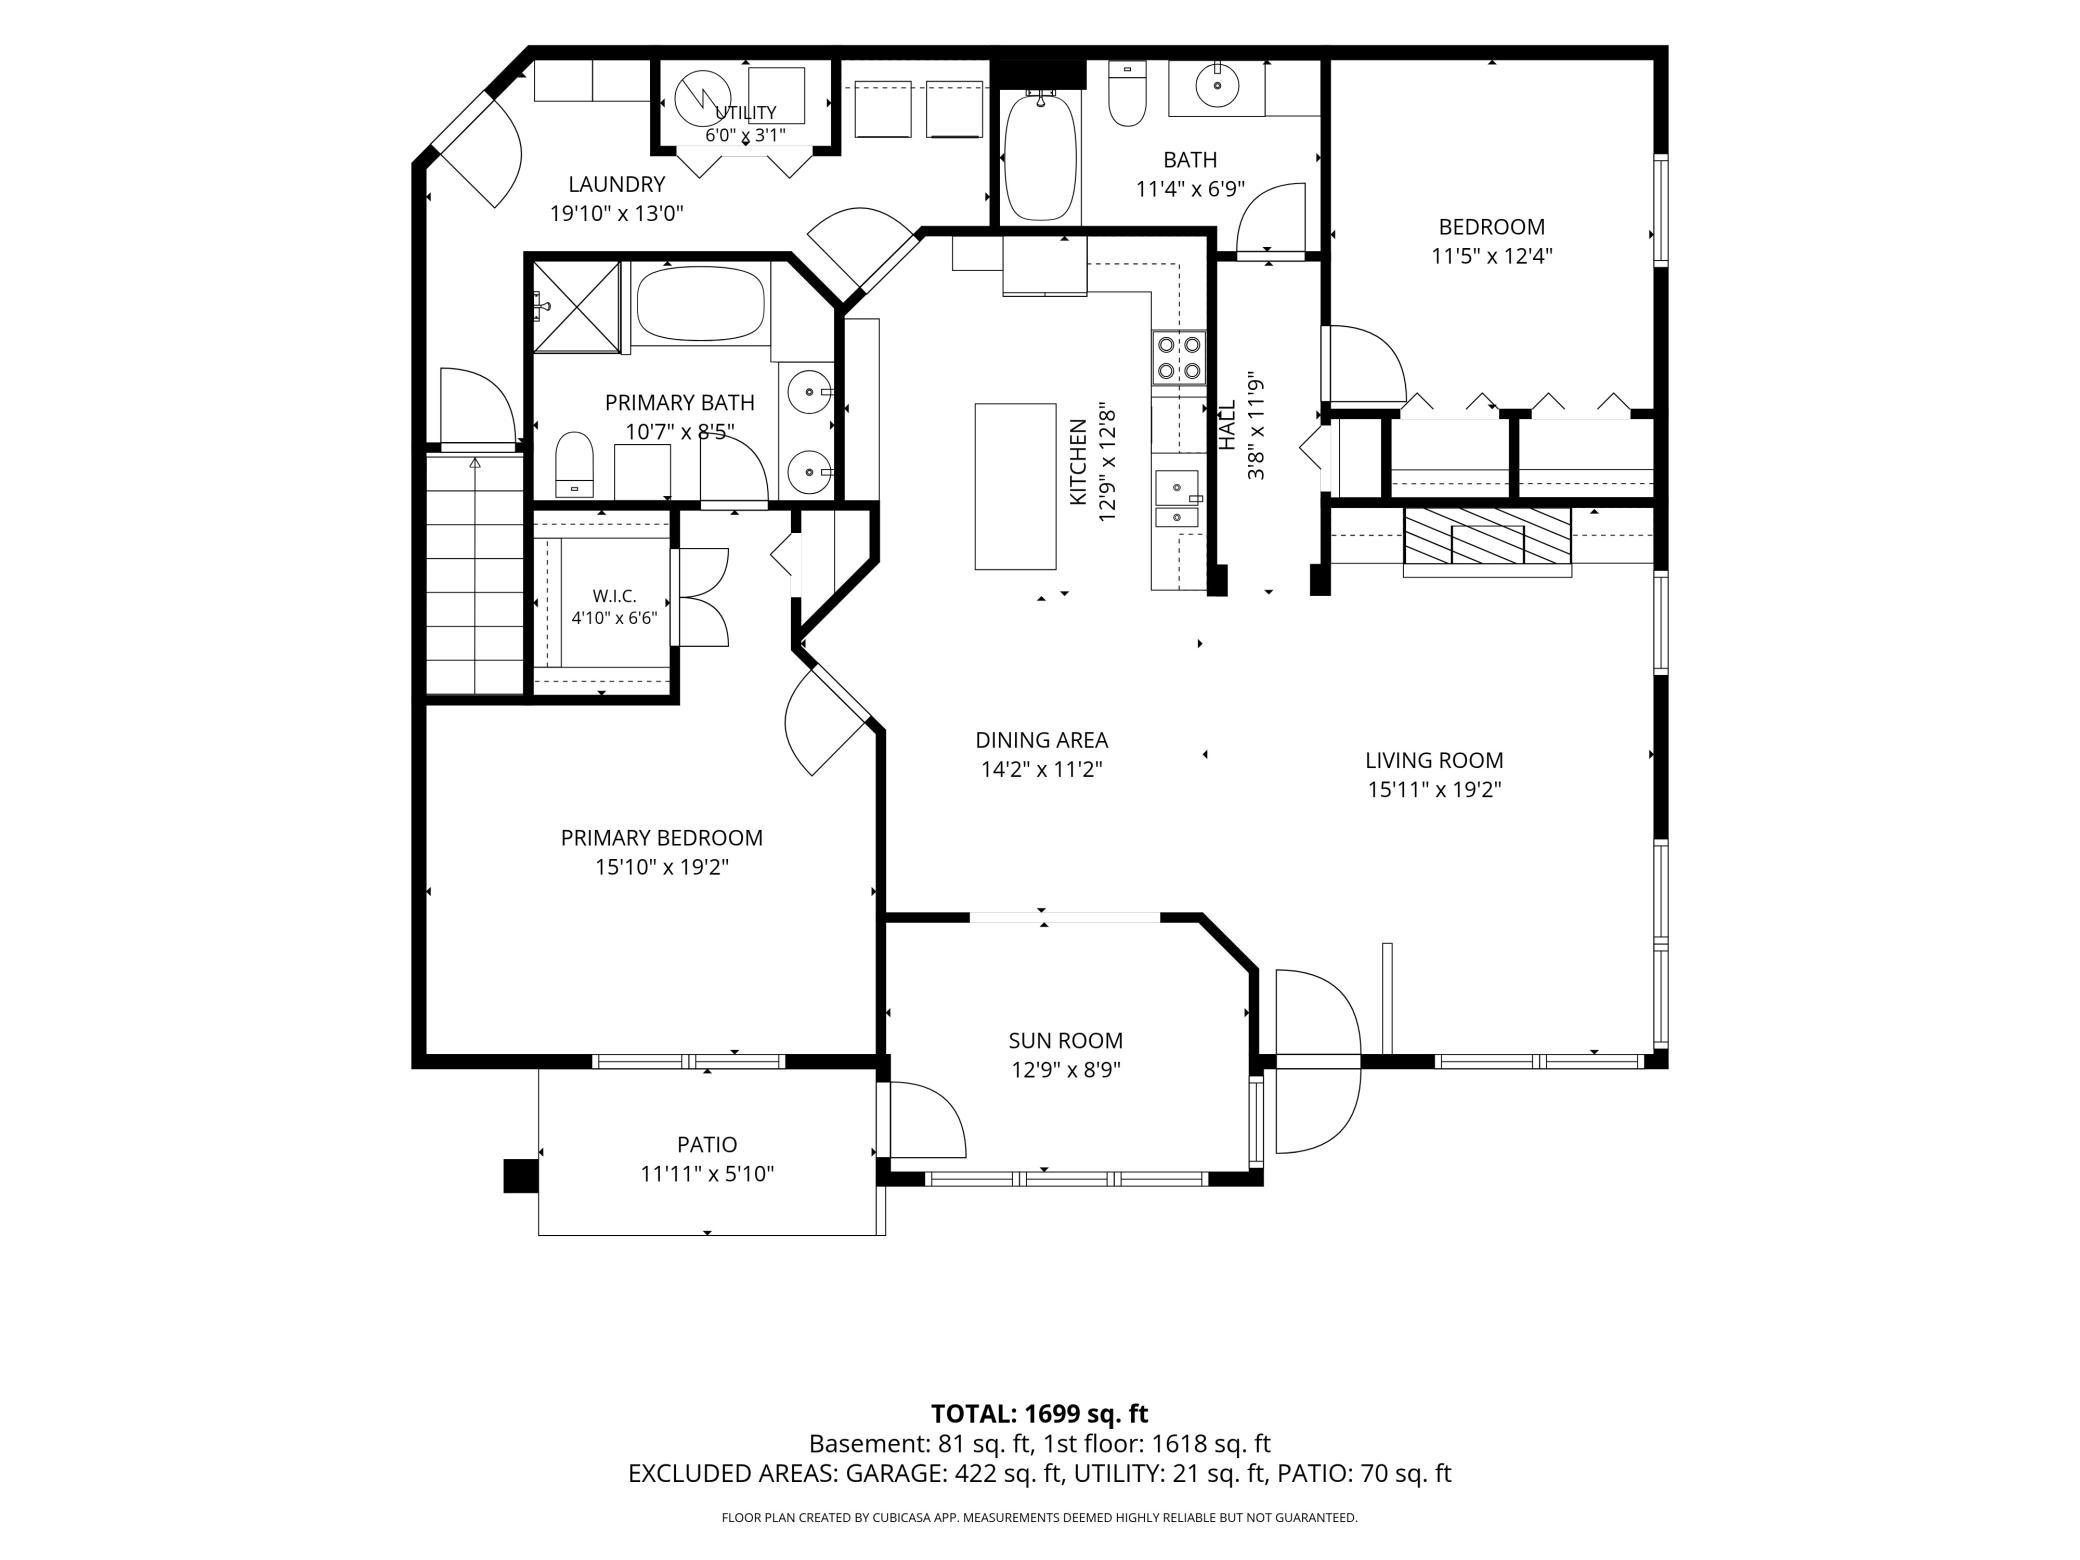
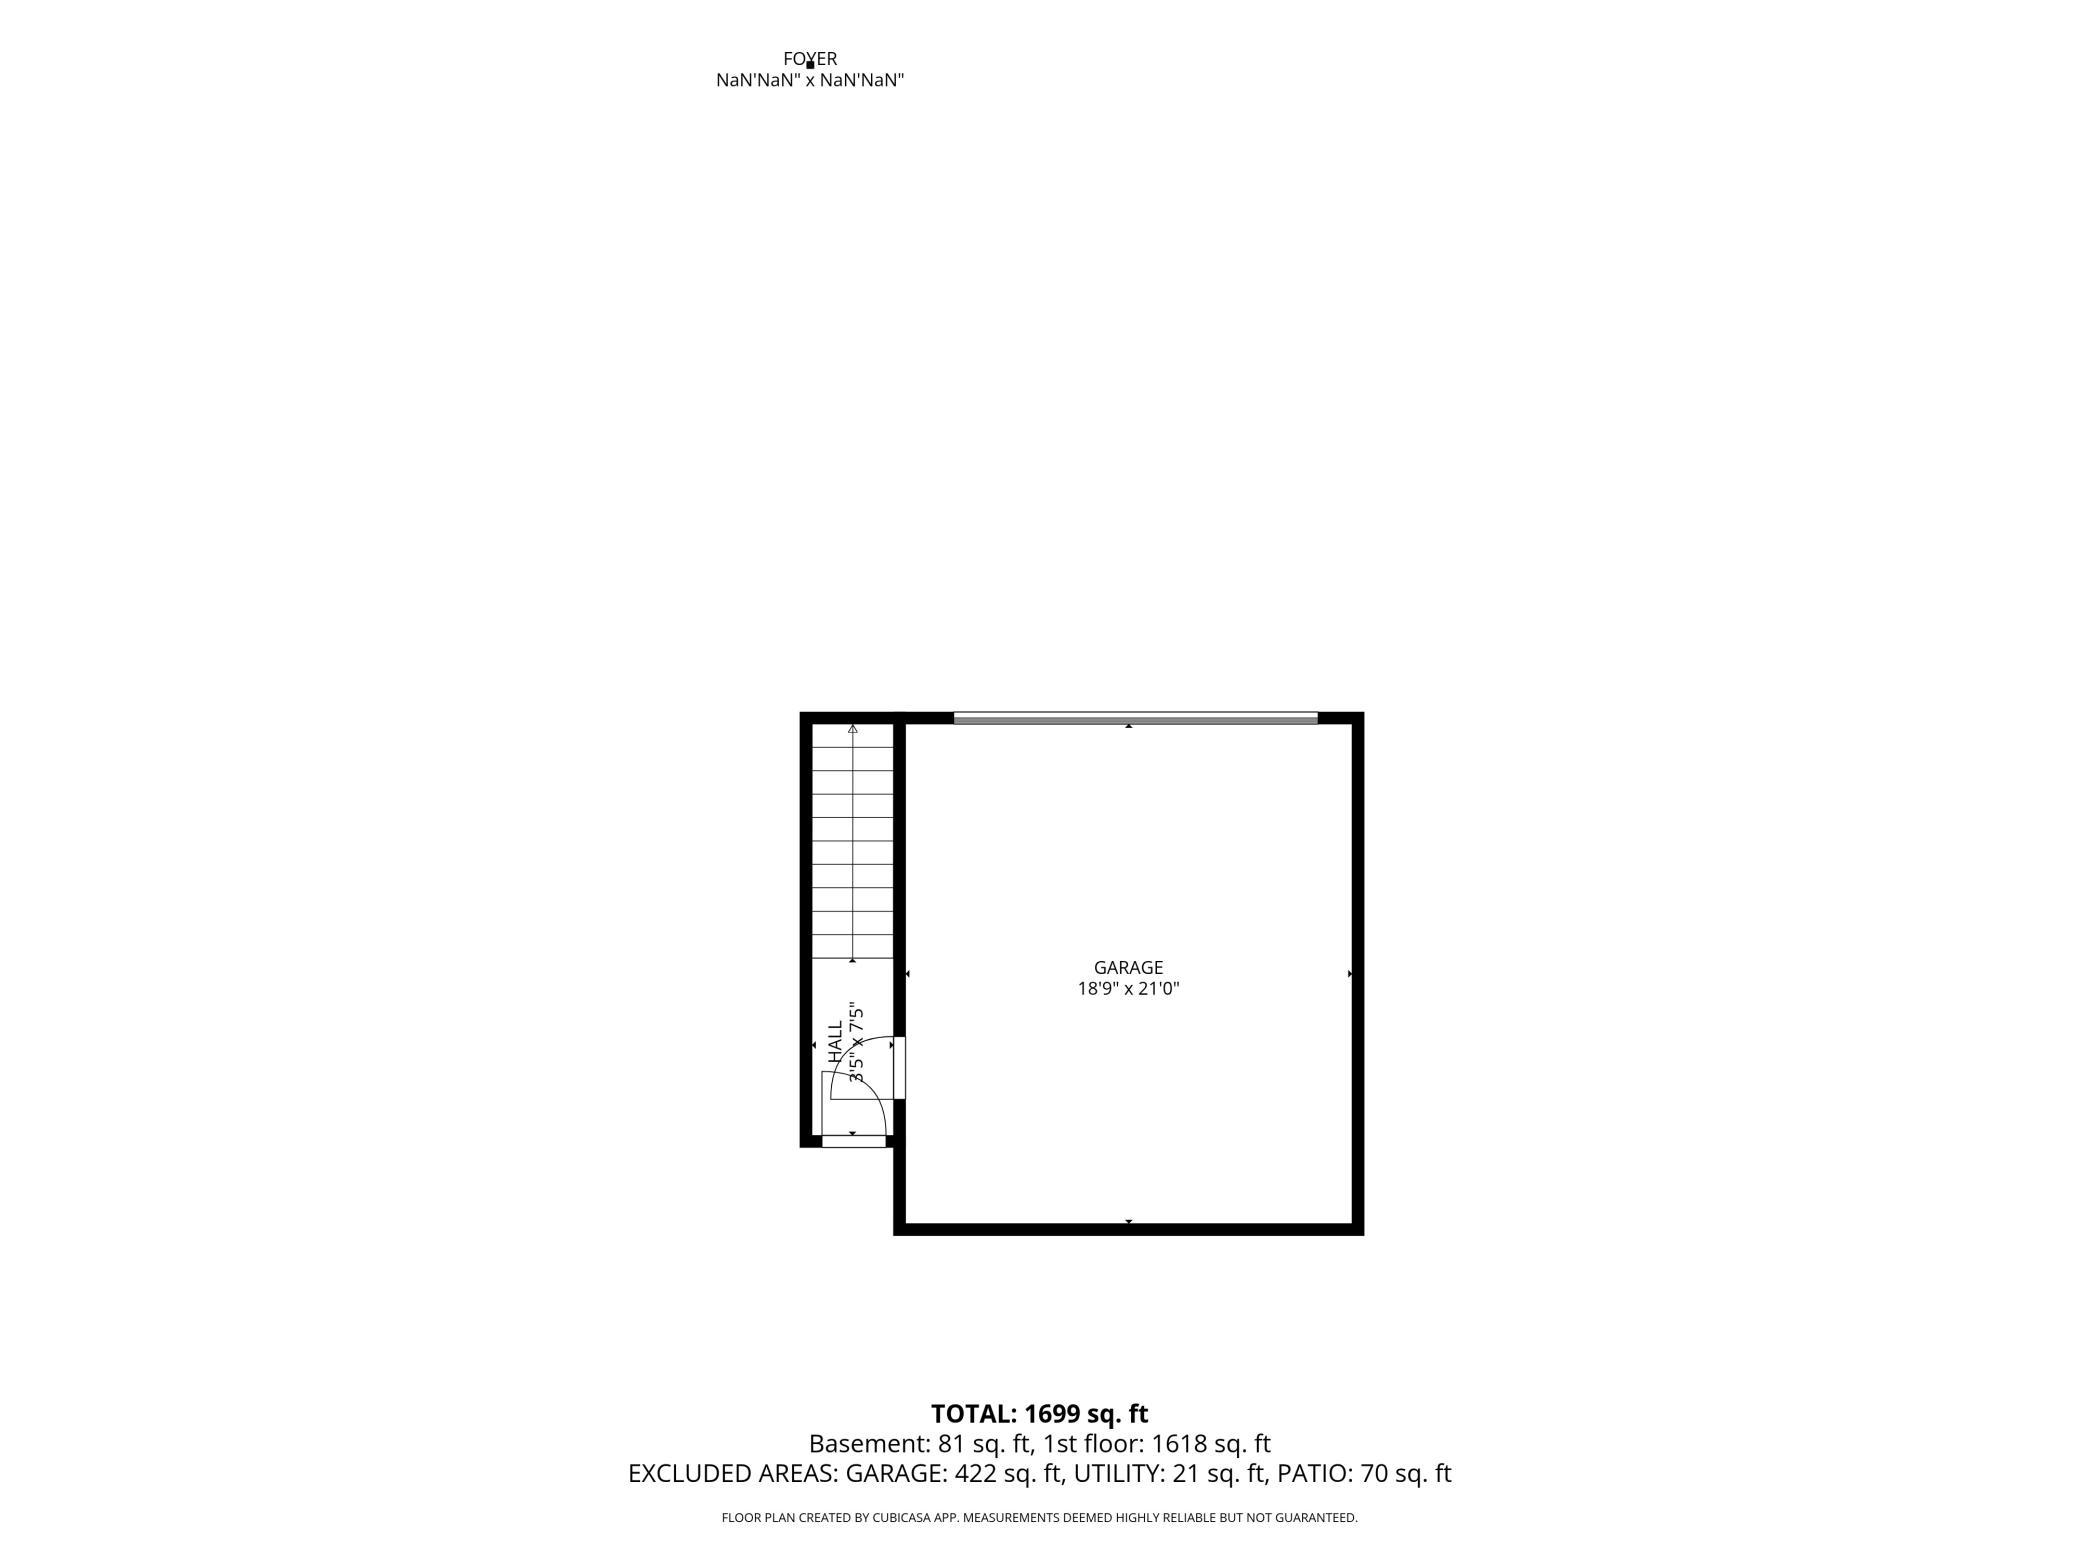
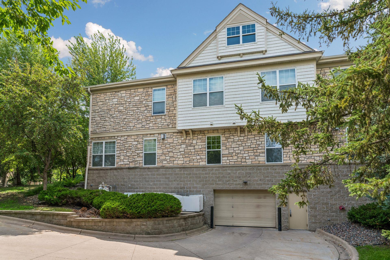
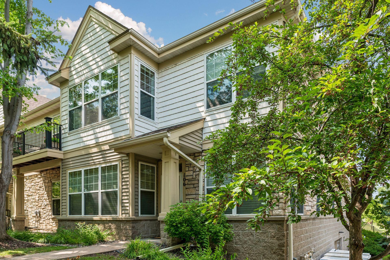
Rarely available one-level urban flat in desirable Hartford Commons! This beautifully updated home offers the ease of single-level living with the convenience of a private entrance, an interior stairway to the heated underground garage, and elevator access for a completely stair-free option. Freshly painted throughout with brand-new luxury vinyl plank flooring, this light-filled home features an inviting open floor plan, a cozy gas fireplace flanked by beautiful built-in cabinetry, creating a warm and elegant focal point in the living room. The well-appointed kitchen is designed for both everyday living and entertaining, offering granite countertops, stainless steel appliances, a center island with breakfast bar seating, and an informal dining area. The spacious sunroom provides the perfect place to relax year-round and opens to a private patio for outdoor enjoyment. Designed with privacy in mind, the generous primary suite is tucked away from the secondary bedroom and features a spacious walk-in closet, an additional shoe closet, and a luxurious en suite bath with dual vanities, a separate shower, and a jetted soaking tub. The second bedroom is located on the opposite side of the home, separated by the main living areas, creating an ideal layout for guests, family members, or a home office. A full guest bath and two closets complete this private wing. A separate laundry room, abundant storage throughout, and a rare private two-car garage within the heated underground parking provide exceptional convenience, security, and additional storage. Access your garage via the interior stairway or take the elevator for completely stair-free living. Ideally located just minutes from shopping, dining, parks, and major freeways, this rarely available property combines comfort, convenience, and low-maintenance living. A one-year home warranty is included for added peace of mind.
Bedrooms: 2
Fin ft² / Living Area: 1678 ft²
Below Ground Living: N/A
Bathrooms: 2
Above Ground Living: 1678ft²
Basement Details: None,
Appliances Included:
Air Conditioning: Central Air
Garage Spaces: 2
Construction Materials: N/A
Foundation Size: 1678ft²
Unit Amenities:
Heating System:
| Main | Size | ft² |
|---|---|---|
| Dining Room | 11x14 | 121 ft² |
| Bedroom | 16x19 | 256 ft² |
| Kitchen | 12x13 | 144 ft² |
| Living Room | 16x19 | 256 ft² |
| Primary Bathroom | 9x11 | 81 ft² |
| Patio | 6x12 | 36 ft² |
| Bedroom 2 | 12x12 | 144 ft² |
| Sun Room | 9x13 | 81 ft² |
| Utility Room | 13x20 | 169 ft² |
Acres: N/A
Lot Size Dim.: Common
Longitude: 44.8538
Latitude: -93.42
Zoning: Residential-Single Family
Tax year: 2026
Tax annual amount: $4,365
Fuel System: N/A
Sewer System: City Sewer/Connected
Water System: City Water/Connected
MLS#: NST7925893
Listing Brokerage: Keller Williams Realty Integrity-Edina 


