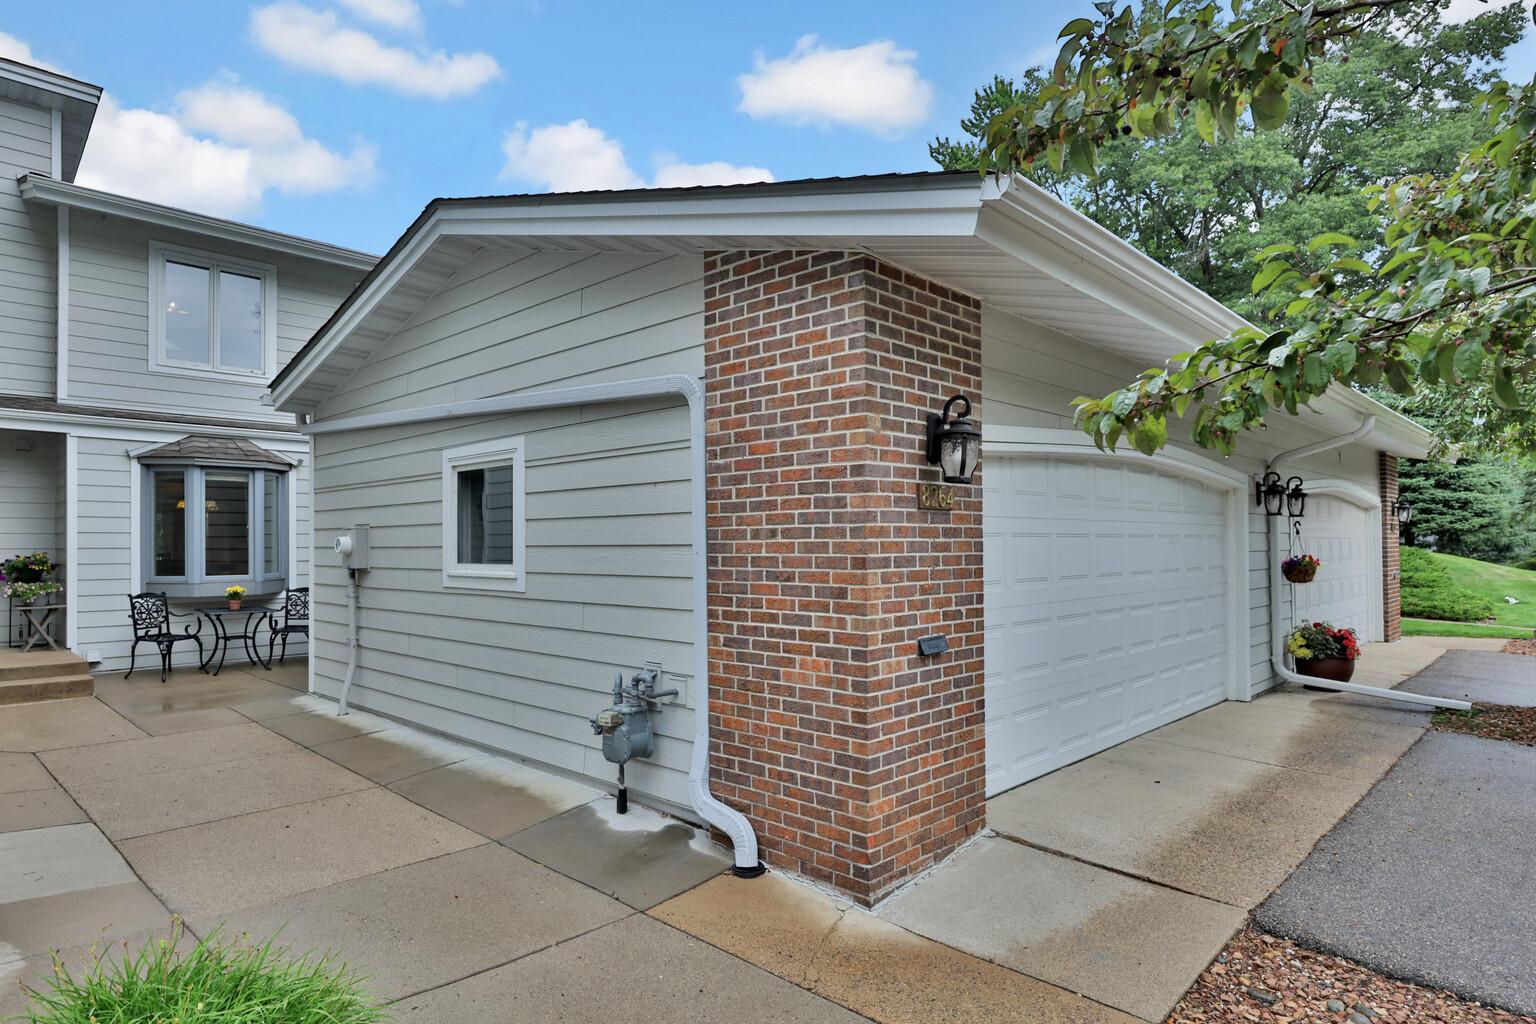



8264 Kingslee Road, Bloomington, 55438, MN
Price: $384,999
Status type: For Sale
City: Bloomington
Neighborhood: N/A
Bedrooms: 2
Property Size :2466
Listing Agent: NST16651,NST108368
Property type : (TH) Side x Side
Zip code: 55438
Street: 8264 Kingslee Road
Street: 8264 Kingslee Road
Bathrooms: 3
Year: 1973
Listing Brokerage: Edina Realty, Inc.
Stunning executive townhome in high demand Kingslee Heights! Designed for effortless living and entertaining, this stylish home features an open layout with rich Brazilian Cherry hardwood flooring and a beautifully crafted kitchen showcasing custom cabinetry, granite countertops, and exceptional storage. The kitchen flows into the vaulted dining area with skylights, filling the space with natural light and opening to the adjoining living room with a gas fireplace. Large sliding glass doors lead from the dining room to a spacious private deck for seamless indoor-outdoor living. A powder room and family room with additional skylights and a tasteful wet bar complete the main level. Upstairs you will find a spacious primary with large walk-in closet, additional bedroom and refreshed full bath. The finished lower level delivers even more room to enjoy with versatile recreation space complete with a convenient kitchenette-ideal for game days, movie nights or hosting overnight guests. The large laundry space, additonal three- quarter bath and plentiful storage add everyday convenience to this thoughtfully designed home. As an added bonus, the seller is paying the association assessment in FULL for you to enjoy without the extra monthly expense. Resort style amenities include a heated outdoor pool, clubhouse, tennis courts and community garden- completing the lifestyle that makes Kingslee Heights the sought-after place to call home.
Bedrooms: 2
Fin ft² / Living Area: 2466 ft²
Below Ground Living: 880ft²
Bathrooms: 3
Above Ground Living: 1586ft²
Basement Details: Block, Daylight/Lookout Windows, Drain Tiled, Egress Window(s), Finished, Full, Sump Pump,
Appliances Included:
Air Conditioning: Central Air
Garage Spaces: 2
Construction Materials: N/A
Foundation Size: 960ft²
Unit Amenities:
Heating System:
| Main | Size | ft² |
|---|---|---|
| Deck | 26x10 | 676 ft² |
| Dining Room | 13x11 | 169 ft² |
| Family Room | 16x12 | 256 ft² |
| Informal Dining Room | 10x8 | 100 ft² |
| Kitchen | 11x10 | 121 ft² |
| Living Room | 16x13 | 256 ft² |
| Upper | Size | ft² |
|---|---|---|
| Bedroom | 17x13 | 289 ft² |
| Bedroom 2 | 15x10 | 225 ft² |
| Lower | Size | ft² |
|---|---|---|
| Recreation Room | 25x12 | 625 ft² |
| Bedroom 2 | 13x9 | 169 ft² |
Acres: N/A
Lot Size Dim.: 27x98.33
Longitude: 44.853
Latitude: -93.3695
Zoning: Residential-Single Family
Tax year: 2026
Tax annual amount: $4,476
Fuel System: N/A
Sewer System: City Sewer/Connected
Water System: City Water/Connected
MLS#: NST7925196
Listing Brokerage: Edina Realty, Inc. 


