

8254 38th Street, Lake Elmo, 55042, MN
Price: $686,500
Status type: For Sale
City: Lake Elmo
Neighborhood: Bordners Garner Farmettes
Bedrooms: 4
Property Size :2959
Listing Agent: NST16007,NST86661
Property type : Single Family
Zip code: 55042
Street: 8254 38th Street
Street: 8254 38th Street
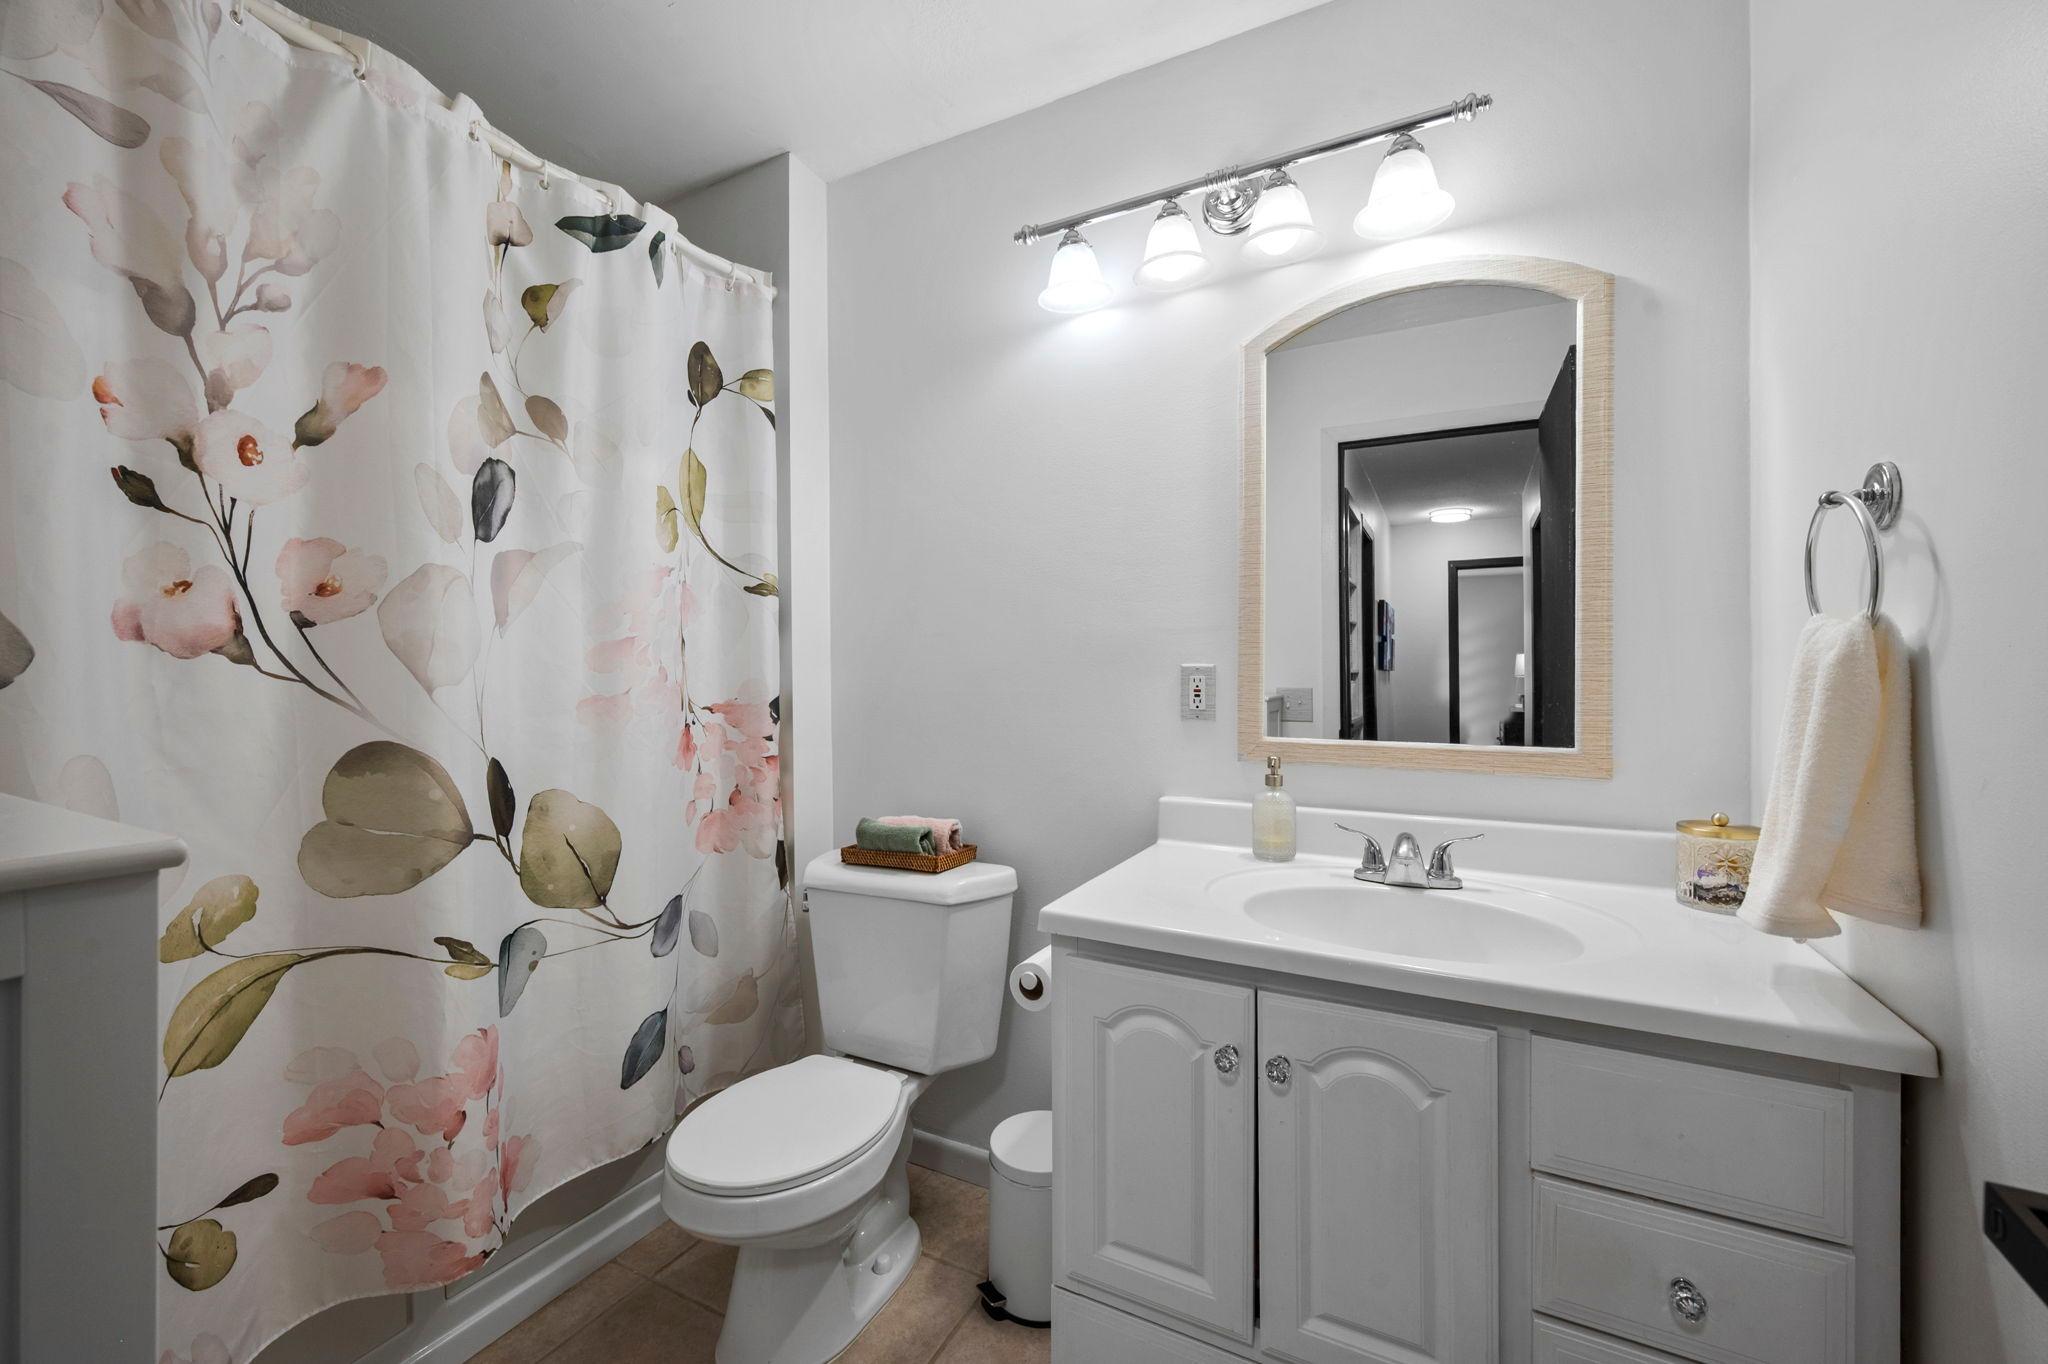
Bathrooms: 3
Year: 1971
Listing Brokerage: Edina Realty, Inc.
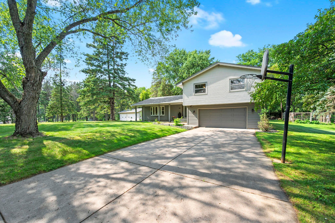
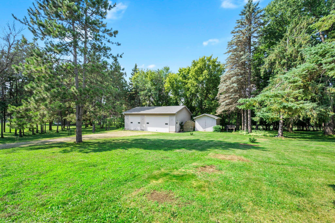
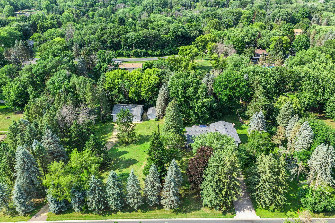
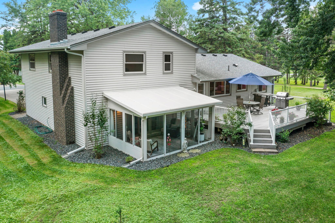
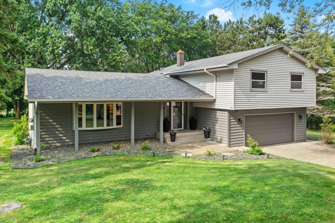
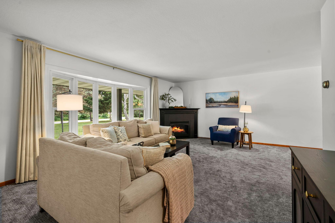
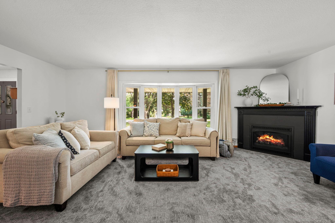
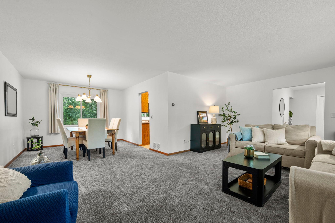
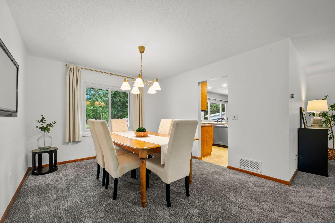
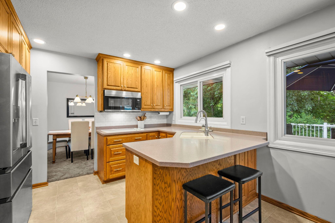
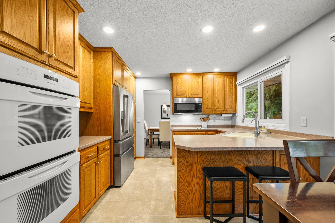
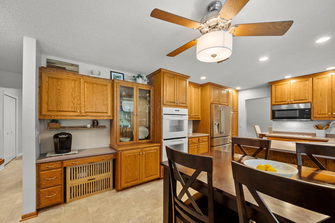
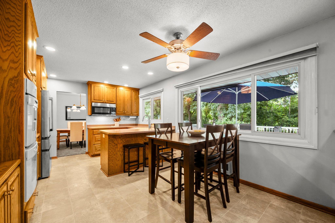
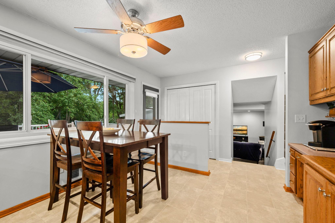
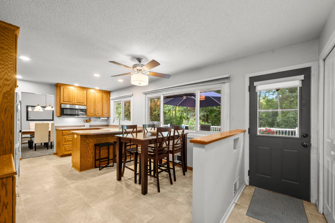
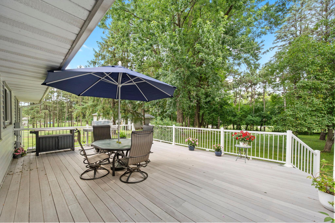
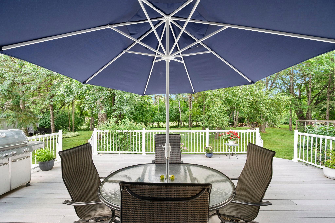
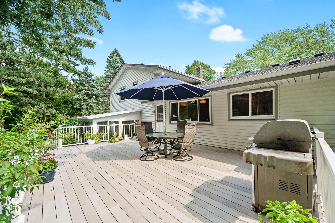
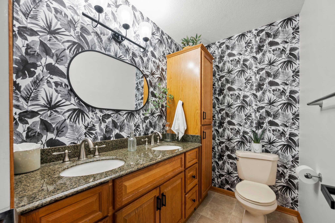
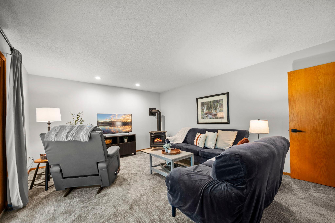
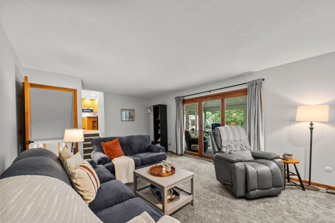
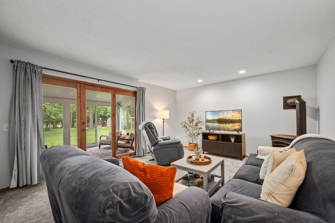
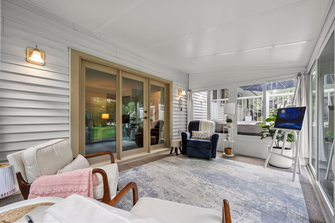
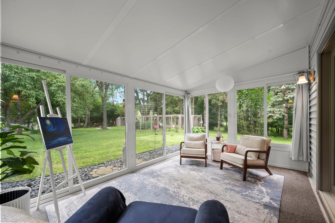
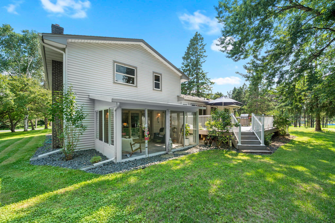
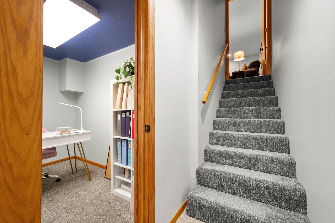
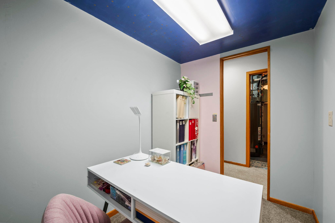
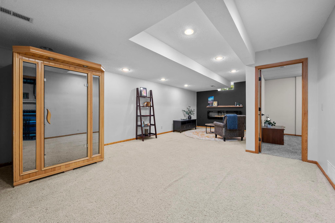
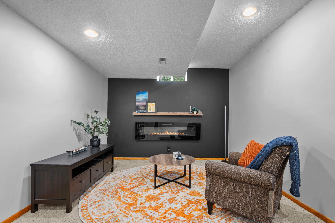
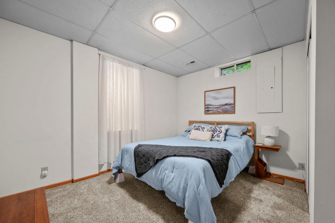
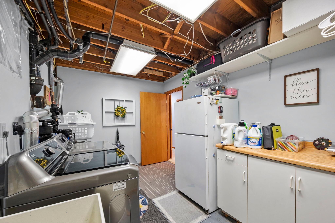
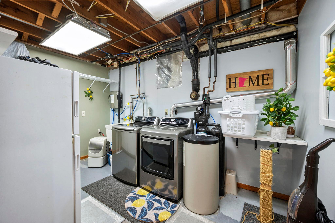
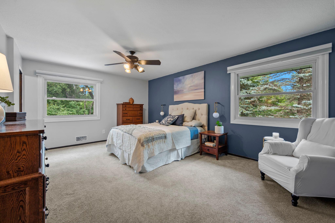
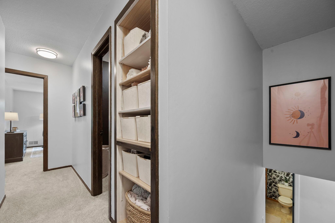
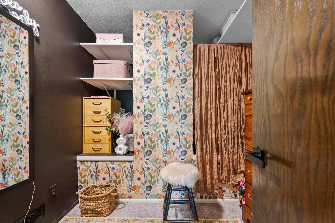
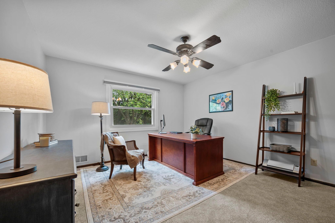
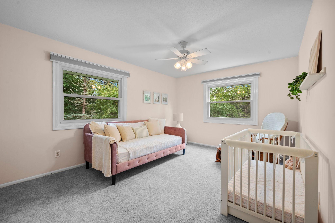
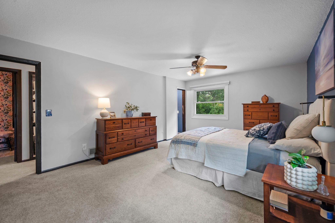
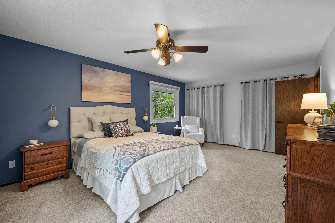
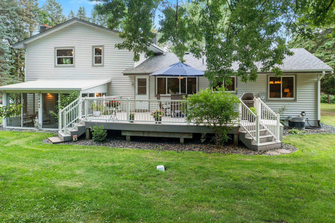
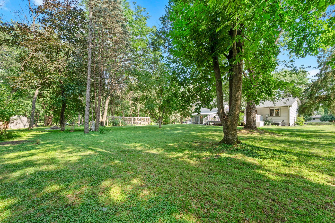
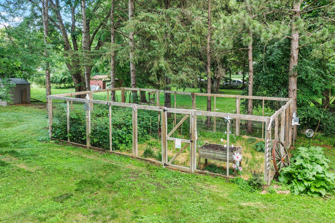
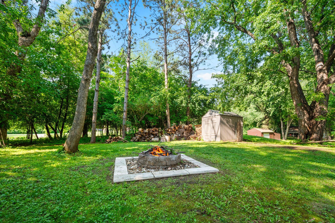
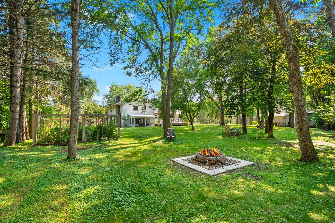
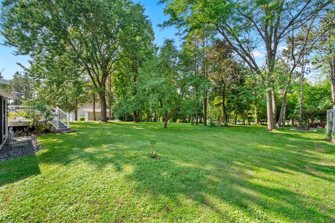
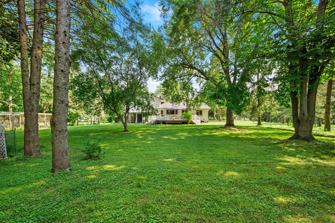
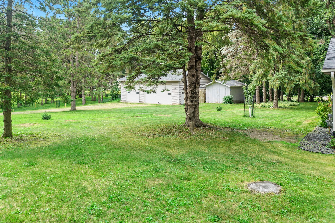
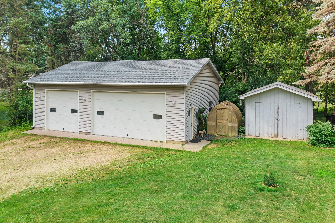
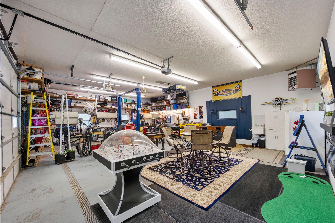
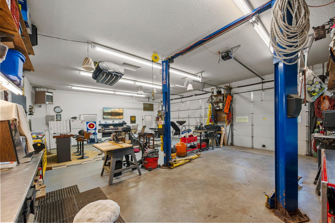
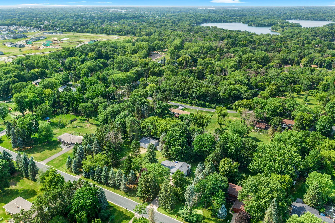
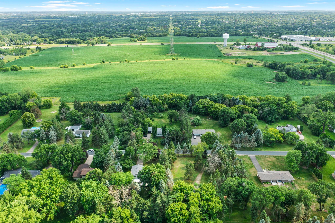
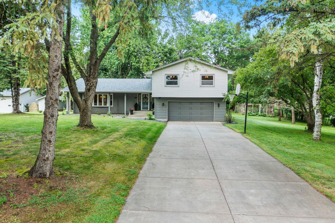
Welcome to this lovingly updated 4-bedroom home nestled on a private 1.7-acre lot in the Stillwater School District, offering the perfect balance of peaceful country living and convenient access to everything the metro has to offer. The home features multiple fireplaces, spacious living areas, and three bedrooms upstairs, including a private primary suite with a separate dressing room. The kitchen overlooks the backyard and opens to an expansive deck, creating the perfect space for morning coffee, outdoor dining, or entertaining. The walkout lower level features a large family room that flows into a bright sunroom, offering year-round views of the beautiful property. The lowest level has yet another family room, office or craft room and the 4th bedroom – great for guests having their own space. Outside, enjoy a level yard, mature trees, gardens, and storage sheds, along with an incredible 1,200-square-foot detached shop ideal for car enthusiasts, hobbies, or a workshop. The shop has its own driveway, allowing easy access for parking an RV or storing your recreational toys. Above ground car lift included. A rare property that truly feels like your own slice of heaven in the country, just minutes from shopping, dining, and all the conveniences of the twin cities.
Bedrooms: 4
Fin ft² / Living Area: 2959 ft²
Below Ground Living: 578ft²
Bathrooms: 3
Above Ground Living: 2381ft²
Basement Details: Block, Egress Window(s), Finished, Partial, Storage Space,
Appliances Included:
Air Conditioning: Central Air
Garage Spaces: 6
Construction Materials: N/A
Foundation Size: 1176ft²
Unit Amenities:
Heating System:
| Main | Size | ft² |
|---|---|---|
| Bathroom | 7x5 | 49 ft² |
| Dining Room | 12x11 | 144 ft² |
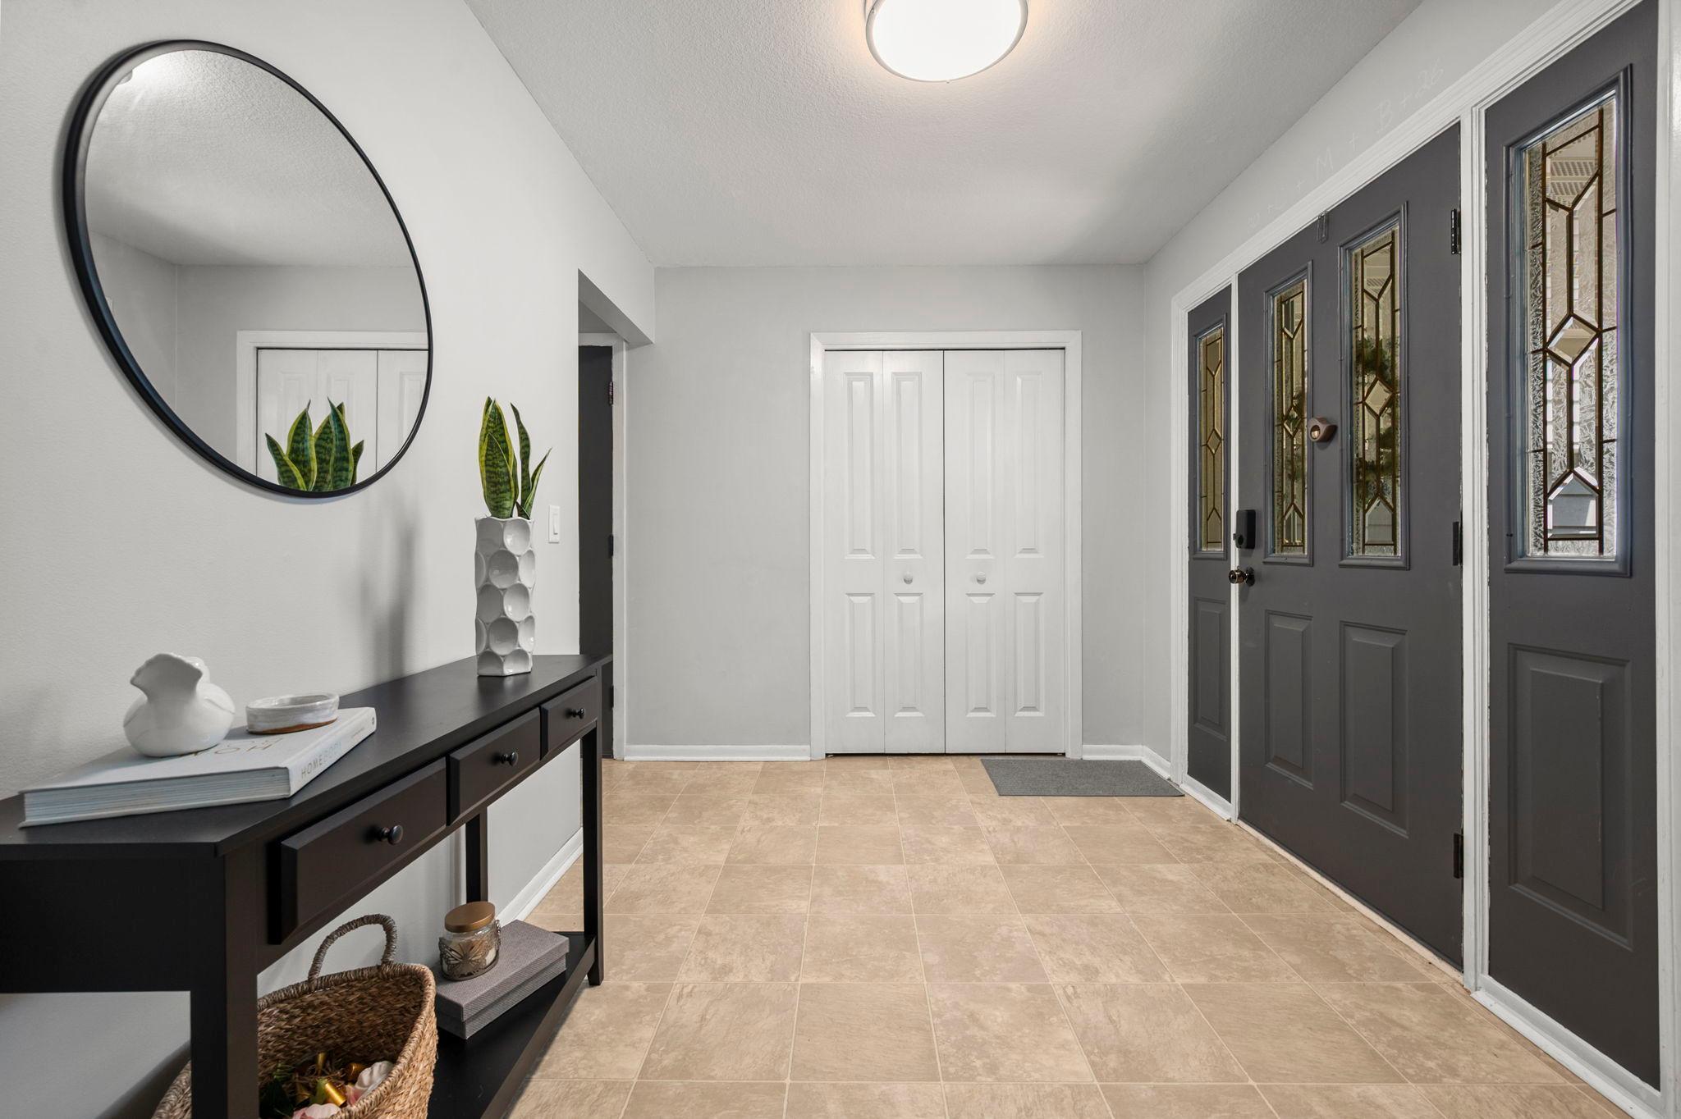
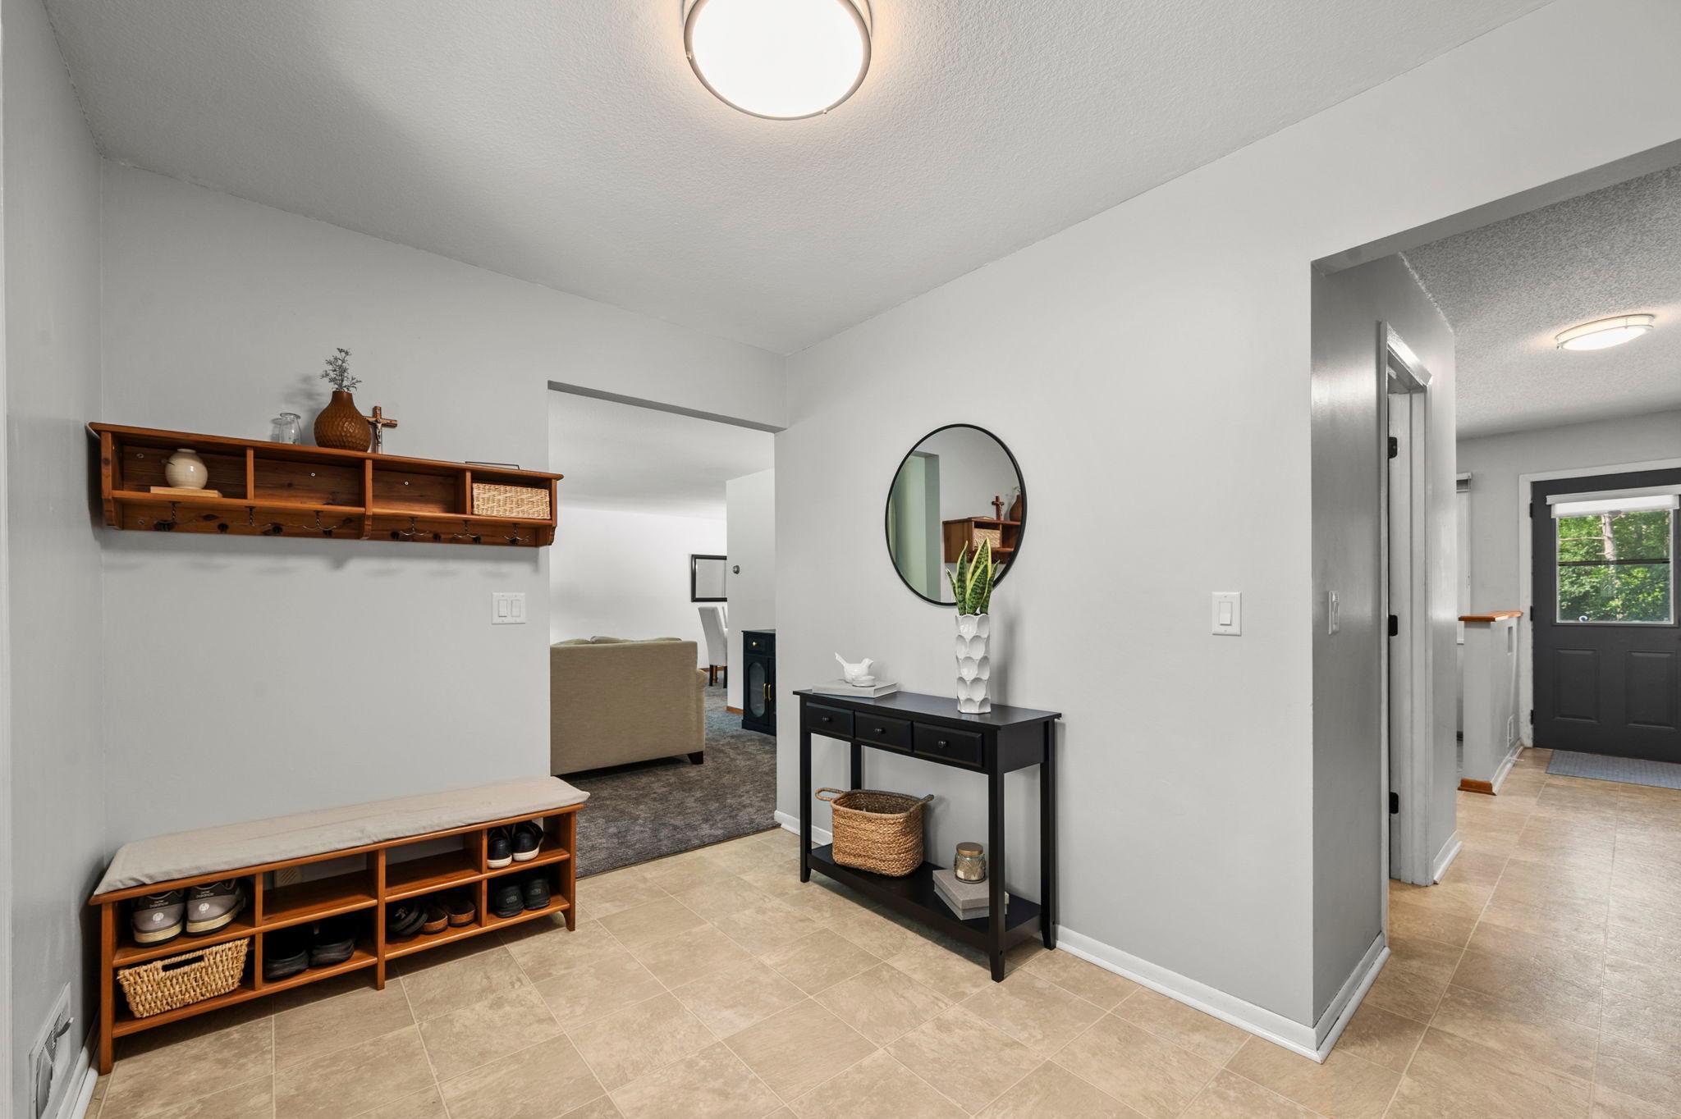
| Foyer | 11x8 | 121 ft² |
| Kitchen | 23x18 | 529 ft² |
| Living Room | 22x15 | 484 ft² |
| Upper | Size | ft² |
|---|---|---|
| Bathroom | 9x4 | 81 ft² |
| Bathroom | 9x6 | 81 ft² |
| Bonus Room | 8x5 | 64 ft² |
| Bedroom | 19x12 | 361 ft² |
| Bedroom 2 | 14x13 | 196 ft² |
| Bedroom 3 | 17x11 | 289 ft² |
| Lower | Size | ft² |
|---|---|---|
| Family Room | 22x14 | 484 ft² |
| Sun Room | 15x10 | 225 ft² |
| Basement | Size | ft² |
|---|---|---|
| Bedroom 4 | 13x12 | 169 ft² |
| Laundry | 13x9 | 169 ft² |
| Office | 6x9 | 36 ft² |
| Recreation Room | 25x15 | 625 ft² |
| Utility Room | 11x6 | 121 ft² |
Acres: N/A
Lot Size Dim.: 314x240
Longitude: 45.0044
Latitude: -92.9393
Zoning: Residential-Single Family
Tax year: 2026
Tax annual amount: $5,396
Fuel System: N/A
Sewer System: Septic System Compliant - No
Water System: City Water/Connected,Well
MLS#: NST7891964
Listing Brokerage: Edina Realty, Inc. 


