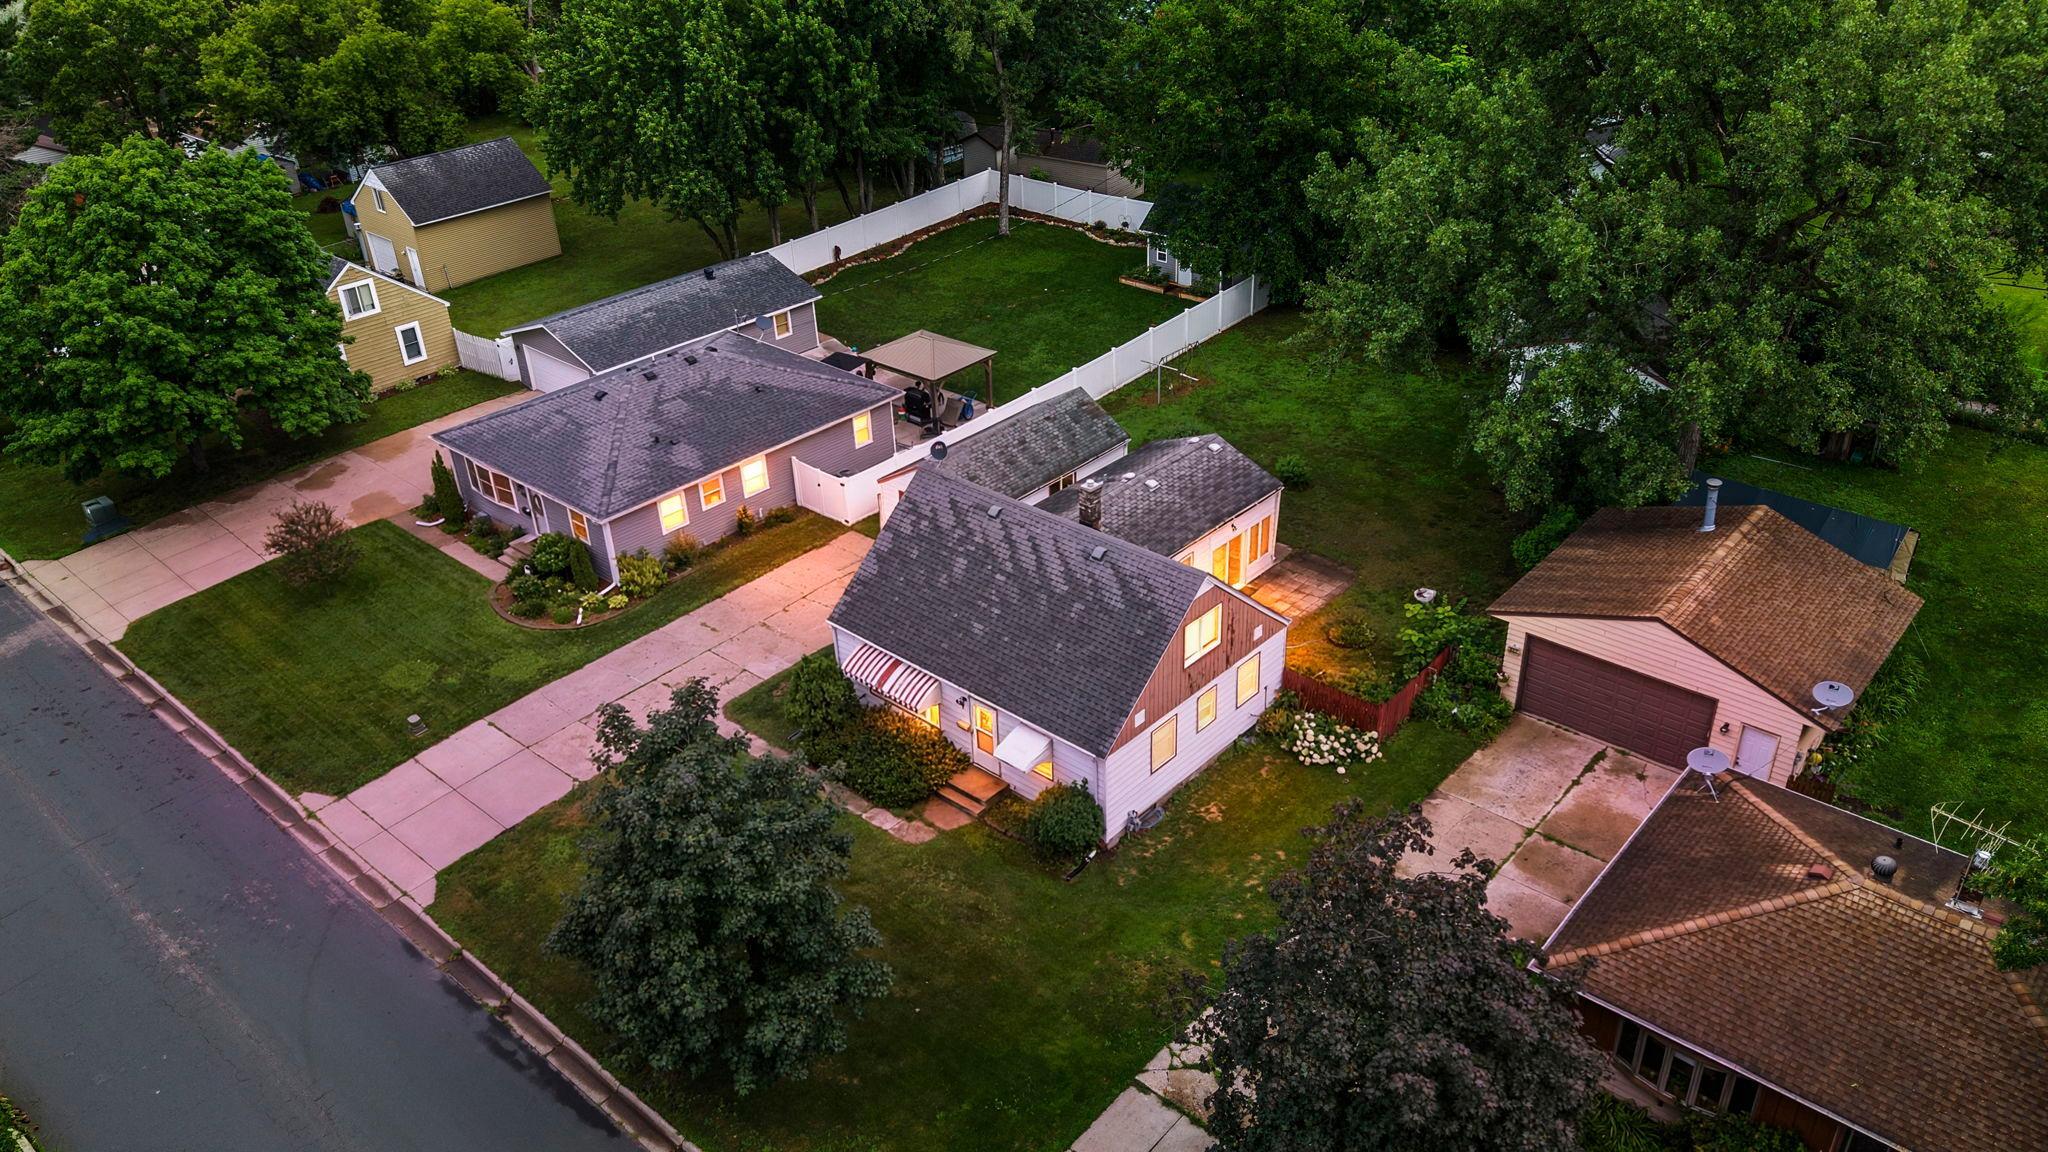



823 Oakwood Drive, Anoka, 55303, MN
Price: $275,000
Status type: For Sale
City: Anoka
Neighborhood: Auditors Sub 158
Bedrooms: 3
Property Size :2115
Listing Agent: NST12131,NST72822
Property type : Single Family
Zip code: 55303
Street: 823 Oakwood Drive
Street: 823 Oakwood Drive
Bathrooms: 1
Year: 1950
Listing Brokerage: Keller Williams Integrity NW
Charming 1.5-story home in a prime Anoka location. The main level welcomes you with classic hardwood floors and a bright, inviting layout that flows into a comfortable four-season porch. Upstairs, you will find a huge upper-level bedroom offering a spacious retreat. The exterior features excellent versatility and storage with both a detached 1-car garage and a separate detached shop situated in the back of the property. Enjoy the convenience of being situated close to all of Anoka's local amenities, parks, and dining options.
Bedrooms: 3
Fin ft² / Living Area: 2115 ft²
Below Ground Living: 648ft²
Bathrooms: 1
Above Ground Living: 1467ft²
Basement Details: Block, Full, Partially Finished,
Appliances Included:
Air Conditioning: Central Air,Window Unit(s)
Garage Spaces: 1
Construction Materials: N/A
Foundation Size: 763ft²
Unit Amenities:
Heating System:
| Lower | Size | ft² |
|---|---|---|
| Den | 16x12 | 256 ft² |
| Laundry | 14x8 | 196 ft² |
| Main | Size | ft² |
|---|---|---|
| Dining Room | 7x18 | 49 ft² |
| Bedroom | 11x10 | 121 ft² |
| Four Season Porch | 16x12 | 256 ft² |
| Foyer | 4x5 | 16 ft² |
| Kitchen | 10x18 | 100 ft² |
| Living Room | 16x15 | 256 ft² |
| Bedroom 2 | 14x8 | 196 ft² |
| Upper | Size | ft² |
|---|---|---|
| Bedroom 3 | 31x11 | 961 ft² |
Acres: N/A
Lot Size Dim.: 68x151x66x152
Longitude: 45.1851
Latitude: -93.3764
Zoning: Residential-Single Family
Tax year: 2026
Tax annual amount: $2,590
Fuel System: N/A
Sewer System: City Sewer/Connected
Water System: City Water/Connected
MLS#: NST7917212
Listing Brokerage: Keller Williams Integrity NW 


