






8207 Belden Boulevard, Cottage Grove, 55016, MN
Price: $439,900
Status type: For Sale
City: Cottage Grove
Neighborhood: Thompsons Grove
Bedrooms: 5
Property Size :2426
Listing Agent: NST16593,NST76615
Property type : Single Family
Zip code: 55016
Street: 8207 Belden Boulevard
Street: 8207 Belden Boulevard
Bathrooms: 3
Year: 1958
Listing Brokerage: RE/MAX Results
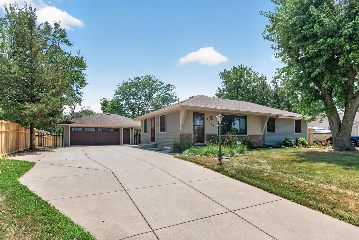
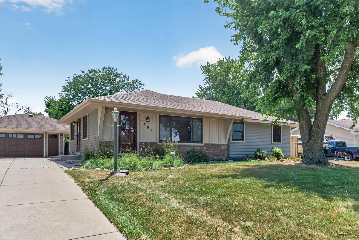
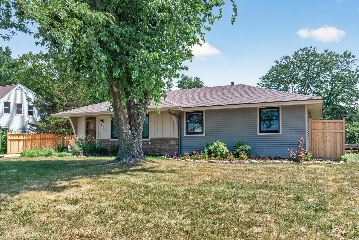
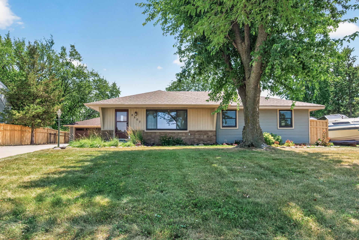
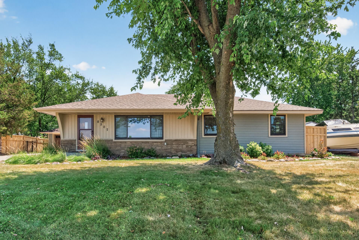
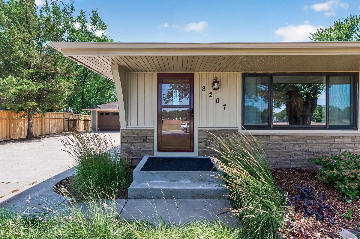
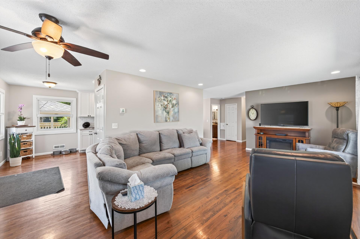
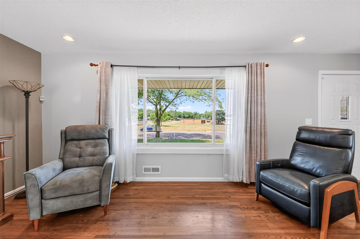
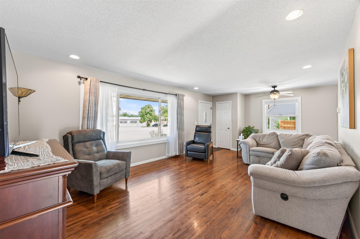
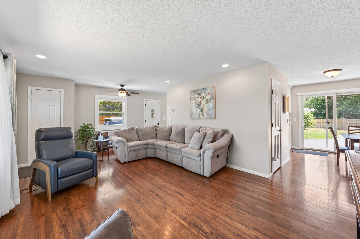
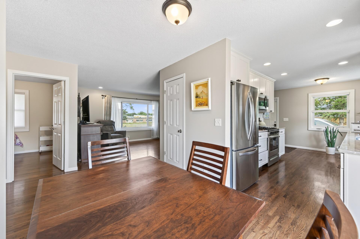
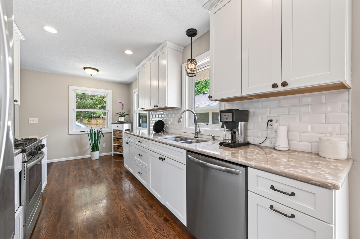
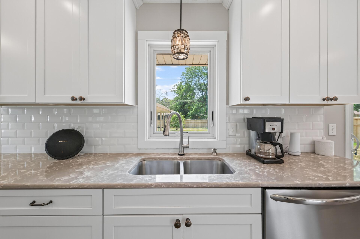
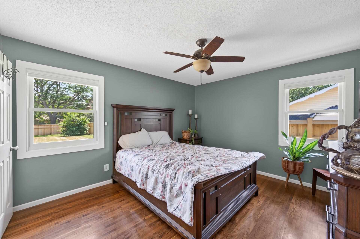
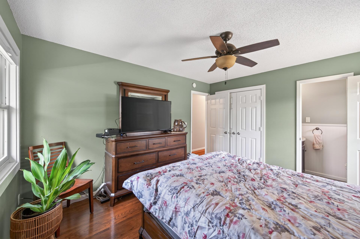
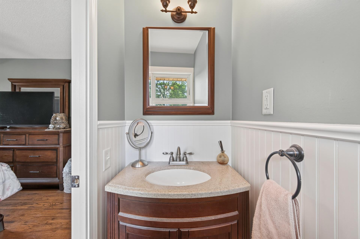
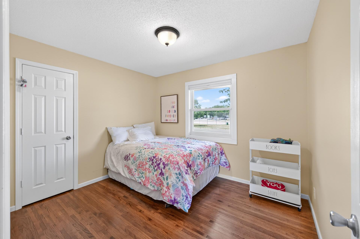
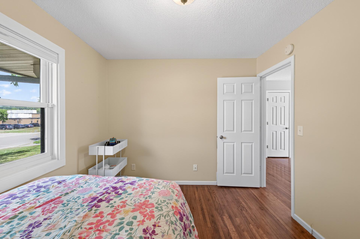
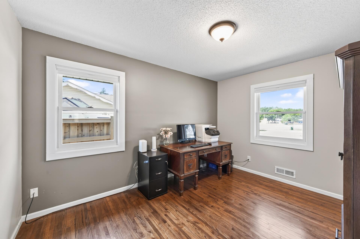
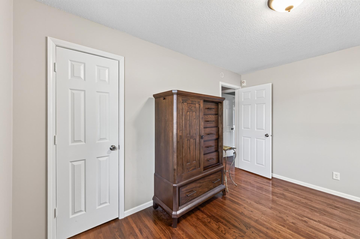
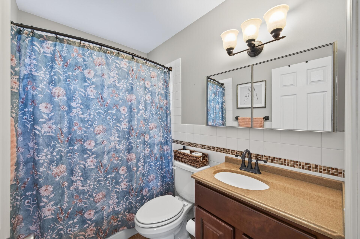
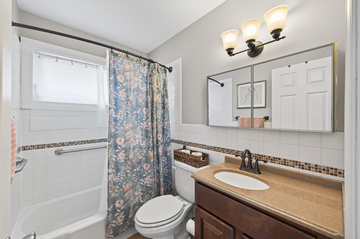
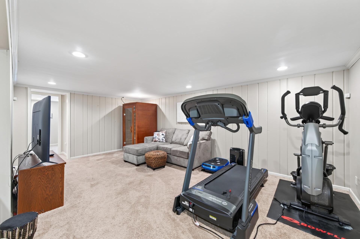
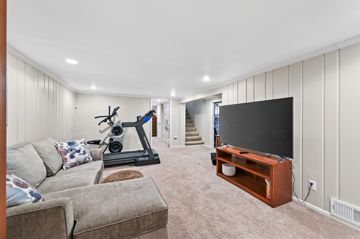
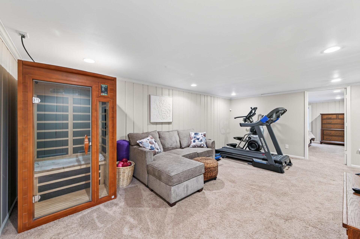
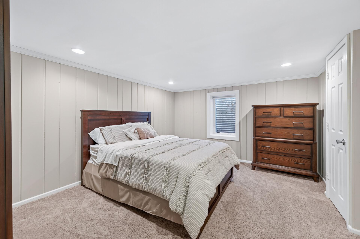
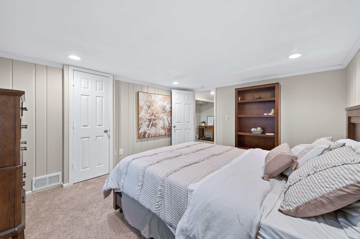
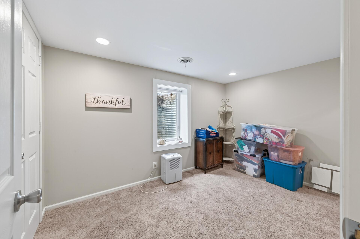
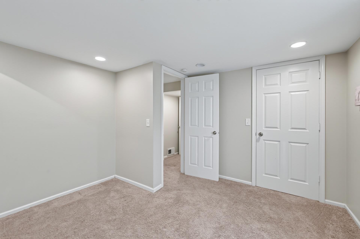
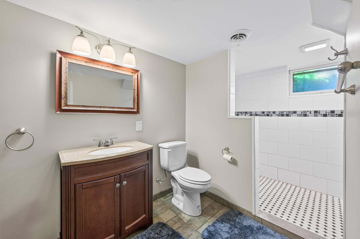
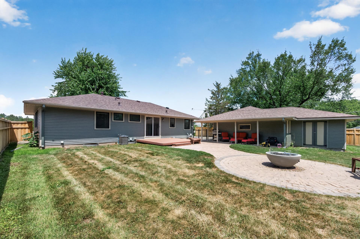
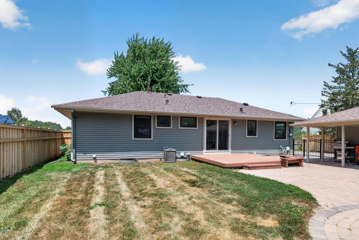
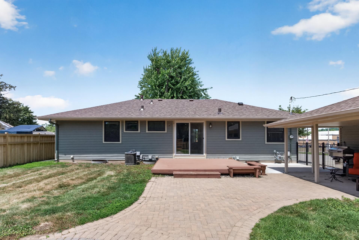
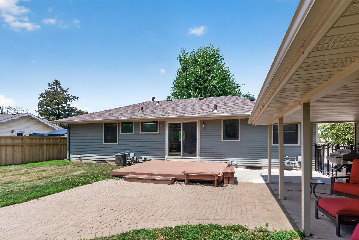
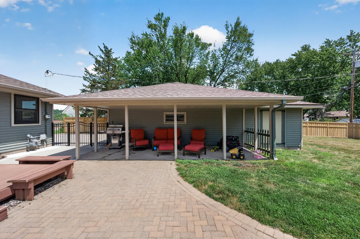
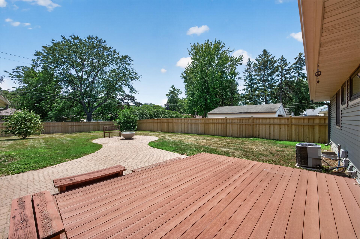
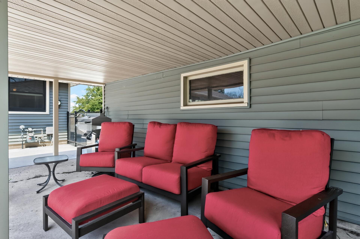
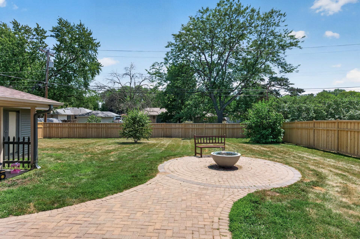
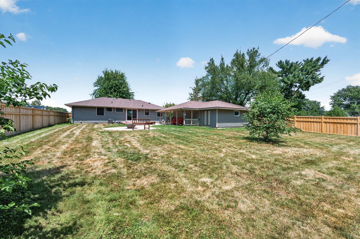
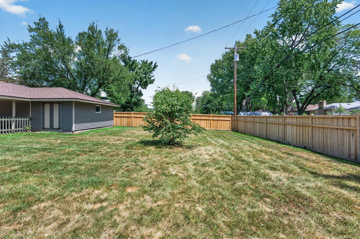
Beautifully updated 5-bedroom, 3-bath home offering 2,426 finished square feet, a stunning remodeled kitchen, major recent exterior updates, and an entertainer's backyard featuring a covered pavilion and built-in natural gas fire pit all directly across from Belden Park. Designed with both comfort and functionality in mind, this home offers three bedrooms on the upper level and spacious living areas throughout. The beautifully remodeled kitchen is the heart of the home, featuring white soft-close shaker cabinetry, stone countertops, subway tile backsplash, stainless steel appliances with a gas range, and abundant prep space. Rich natural hardwood floors extend throughout the entire main level, adding warmth and timeless character. The finished lower level provides additional living space perfect for a family room, recreation room, home office, fitness area, or guest accommodations. Step outside to a backyard that truly feels like a private retreat. Surrounded by a full privacy fence; this exceptional outdoor living space features a spacious deck, expansive paver patio, built-in natural gas firepit, and a covered pavilion creating the perfect place to entertain, celebrate, or simply relax after a long day. An in-ground irrigation system helps keep the lawn and landscaping looking their best throughout the season. Major improvements provide lasting value and peace of mind, including new siding (2023), new windows, 2024, and a new roof (2025). An attached two-car garage, mature trees, and a prime locations directly across from Belden Park complete this exceptional property. Enjoy easy access to parks, trails, schools, shopping, dining, and everything Cottage Grove has to offer.
Bedrooms: 5
Fin ft² / Living Area: 2426 ft²
Below Ground Living: 1103ft²
Bathrooms: 3
Above Ground Living: 1323ft²
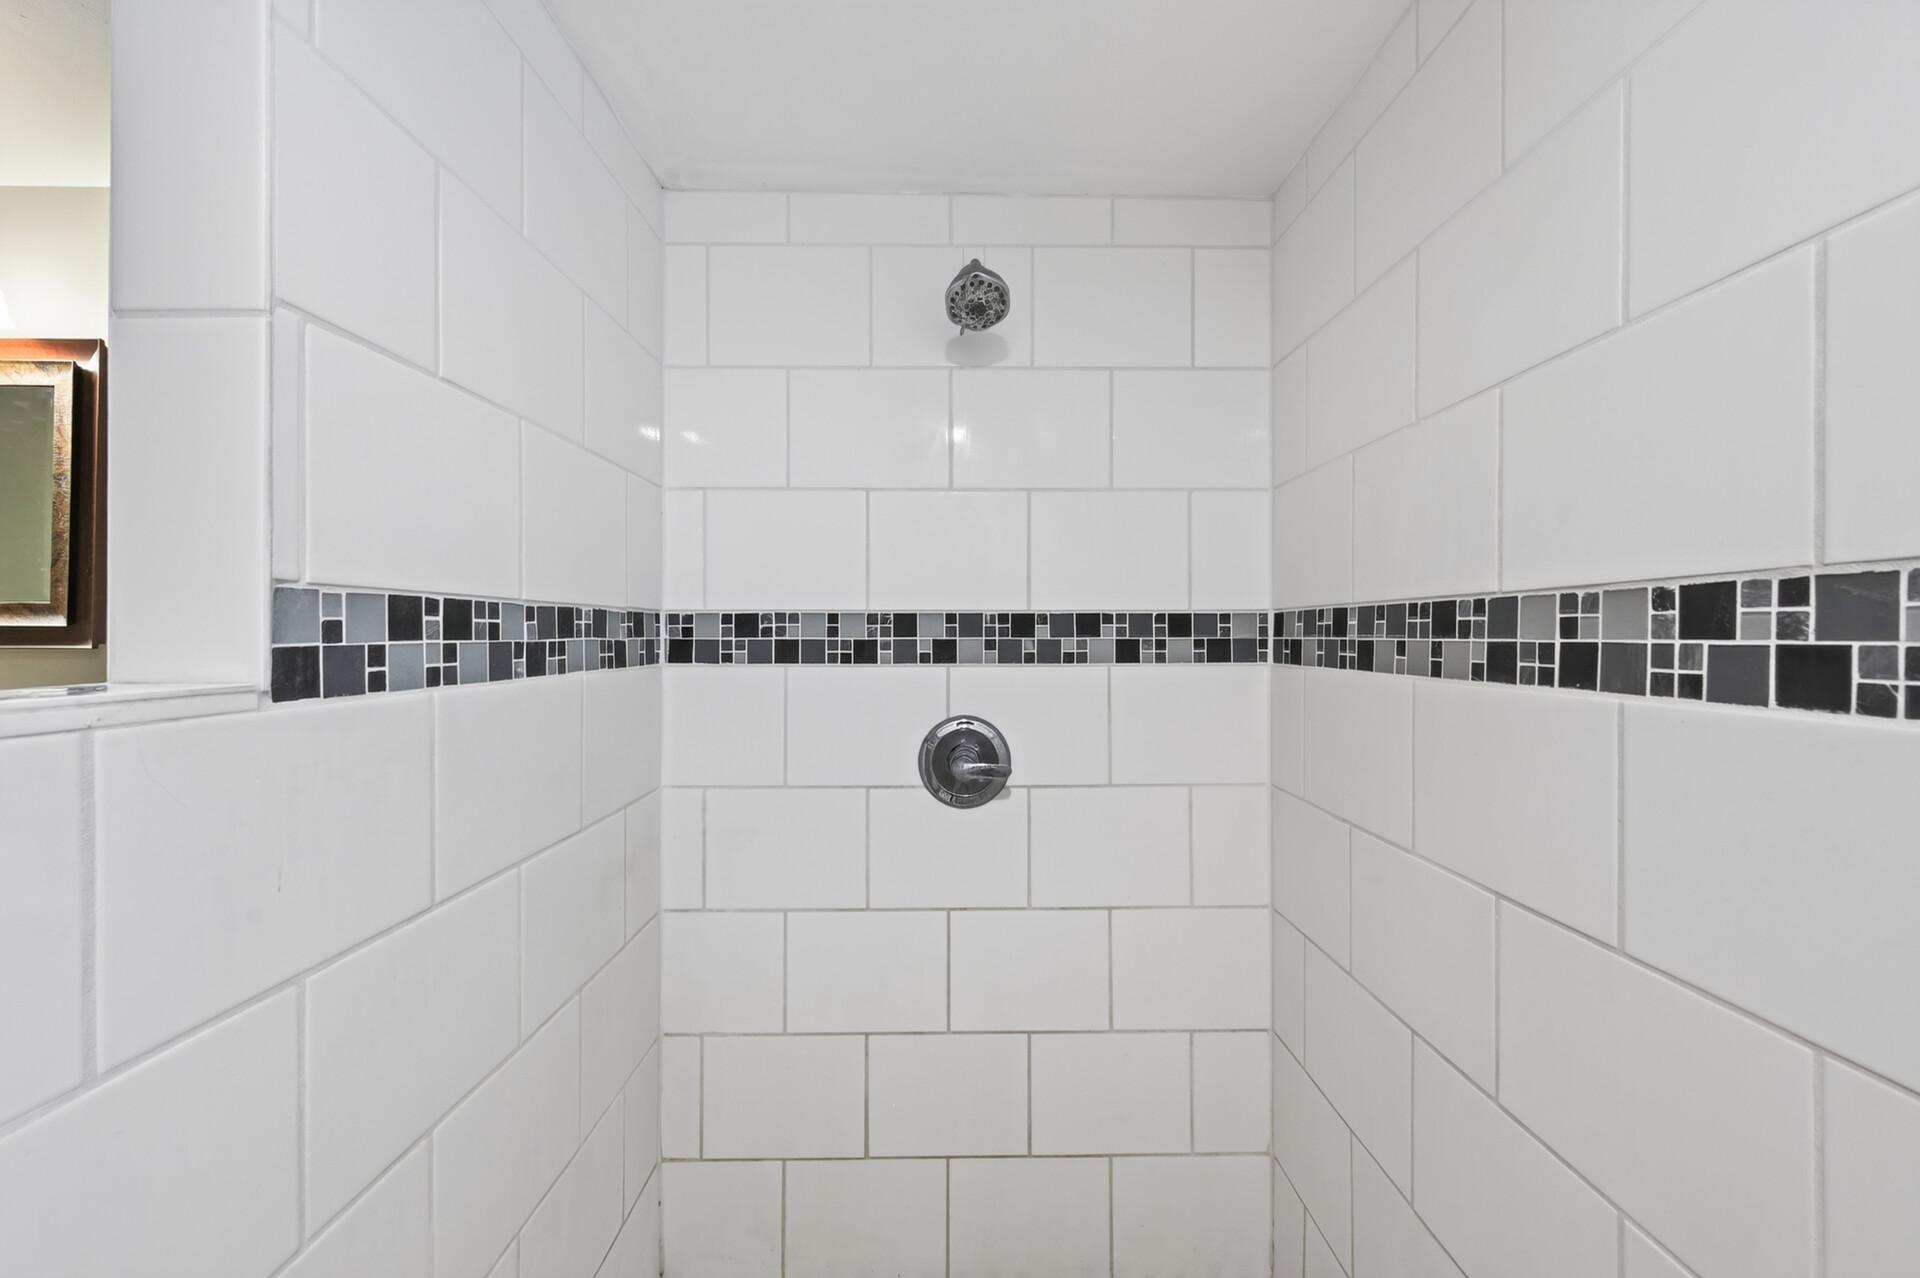
Basement Details: Block, Daylight/Lookout Windows, Egress Window(s), Finished, Tile Shower,
Appliances Included:
Air Conditioning: Central Air
Garage Spaces: 2
Construction Materials: N/A
Foundation Size: 1323ft²
Unit Amenities:
Heating System:
| Main | Size | ft² |
|---|---|---|
| Deck | 13 x 14.5 | 187.42 ft² |
| Dining Room | 13 x 8 | 169 ft² |
| Bedroom | 11 x 9.5 | 103.58 ft² |
| Kitchen | 18 x 8 | 324 ft² |
| Living Room | 13 x 24 | 169 ft² |
| Patio | n/a | 0 ft² |
| Bedroom 2 | 10 x 13 | 100 ft² |
| Bedroom 3 | 12 x 13.5 | 161 ft² |
| Lower | Size | ft² |
|---|---|---|
| Family Room | 20 x 16 | 400 ft² |
| Bedroom 5 | 11.5 x 11.5 | 130.34 ft² |
| Bedroom 4 | 14 x 12 | 196 ft² |
Acres: N/A
Lot Size Dim.: 84 x 153
Longitude: 44.8302
Latitude: -92.9713
Zoning: Residential-Single Family
Tax year: 2026
Tax annual amount: $4,755
Fuel System: N/A
Sewer System: City Sewer/Connected
Water System: City Water/Connected
MLS#: NST7938388
Listing Brokerage: RE/MAX Results 


