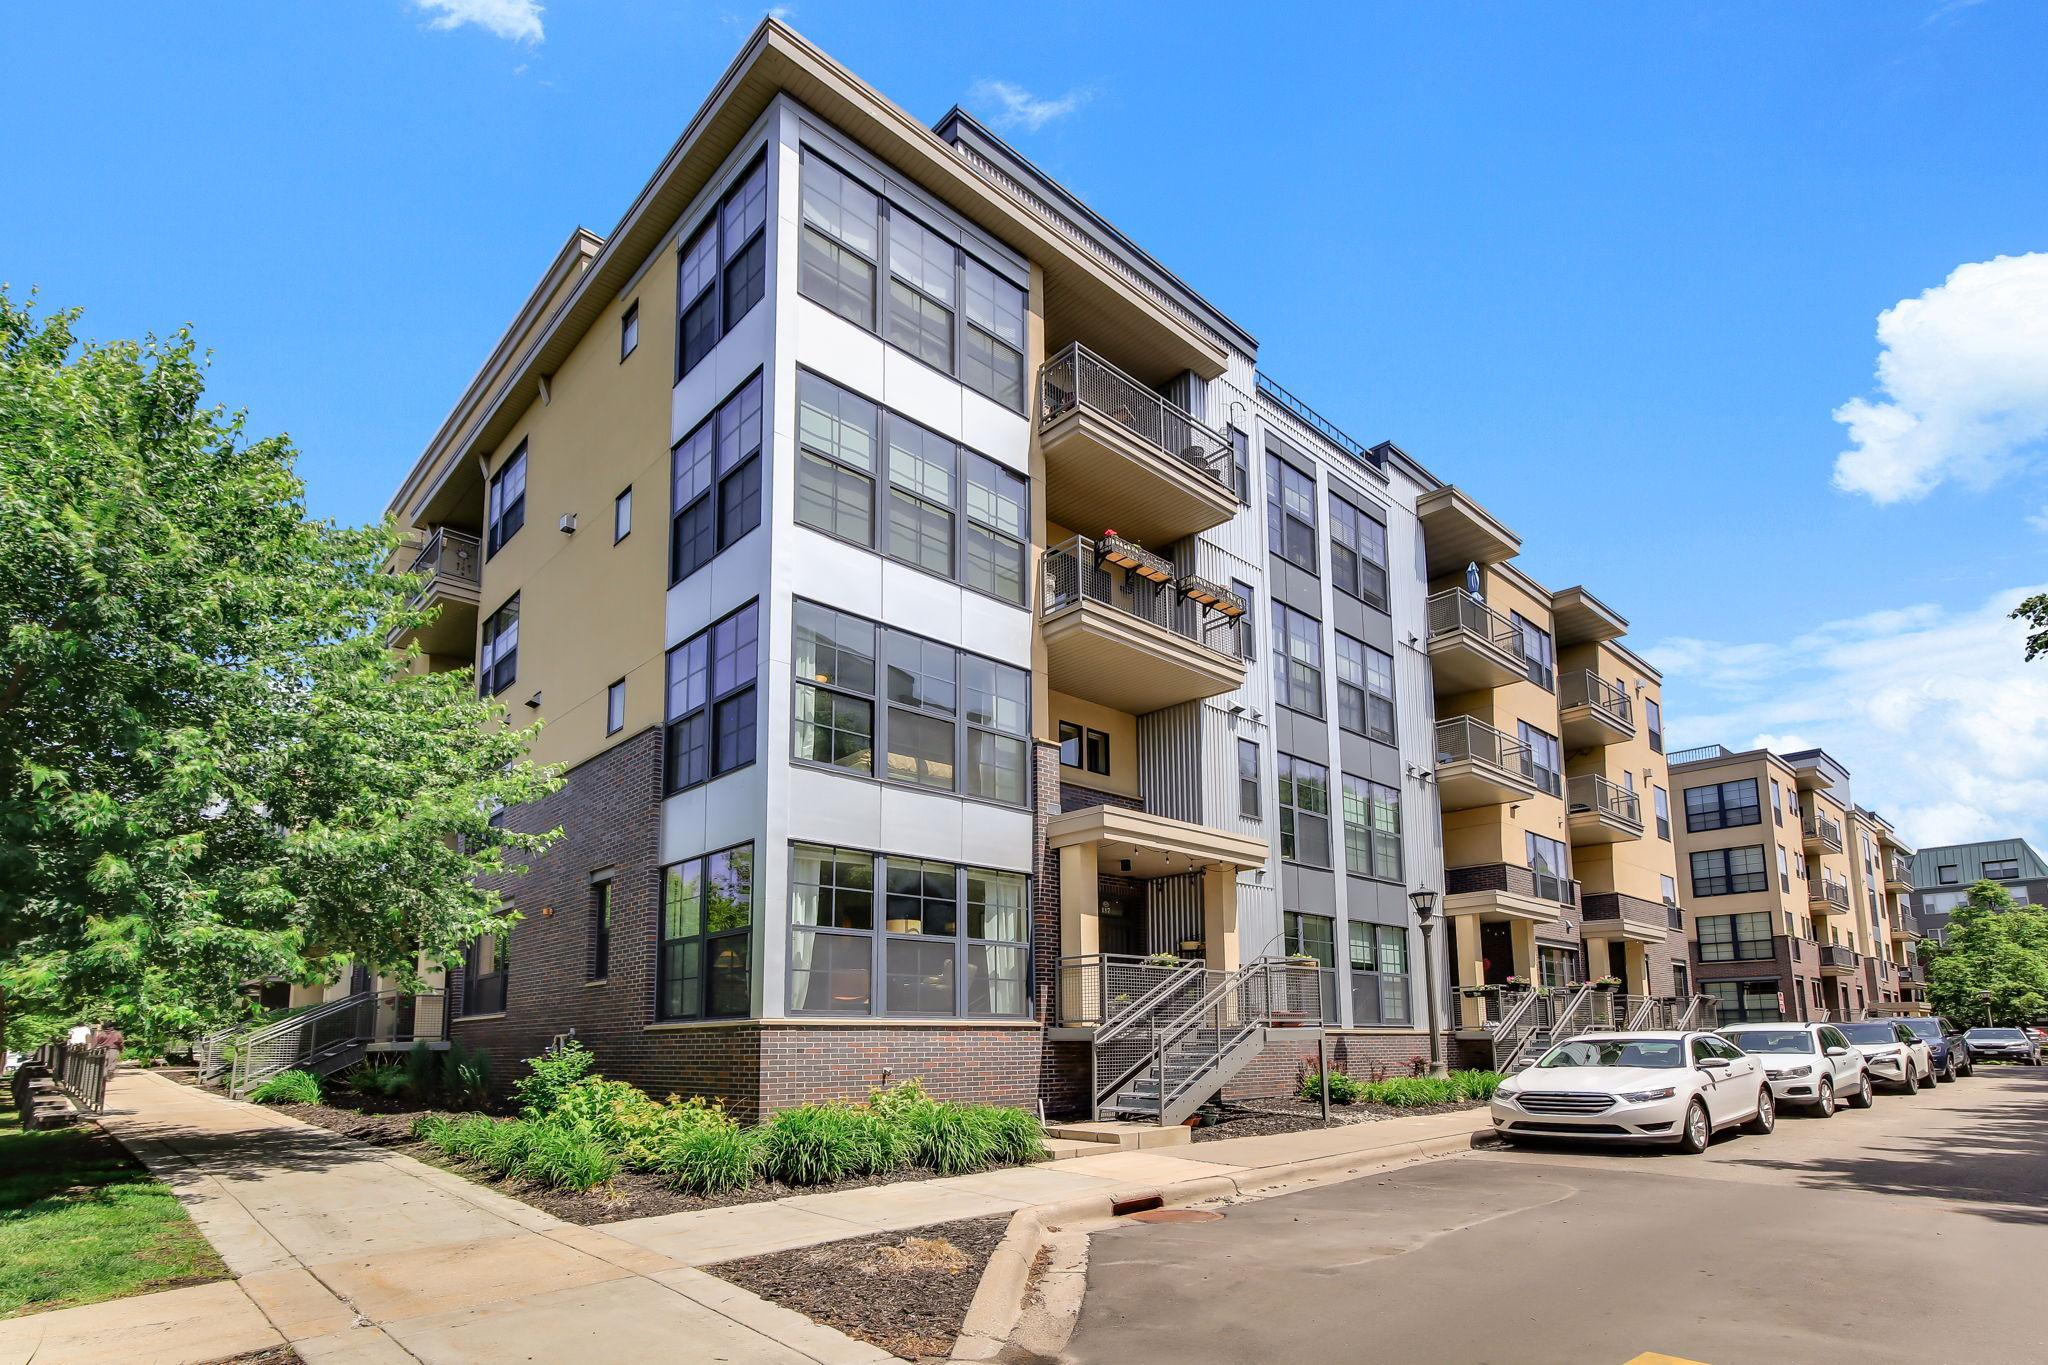



820 Emerald Street, Saint Paul, 55114, MN
Price: $322,000
Status type: For Sale
City: Saint Paul
Neighborhood: 99
Bedrooms: 2
Property Size :1324
Listing Agent: NST16765,NST104250
Property type : (CC) Low Rise (3- Levels)
Zip code: 55114
Street: 820 Emerald Street
Street: 820 Emerald Street
Bathrooms: 3
Year: 2003
Listing Brokerage: Keller Williams Premier Realty
Incredible end-unit 2 bedroom 3 bath townhome in Saint Paul. You’ll love the open, bright and warm feel of this townhome, with its floor-to-ceiling windows and corner view. The main floor has a spacious living room, which includes a dining area, and connects to a well-appointed kitchen. The main level floors were redone in 2020, and are engineered carbonized bamboo. The kitchen includes a full-size range, refrigerator and dishwasher, and has plenty of storage and counter space. It could also have an eat-in area if you want to use it that way. 1/2 bath on the main floor. Great patio that has steps to street level, for fresh air and outdoor living space. Upstairs there are two bedrooms, including a large master with private full bath and walk-in closet. The 2nd bedroom could make a great office, home gym, guest room, etc, and has a 3/4 bath across the hall. The unit comes with one parking space, and has secure, heated underground parking + storage area. The HOA fee includes water, trash/recycling and cable+internet. Dogs, cats and rentals (percentage) are allowed, with restrictions. Updates include: roof 2019, new main level flooring 2020, new water heater 2020, new furnace and a/c 2021, storm door 2021, painted main floor ceiling 2026, three new toilets 2026. Great Saint Paul location close to the light rail, transit, downtown, highway access, the University of Minnesota and more.
Bedrooms: 2
Fin ft² / Living Area: 1324 ft²
Below Ground Living: N/A
Bathrooms: 3
Above Ground Living: 1324ft²
Basement Details: None,
Appliances Included:
Air Conditioning: Central Air
Garage Spaces: 1
Construction Materials: N/A
Foundation Size: 662ft²
Unit Amenities:
Heating System:
| Main | Size | ft² |
|---|---|---|
| Dining Room | 9x8 | 81 ft² |
| Kitchen | 10x10 | 100 ft² |
| Living Room | 13x13 | 169 ft² |
| Upper | Size | ft² |
|---|---|---|
| Bedroom | 13x12 | 169 ft² |
| Foyer | 6x5 | 36 ft² |
| Bedroom 2 | 12x10 | 144 ft² |
Acres: N/A
Lot Size Dim.: Zero lot line
Longitude: 44.9655
Latitude: -93.2074
Zoning: Residential-Multi-Family
Tax year: 2026
Tax annual amount: $4,629
Fuel System: N/A
Sewer System: City Sewer/Connected
Water System: City Water/Connected
MLS#: NST7937817
Listing Brokerage: Keller Williams Premier Realty 


