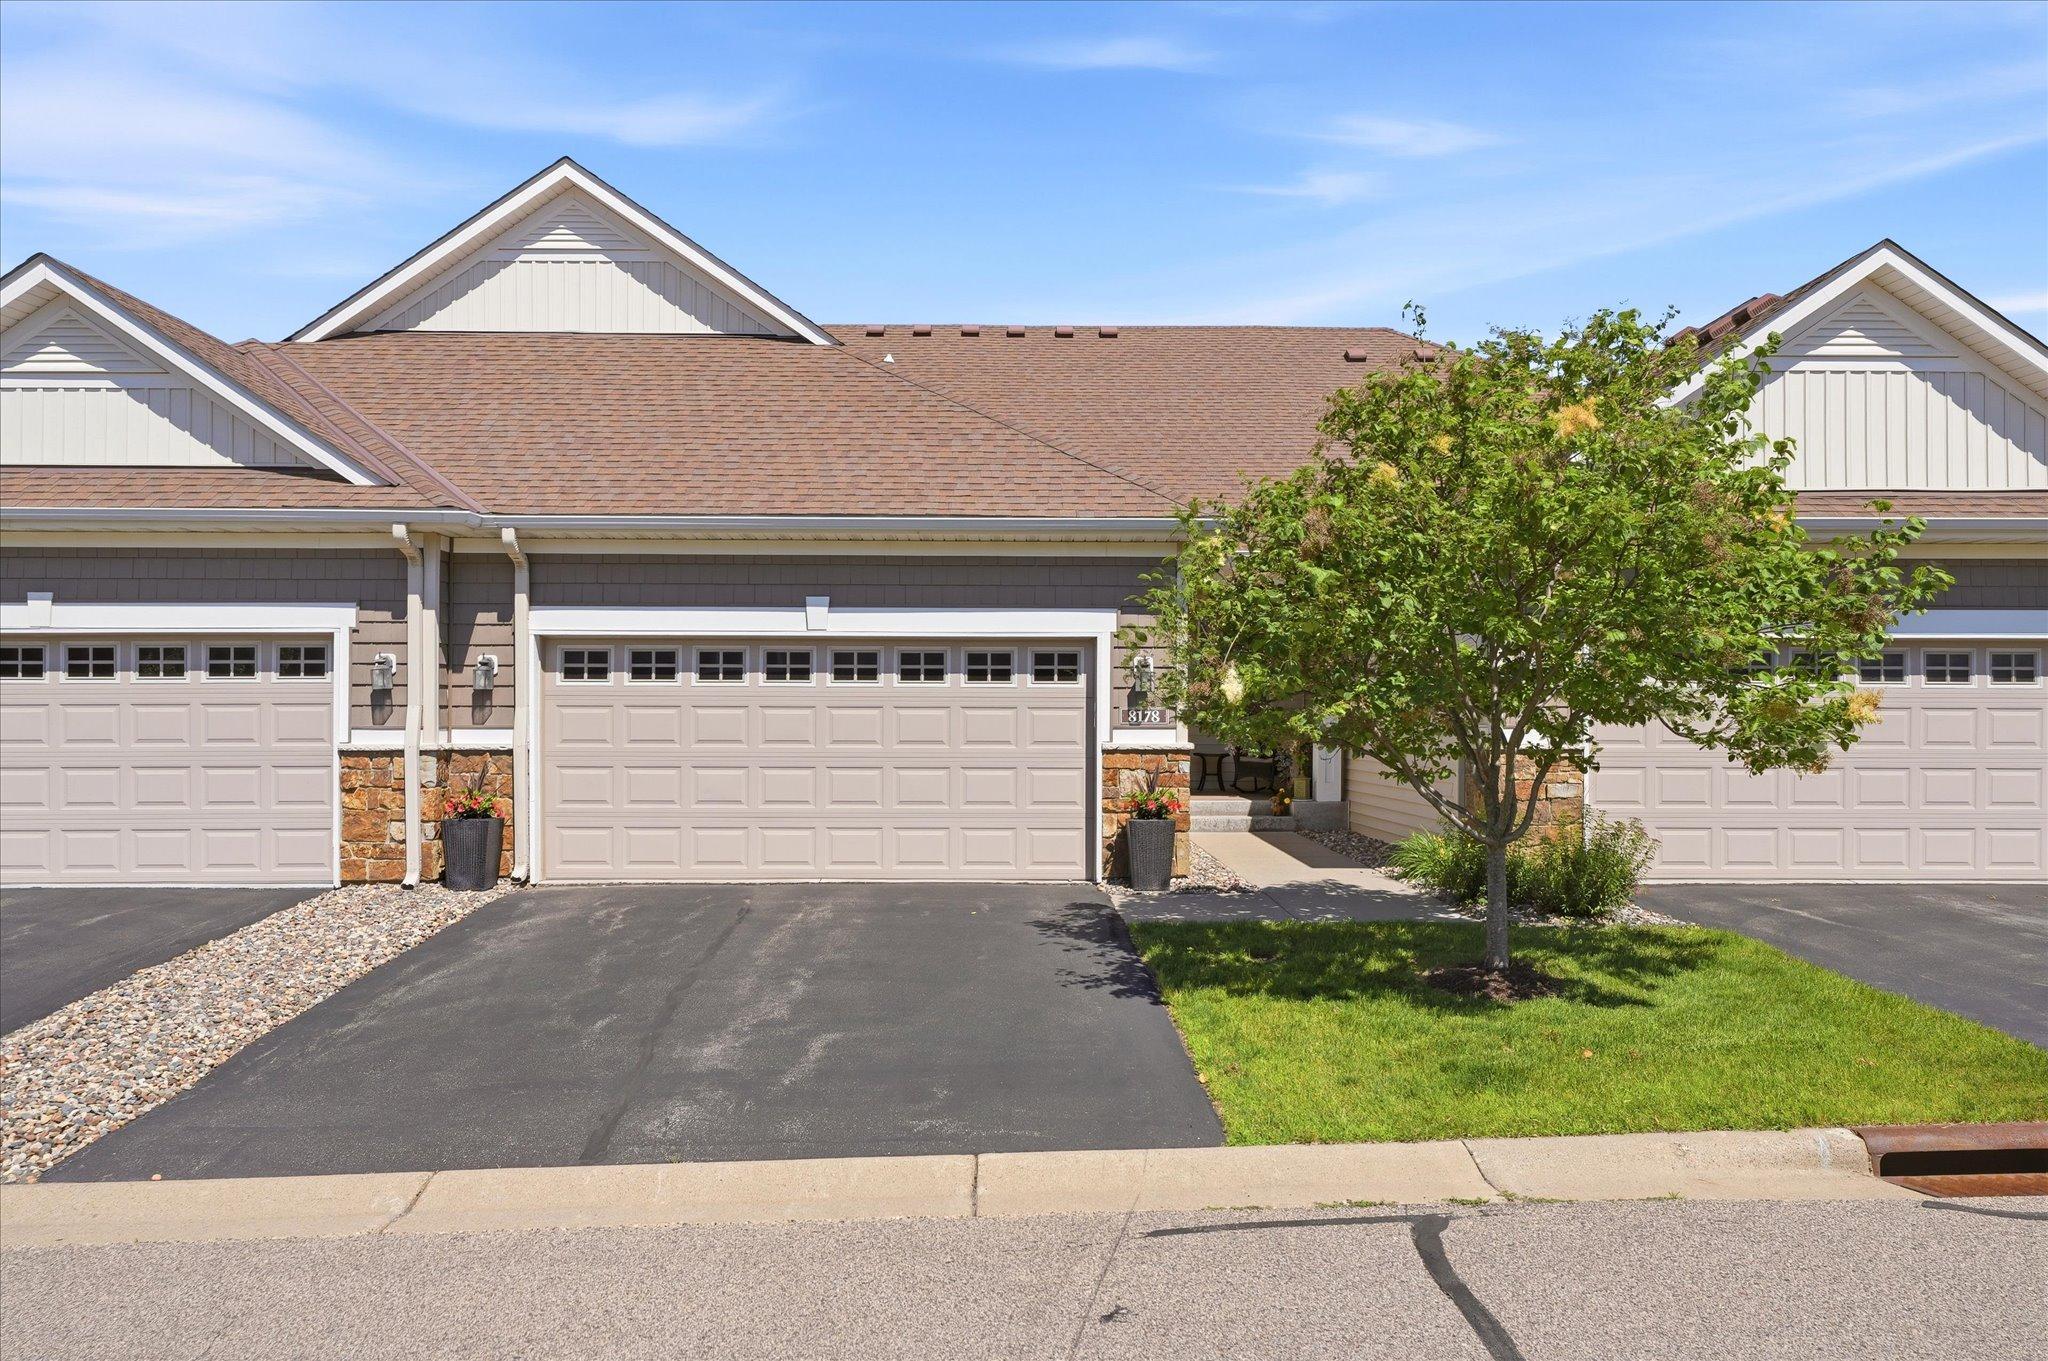



8178 Virginia Lane, Savage, 55378, MN
Price: $439,900
Status type: For Sale
City: Savage
Neighborhood: Trout Run Preserve 2nd Add
Bedrooms: 2
Property Size :2466
Listing Agent: NST1001758,NST226452
Property type : (TH) Side x Side
Zip code: 55378
Street: 8178 Virginia Lane
Street: 8178 Virginia Lane
Bathrooms: 3
Year: 2016
Listing Brokerage: LPT Realty, LLC
Welcome Home! Experience the ease of one-level living in this beautifully designed home. The main floor features an inviting kitchen, a versatile office or den, and a spacious great room filled with natural light perfect for relaxing or entertaining. The private primary suite is thoughtfully tucked away for comfort and privacy. Step outside to the maintenance-free deck, where you can unwind and enjoy peaceful evenings in a serene setting. The finished walkout lower level expands your living space with an additional bedroom, a full bathroom, a spacious family room, and a large exercise or flex room that can easily be tailored to your lifestyle. Walk out to the covered patio, offering another inviting outdoor space to relax or entertain. With its thoughtful layout, abundant living space, and low-maintenance features, this home offers the perfect blend of comfort, convenience, and style.
Bedrooms: 2
Fin ft² / Living Area: 2466 ft²
Below Ground Living: 1046ft²
Bathrooms: 3
Above Ground Living: 1420ft²
Basement Details: Drain Tiled, Finished, Other, Sump Pump, Walkout,
Appliances Included:
Air Conditioning: Central Air
Garage Spaces: 2
Construction Materials: N/A
Foundation Size: 1420ft²
Unit Amenities:
Heating System:
| Main | Size | ft² |
|---|---|---|
| Bedroom | 15x14 | 225 ft² |
| Great Room | 16x15 | 256 ft² |
Acres: N/A
Lot Size Dim.: 30x85x30x85
Longitude: 44.764
Latitude: -93.3821
Zoning: Residential-Multi-Family
Tax year: 2026
Tax annual amount: $4,954
Fuel System: N/A
Sewer System: City Sewer/Connected
Water System: City Water/Connected
MLS#: NST7929920
Listing Brokerage: LPT Realty, LLC 


