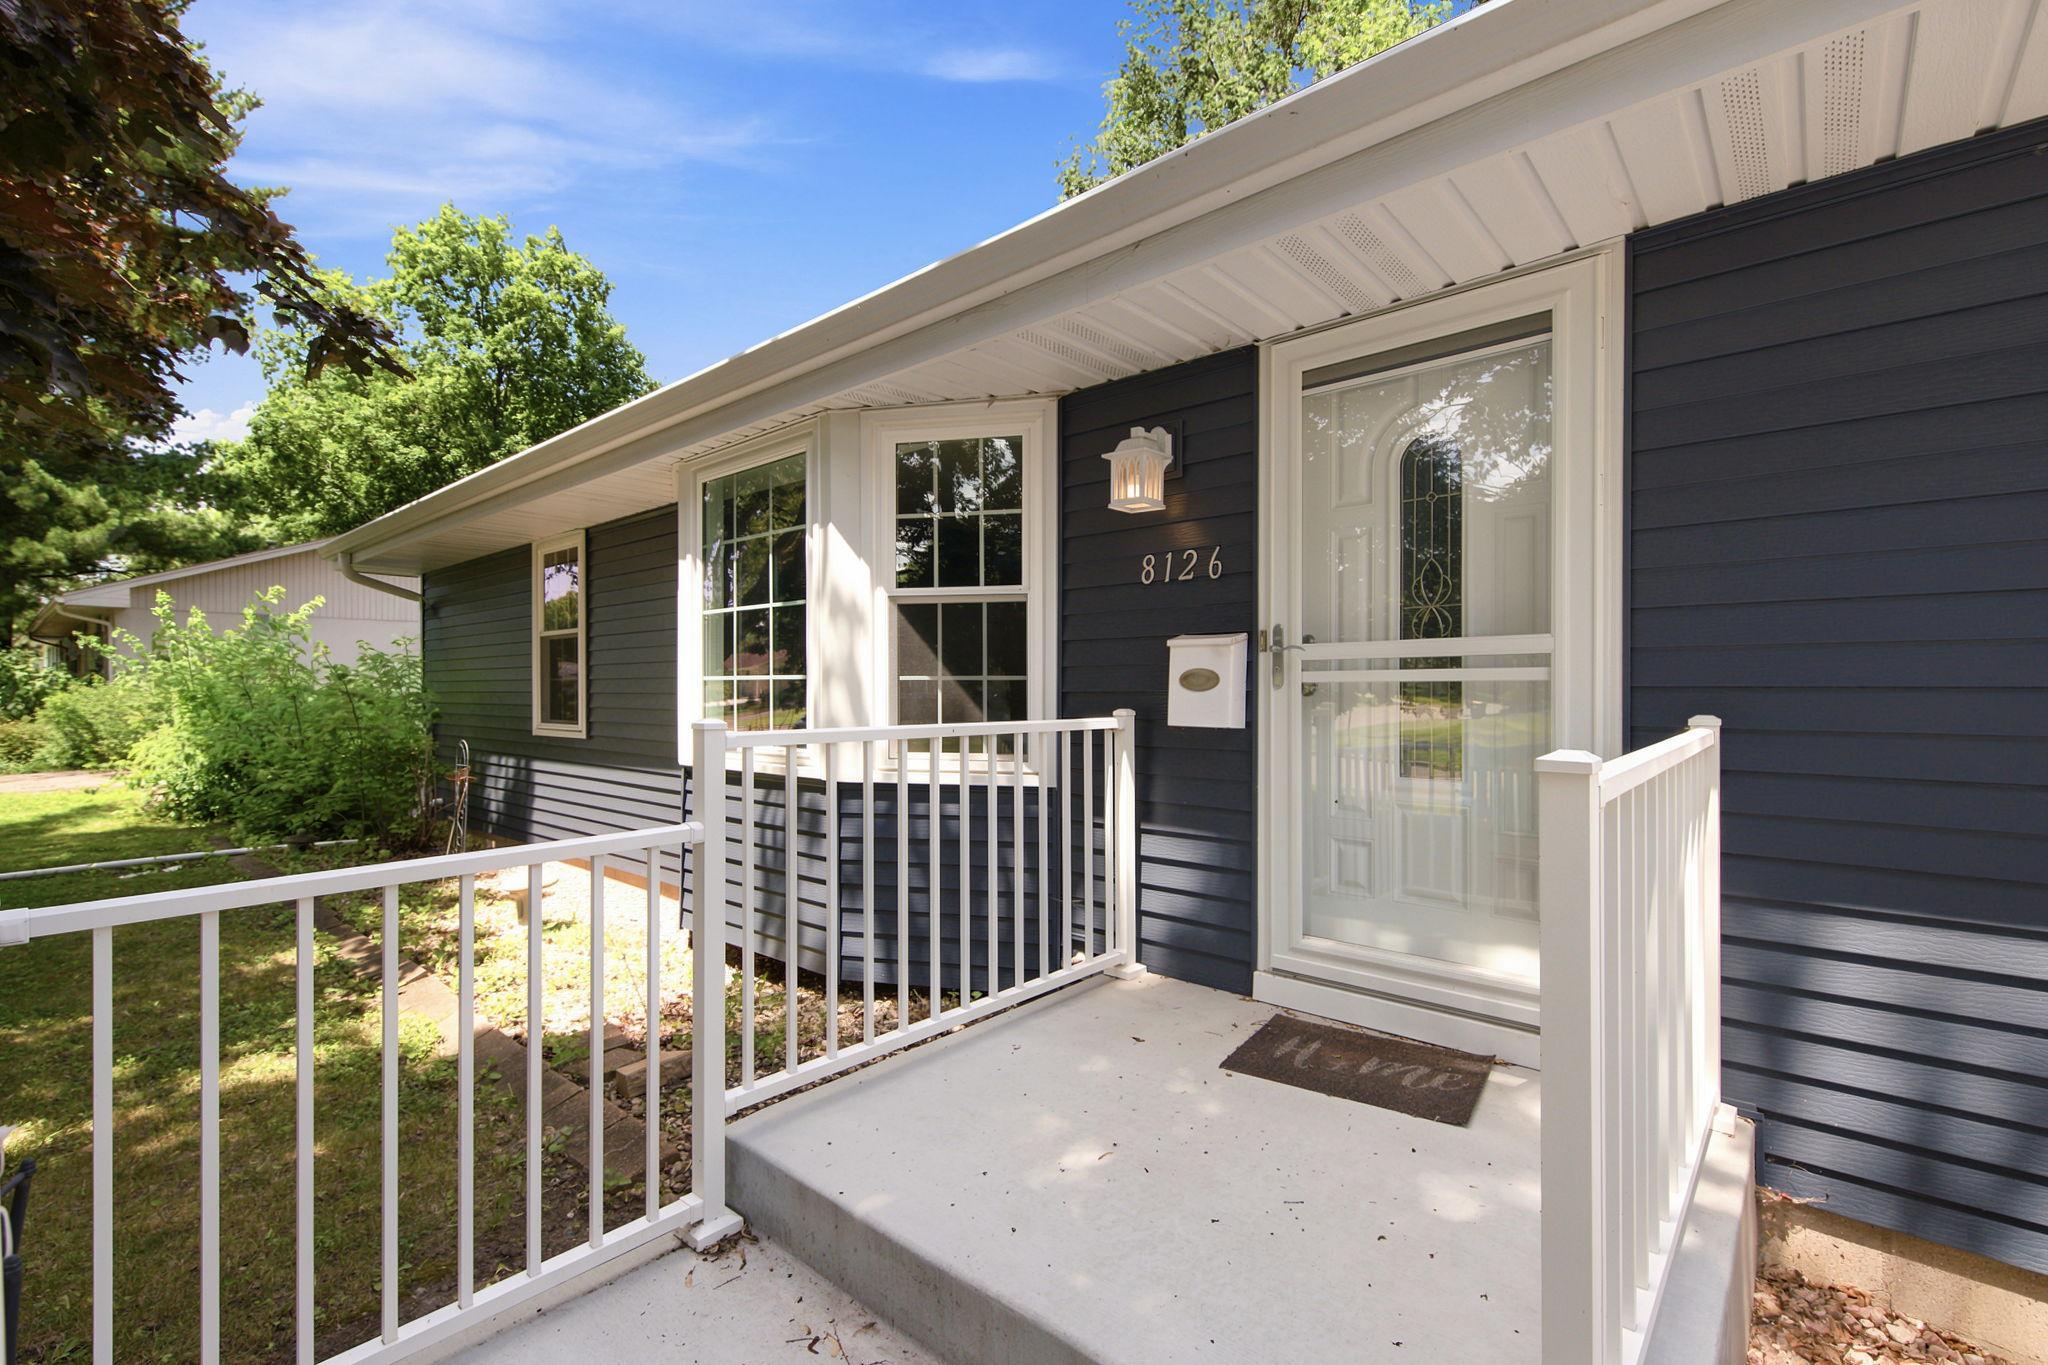



8126 Northern Drive, Minneapolis (Crystal), 55427, MN
Price: $250,000
Status type: For Sale
City: Minneapolis (Crystal)
Neighborhood: West Winnetka Terrace 4th Add
Bedrooms: 3
Property Size :1056
Listing Agent: NST15719,NST74637
Property type : Single Family
Zip code: 55427
Street: 8126 Northern Drive
Street: 8126 Northern Drive
Bathrooms: 1
Year: 1961
Listing Brokerage: Coldwell Banker Burnet
This great rambler home offers approximately 1,056 square feet of living space. It features three bedrooms and one bathroom on the main level. The exterior has been recently updated with navy blue vinyl siding and beautiful white windows . Inside, you'll find hardwood flooring in all three bedrooms, an updated full bath, a large bay window in the living room allowing for an abundance of natural night, and a great dining and kitchen area with great natural lighting as well. All major appliances are included in the sale and are in working order. The backyard is a nice flat lot and fenced in, making it a great canvas for a garden, playset, or just to relax and enjoy the outdoors with your family and pets. The lower level provides an opportunity to finish for additional living space and potential equity. As a fixer-upper, this property offers the chance to personalize and add value through strategic updates to the exterior and other areas. Overall, this home is in a great location and presents an ideal living situation for those seeking a charming property with the potential for customization.
Bedrooms: 3
Fin ft² / Living Area: 1056 ft²
Below Ground Living: N/A
Bathrooms: 1
Above Ground Living: 1056ft²
Basement Details: Block, Unfinished,
Appliances Included:
Air Conditioning: Central Air
Garage Spaces: 2
Construction Materials: N/A
Foundation Size: 1056ft²
Unit Amenities:
Heating System:
| Main | Size | ft² |
|---|---|---|
| Dining Room | 12x10 | 144 ft² |
| Bedroom | 10x13 | 100 ft² |
| Kitchen | 12x10 | 144 ft² |
| Bedroom 2 | 12x9 | 144 ft² |
| Bedroom 3 | 10x9 | 100 ft² |
Acres: N/A
Lot Size Dim.: 74x115
Longitude: 45.0141
Latitude: -93.3837
Zoning: Residential-Single Family
Tax year: 2026
Tax annual amount: $4,643
Fuel System: N/A
Sewer System: City Sewer/Connected
Water System: City Water/Connected
MLS#: NST7930992
Listing Brokerage: Coldwell Banker Burnet 


