

8072 Enclave Circle, Woodbury, 55125, MN
Price: $837,000
Status type: For Sale
City: Woodbury
Neighborhood: Marsh Creek 2nd Add
Bedrooms: 4
Property Size :4135
Listing Agent: NST25792,NST47605
Property type : Single Family
Zip code: 55125
Street: 8072 Enclave Circle
Street: 8072 Enclave Circle
Bathrooms: 4
Year: 1996
Listing Brokerage: Exp Realty, LLC.
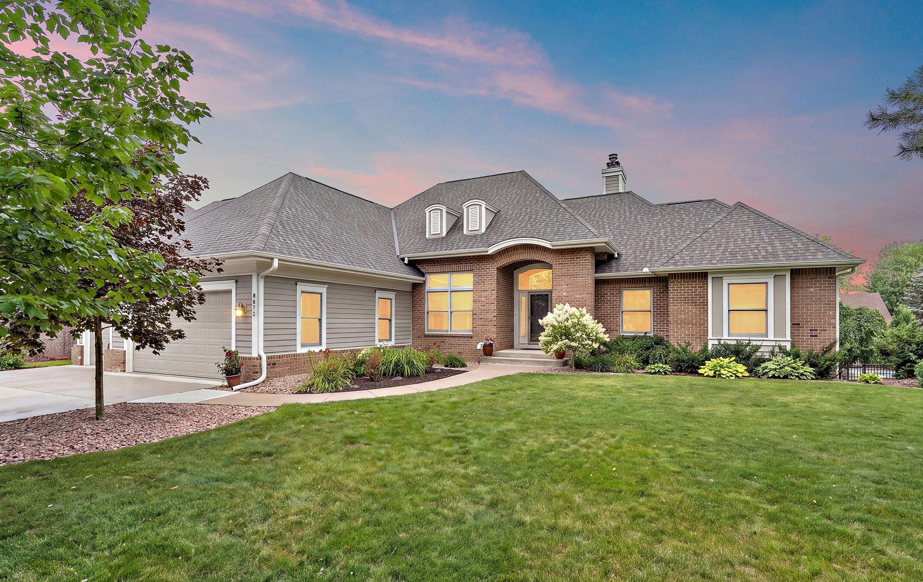
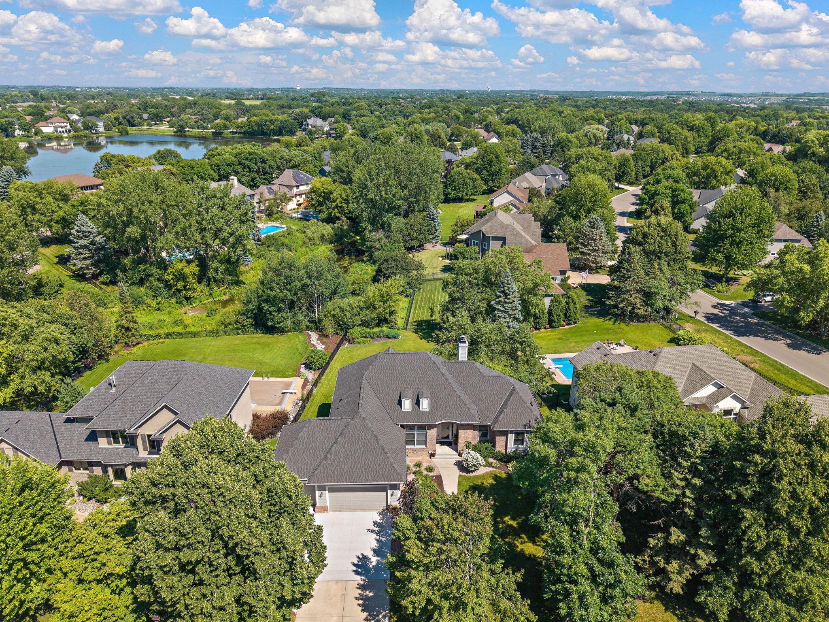
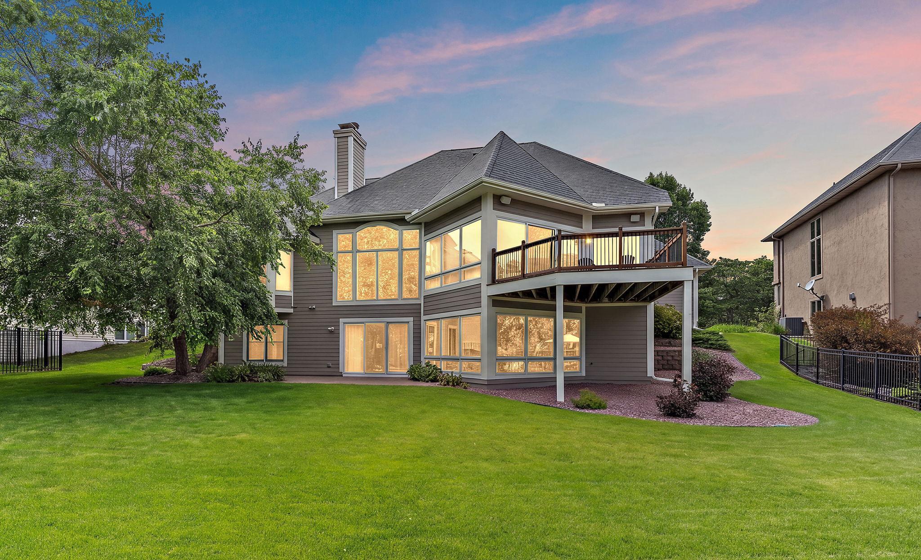
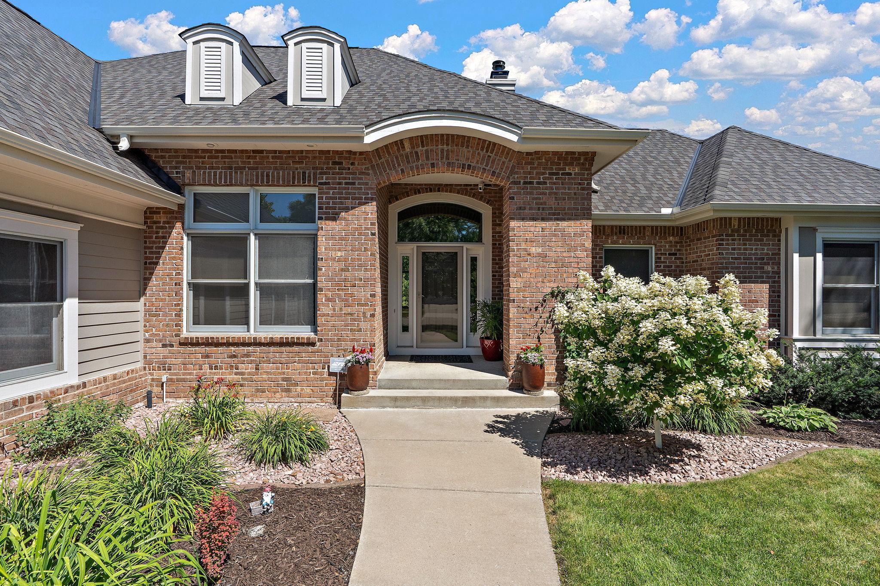
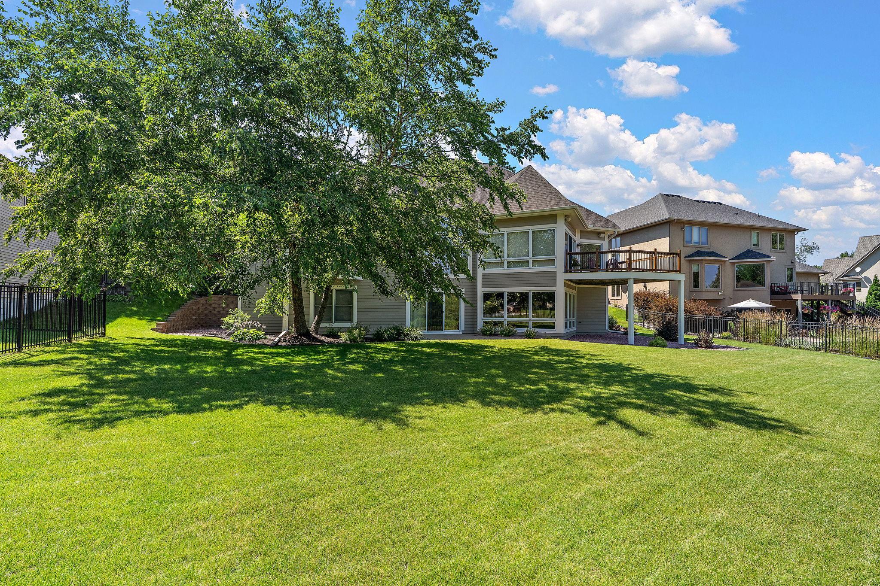
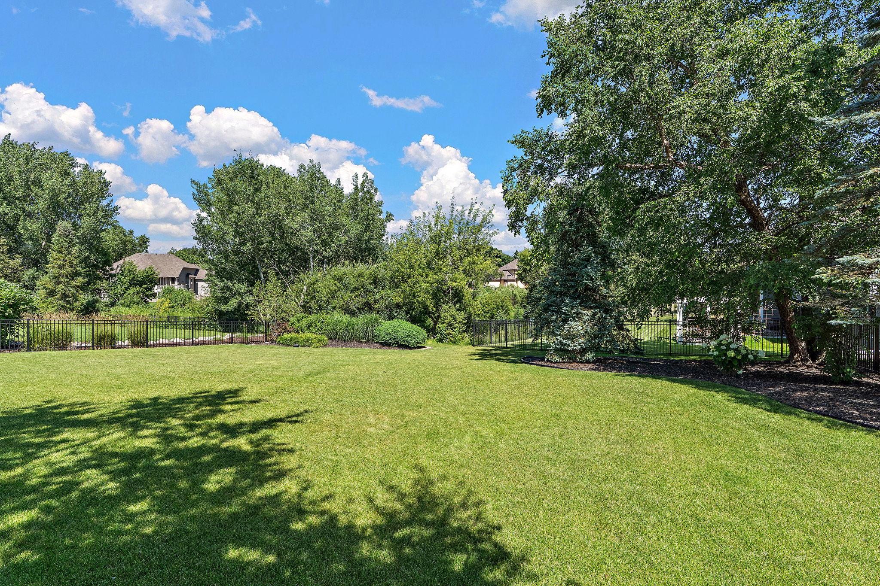
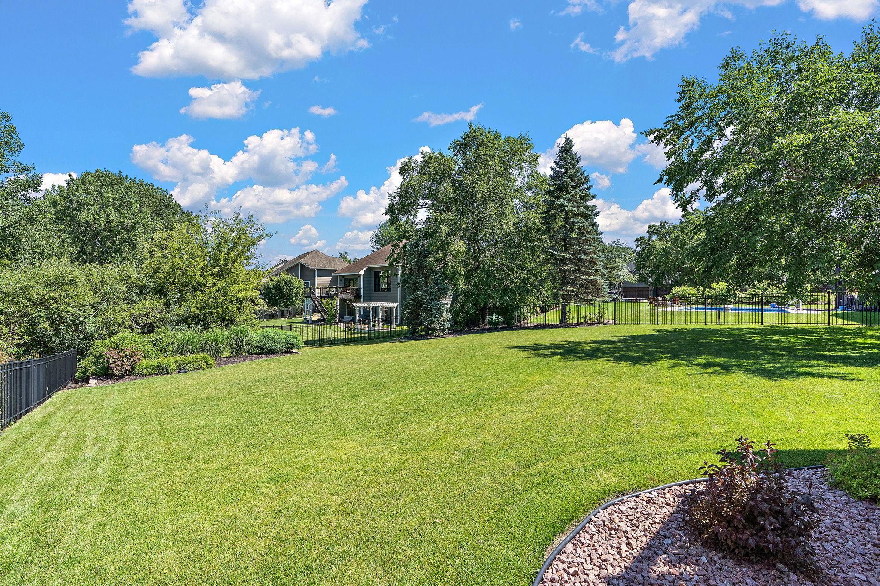
oveted Marsh Creek one-level masterpiece crafted by Derrick Homes. Brilliantly appointed and flooded with natural light through an endless array of floor-to-ceiling windows that bring the beauty of nature right into your home. Thoughtfully designed with a timeless floor plan, this exceptional residence welcomes you with a gracious foyer that opens to stunning living spaces featuring soaring 12-foot ceilings. Gleaming hardwood floors and newer carpet add warmth and elegance throughout. The spectacular living room is anchored by a magnificent fireplace, while a second fireplace creates an inviting hearth room you'll never want to leave. The gourmet kitchen is a dream, featuring a massive center island, double ovens, premium appliances, and exceptional workspace. A formal dining room also serves beautifully as a music or entertaining room. Step onto the newer deck and enjoy the professionally landscaped backyard with peaceful nature views—level enough for a future pool and endless outdoor enjoyment. The luxurious main-level owner's suite offers a private study, spa-inspired bath, and exceptional comfort. Architectural details, unique angles, and custom built-ins add character throughout. The walkout lower level is designed for entertaining with a third fireplace, wet bar, spacious family room, billiard area, and three additional generously sized bedrooms. Numerous upgrades complete this remarkable home. A rare opportunity to own a residence that perfectly blends luxury, comfort, and timeless design—a home to be treasured for generations.
Bedrooms: 4
Fin ft² / Living Area: 4135 ft²
Below Ground Living: 1986ft²
Bathrooms: 4
Above Ground Living: 2149ft²
Basement Details: Daylight/Lookout Windows, Drain Tiled, Finished, Full, Sump Pump, Walkout,
Appliances Included:
Air Conditioning: Central Air
Garage Spaces: 33
Construction Materials: N/A
Foundation Size: 2149ft²
Unit Amenities:
Heating System:
| Lower | Size | ft² |
|---|---|---|
| Bar/Wet Bar Room | n/a | 0 ft² |
| Billiard | n/a | 0 ft² |
| Family Room | n/a | 0 ft² |
| Bedroom 4 | n/a | 0 ft² |
| Bedroom 2 | n/a | 0 ft² |
| Bedroom 3 | n/a | 0 ft² |
| Main | Size | ft² |
|---|---|---|
| Deck | n/a | 0 ft² |
| Dining Room | n/a | 0 ft² |
| Bedroom | n/a | 0 ft² |
| Informal Dining Room | n/a | 0 ft² |
| Laundry | n/a | 0 ft² |
| Library | n/a | 0 ft² |
Acres: N/A
Lot Size Dim.: 104x184x77x186
Longitude: 44.9005
Latitude: -92.9424
Zoning: Residential-Single Family
Tax year: 2026
Tax annual amount: $10,329
Fuel System: N/A
Sewer System: City Sewer/Connected
Water System: City Water/Connected
MLS#: NST7938908
Listing Brokerage: Exp Realty, LLC. 


