

806 Parkway Drive, Saint Paul, 55106, MN
Price: $250,000
Status type: For Sale
City: Saint Paul
Neighborhood: 98
Bedrooms: 3
Property Size :1820
Listing Agent: NST1001947,NST509006
Property type : Single Family
Zip code: 55106
Street: 806 Parkway Drive
Street: 806 Parkway Drive
Bathrooms: 2
Year: 1979
Listing Brokerage: Pemberton Real Estate, Inc
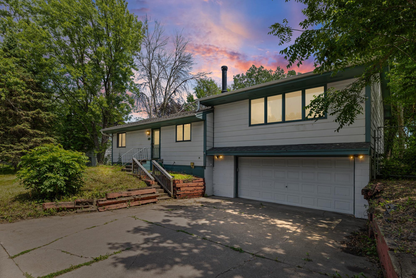
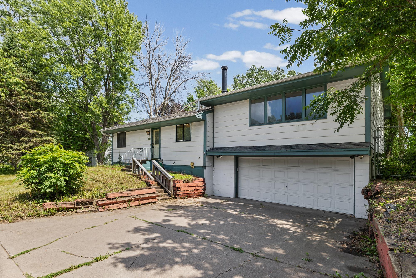
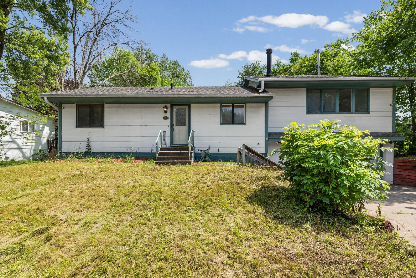
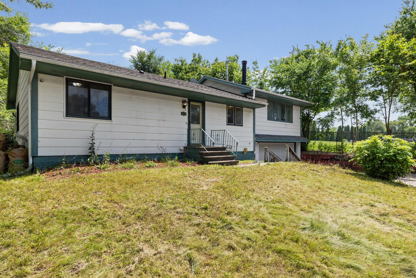
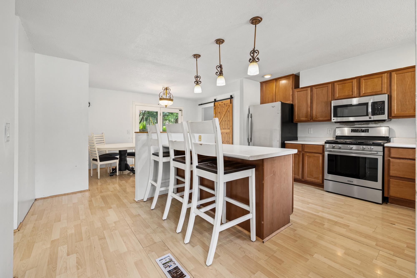
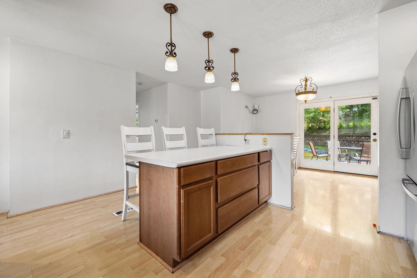
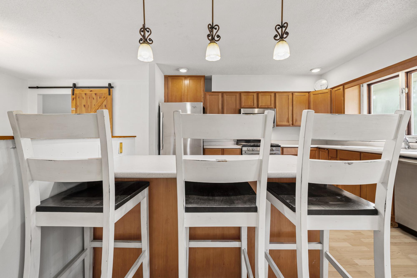
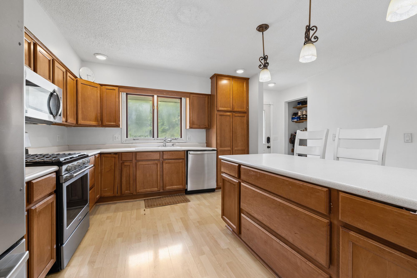
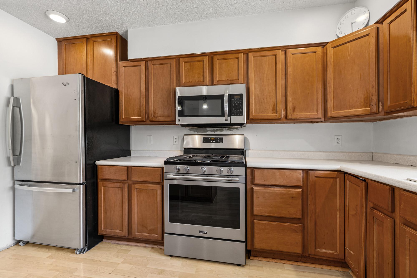
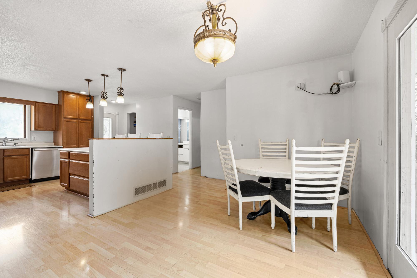
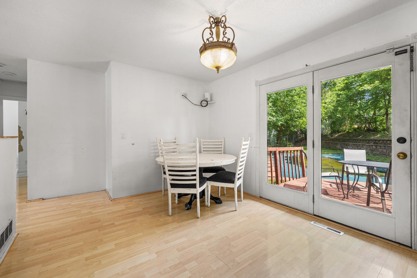
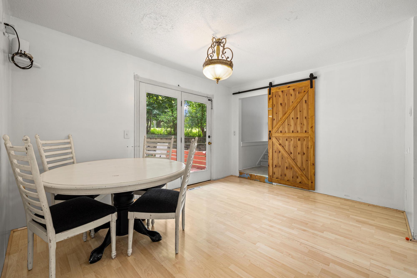
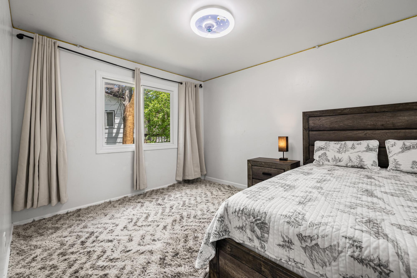
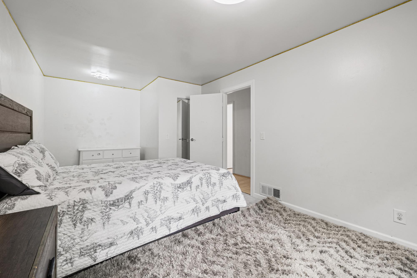
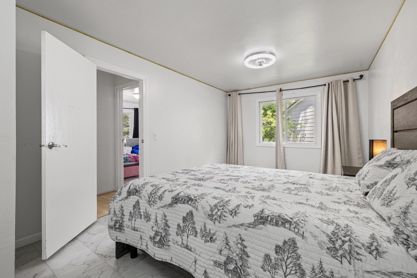
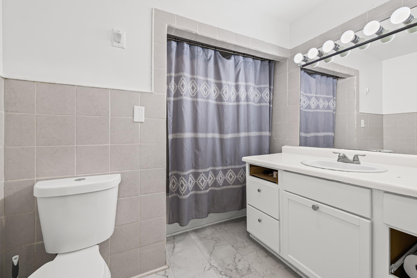
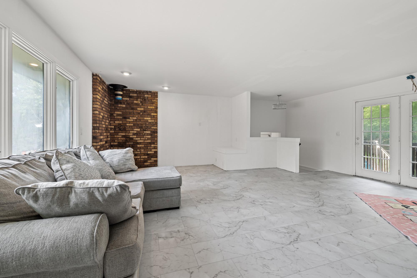
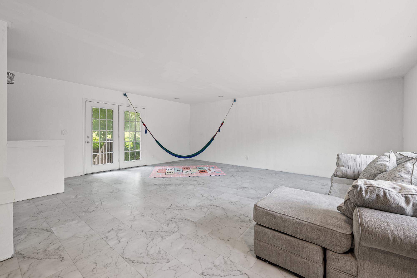
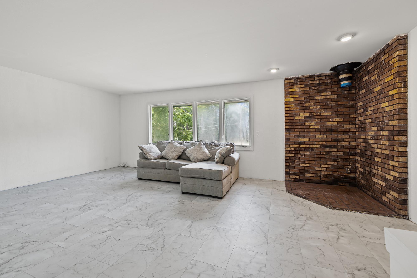
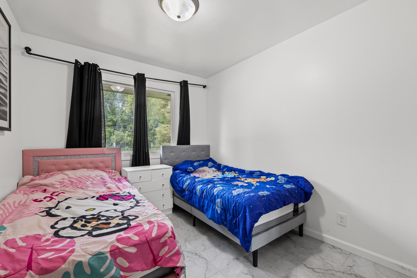
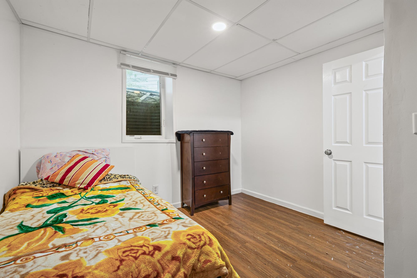
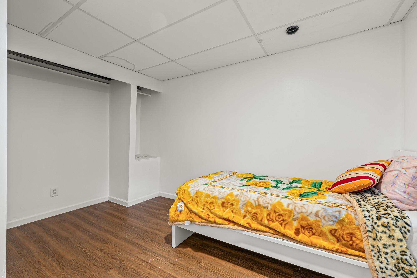
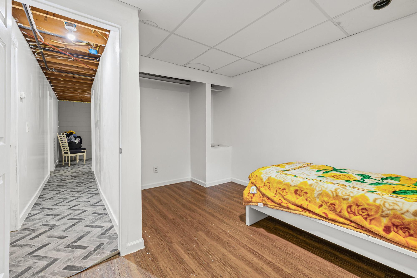
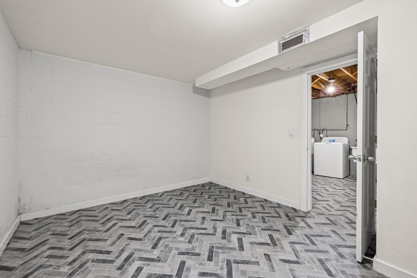
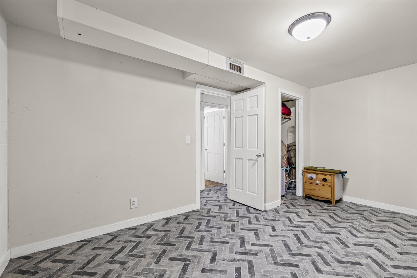
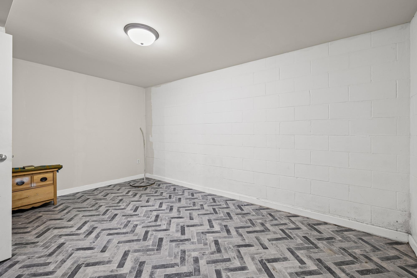
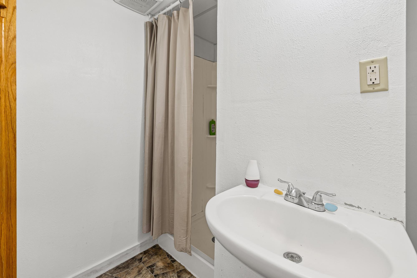
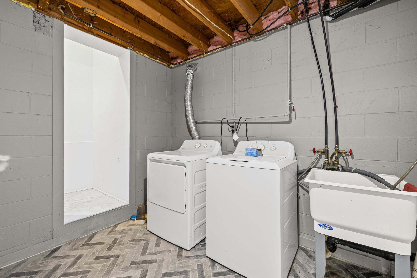
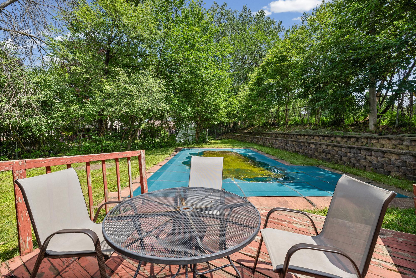
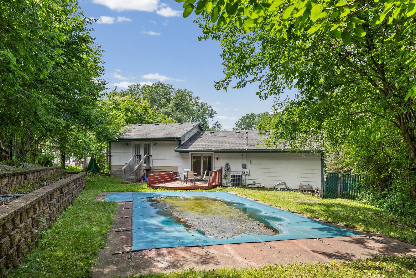
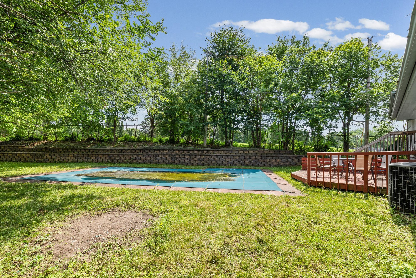
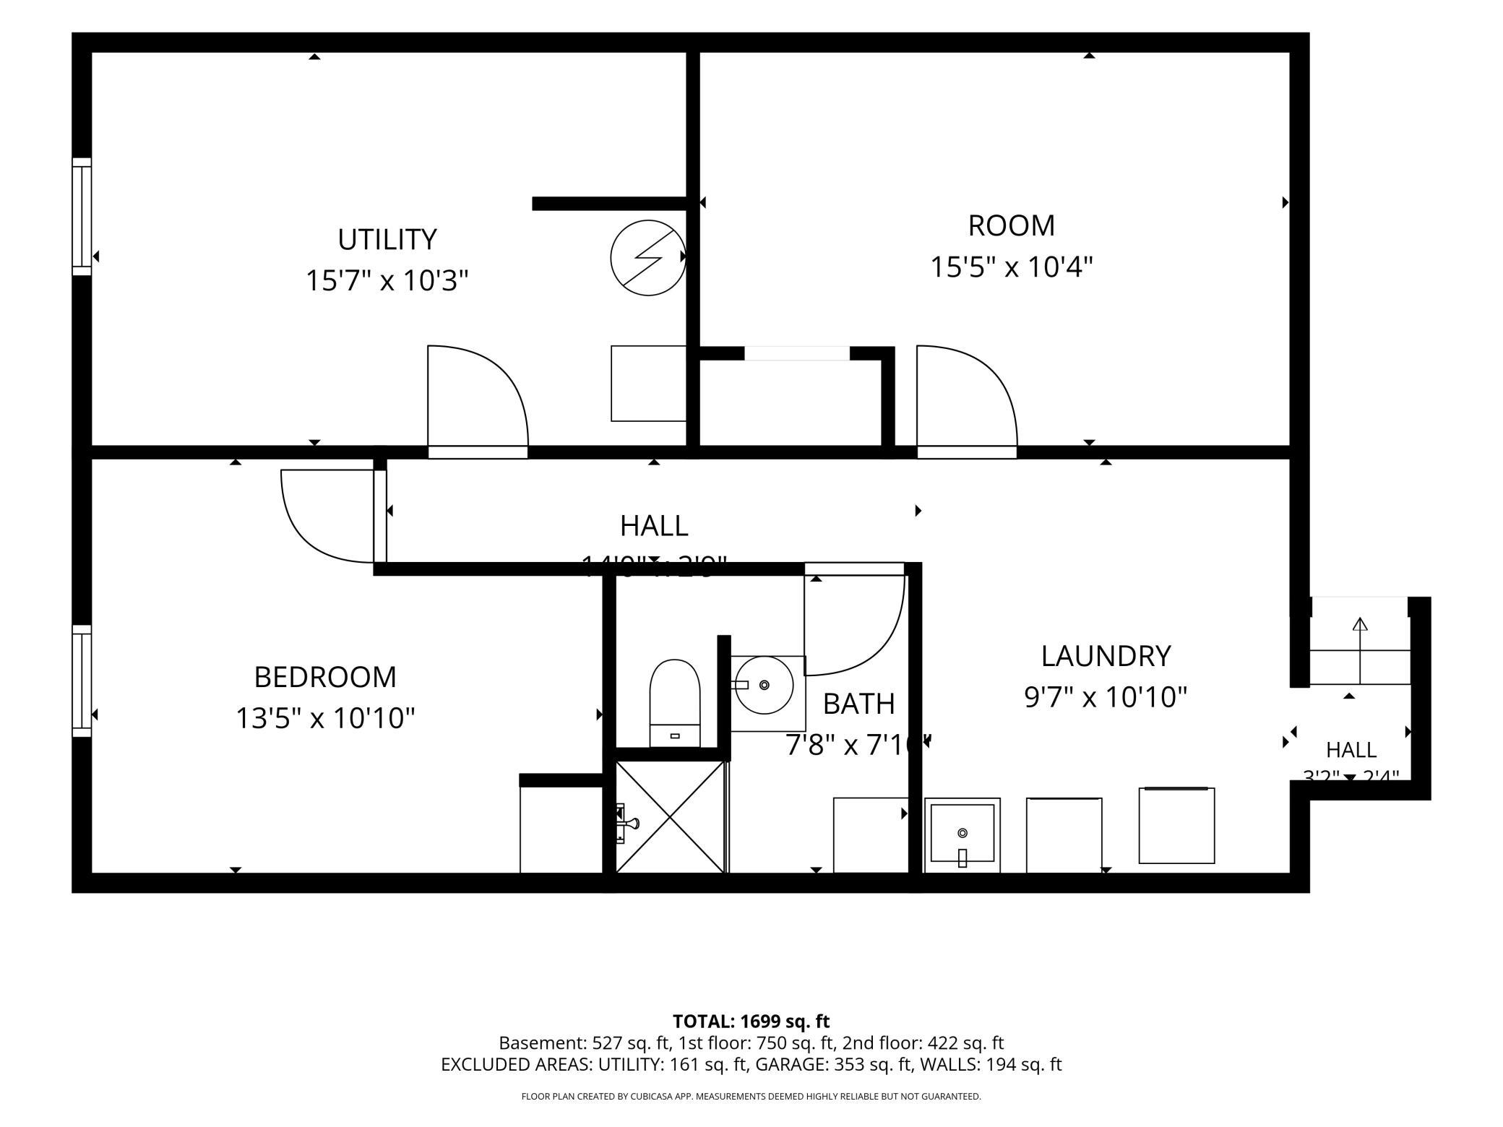
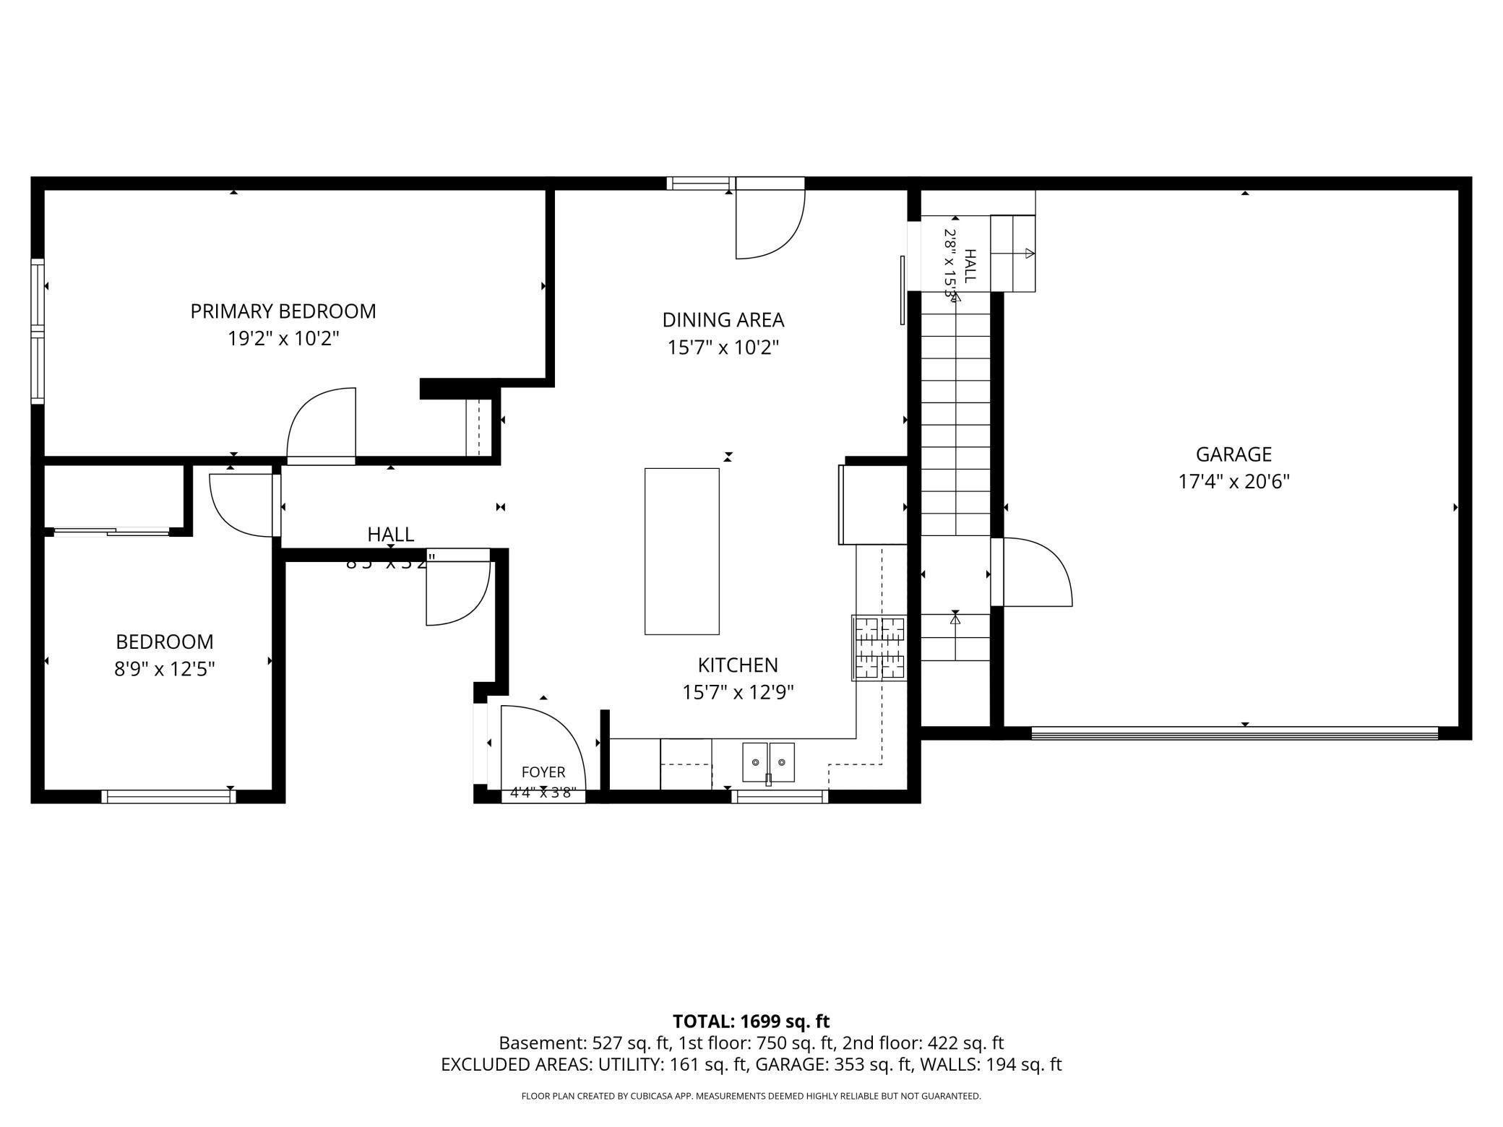
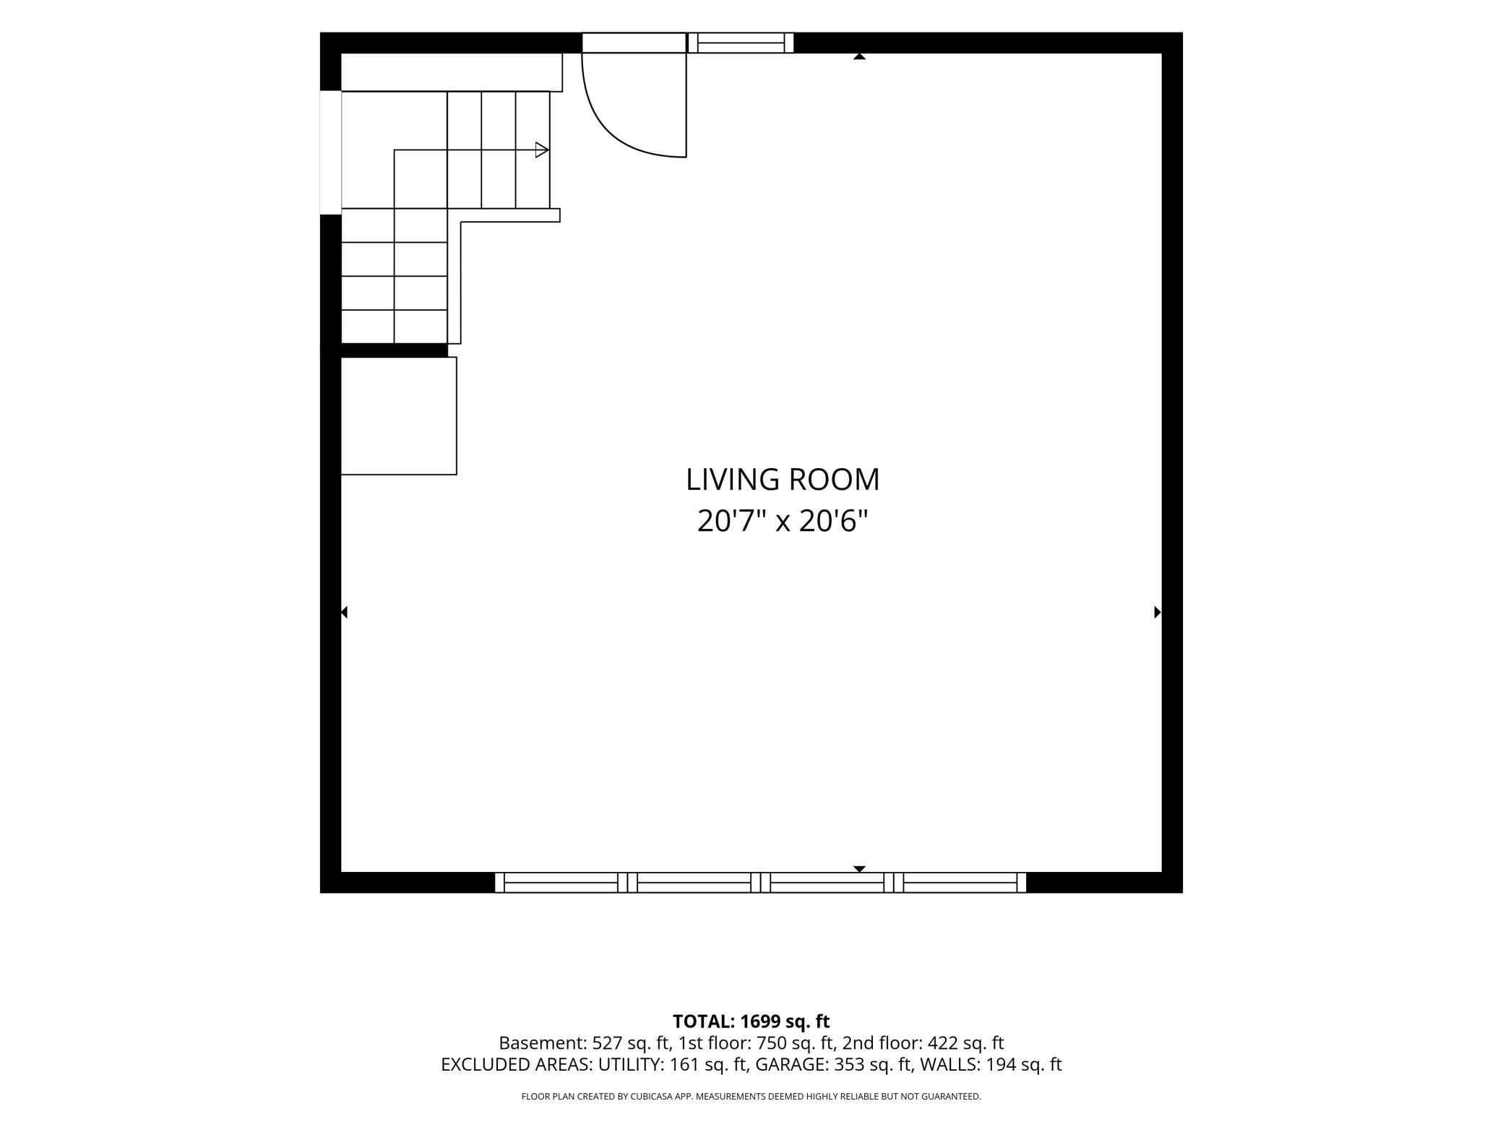
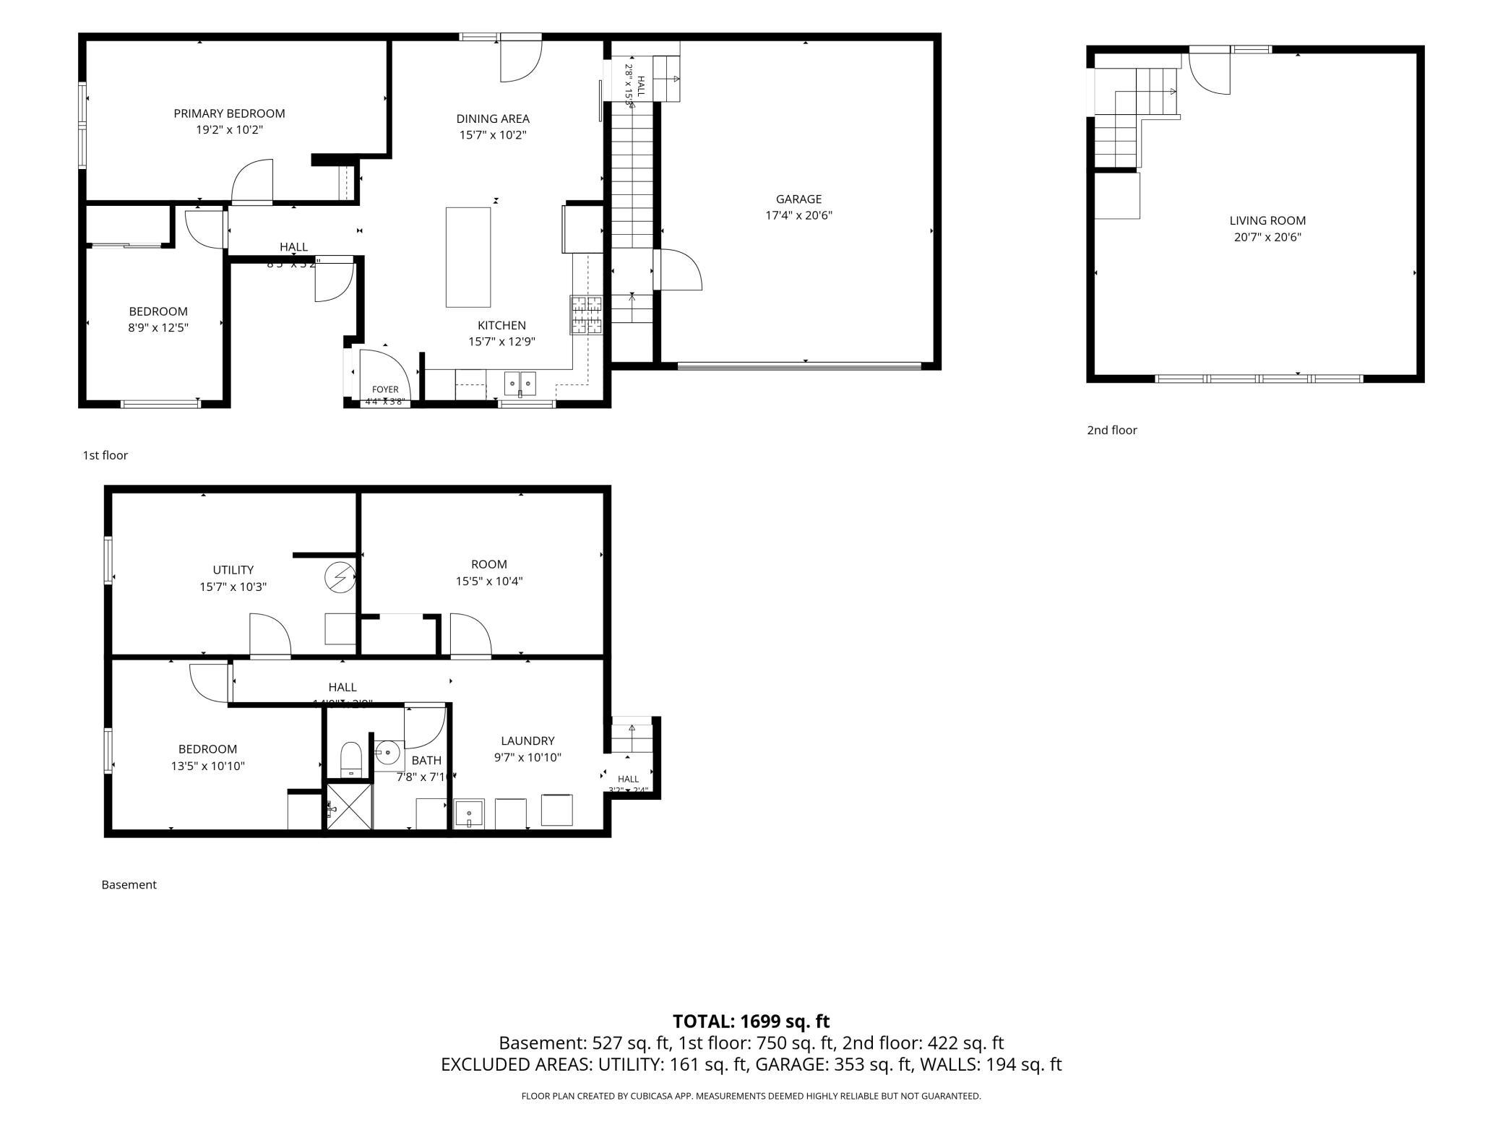
Welcome to this distinctive three bedroom, two bathroom split-entry home offering a unique and functional layout surrounded by mature trees that create a peaceful, private setting. Step inside to the main level where the kitchen greets you with abundant cabinet and counter space, along with a center island that offers additional seating for casual dining. The adjoining dining area provides access to the deck, making indoor-outdoor entertaining seamless while overlooking the backyard and the below ground pool. Two bedrooms and and a full bathroom complete the main level. Just a few steps above the dining area, you'll discover an expansive living room filled with natural light and featuring a second access point through the french door with a staircase leading directly to the to the backyard area. The lower level offers one additional bedroom, a flex room, a three-quarter bathroom, and laundry area, providing flexibility for guests or a home office. Completing the home is a tuckunder two-car garage. Just minutes from Battle Creek Regional Park, offering miles of walking and biking trails, picnic areas, and year-round recreation. Nearby Phalen Regional Park provides a beautiful lake, beach, golf course, and extensive trail system. You'll also appreciate easy access to shopping, restaurants, schools, downtown Saint Paul, and major commuter routes.
Bedrooms: 3
Fin ft² / Living Area: 1820 ft²
Below Ground Living: 189ft²
Bathrooms: 2
Above Ground Living: 1631ft²
Basement Details: Egress Window(s), Partially Finished,
Appliances Included:
Air Conditioning: Central Air
Garage Spaces: 2
Construction Materials: N/A
Foundation Size: 896ft²
Unit Amenities:
Heating System:
| Main | Size | ft² |
|---|---|---|
| Dining Room | 16x10 | 256 ft² |
| Bedroom | 19x10 | 361 ft² |
| Kitchen | 16x13 | 256 ft² |
| Living Room | 21x21 | 441 ft² |
| Bedroom 2 | 9x13 | 81 ft² |
| Lower | Size | ft² |
|---|---|---|
| Flex Room | 16x10 | 256 ft² |
| Bedroom 3 | 14x11 | 196 ft² |
Acres: N/A
Lot Size Dim.: 70x150
Longitude: 44.9917
Latitude: -93.0687
Zoning: Residential-Single Family
Tax year: 2025
Tax annual amount: $4,534
Fuel System: N/A
Sewer System: City Sewer/Connected
Water System: City Water/Connected
MLS#: NST7895564
Listing Brokerage: Pemberton Real Estate, Inc 


