

803 102nd Avenue, Minneapolis (Blaine), 55434, MN
Price: $435,000
Status type: For Sale
City: Minneapolis (Blaine)
Neighborhood: Blaine Meadows 3rd Add
Bedrooms: 5
Property Size :1953
Listing Agent: NST26146,NST228220
Property type : Single Family
Zip code: 55434
Street: 803 102nd Avenue
Street: 803 102nd Avenue
Bathrooms: 2
Year: 2000
Listing Brokerage: Exp Realty, LLC.
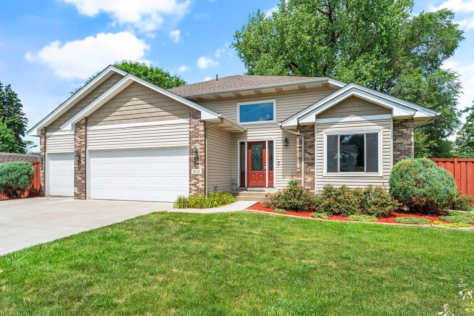
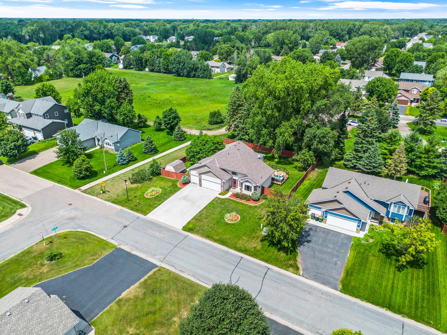
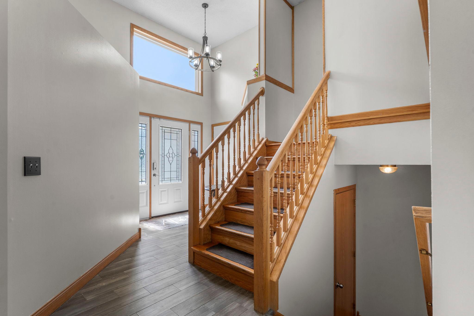
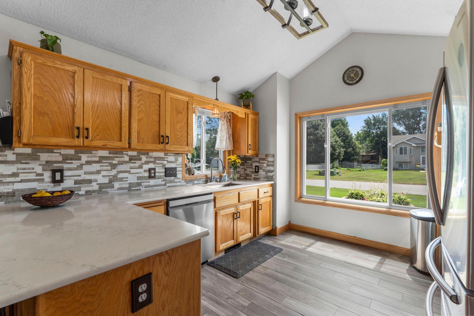
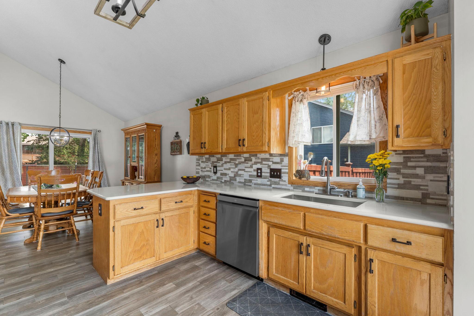
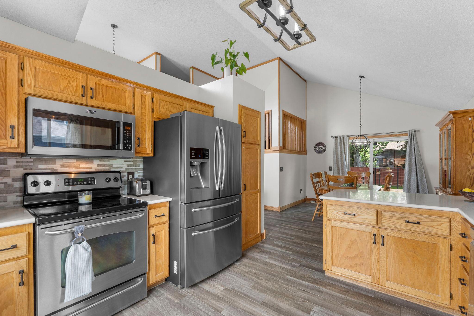
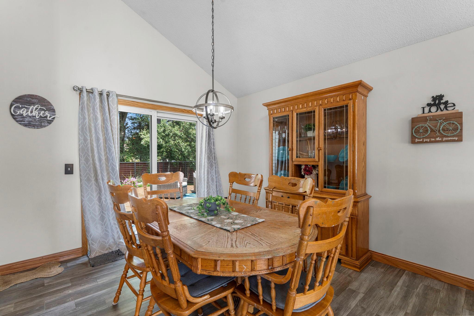
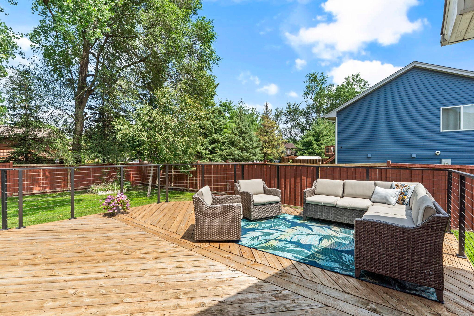
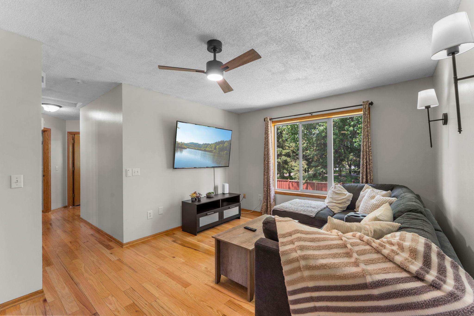
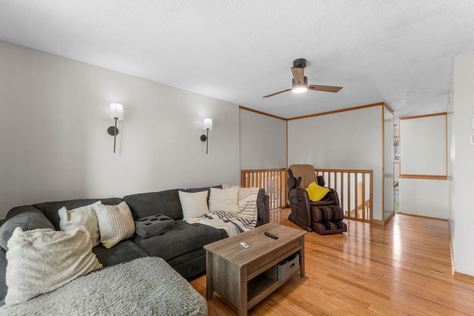
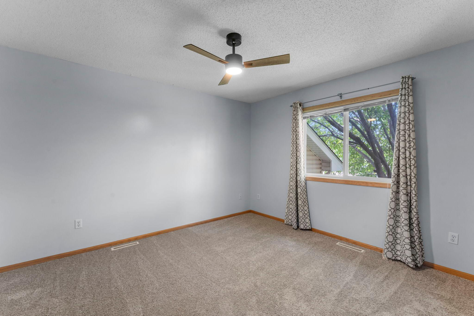
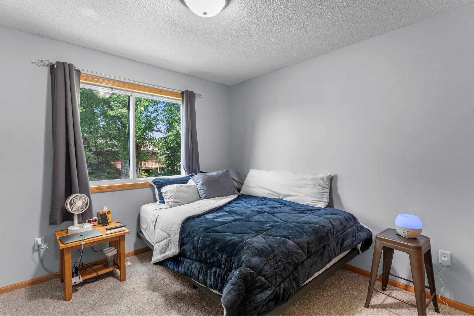
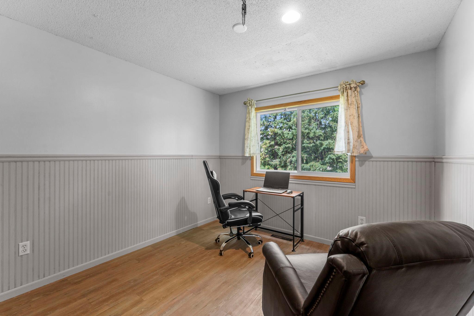
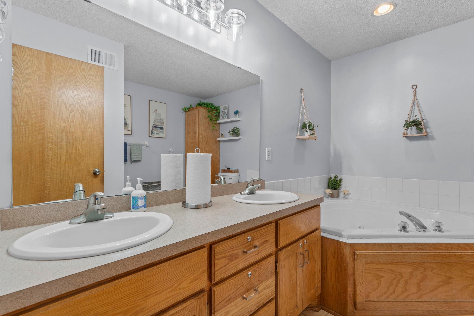
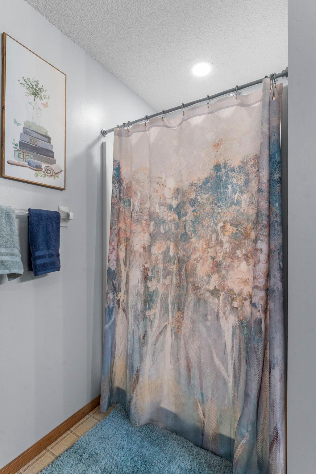
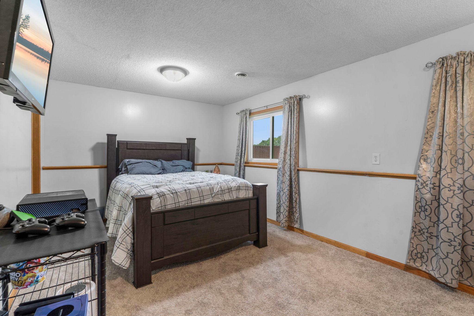
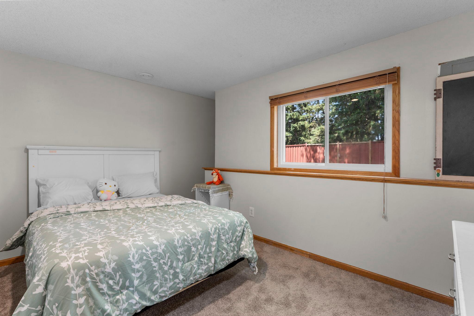
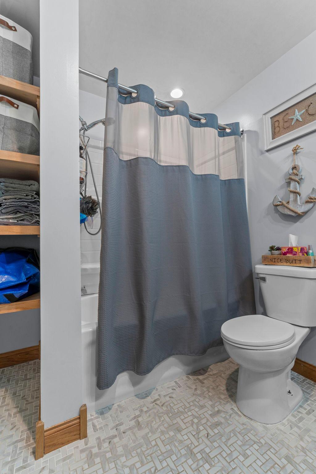
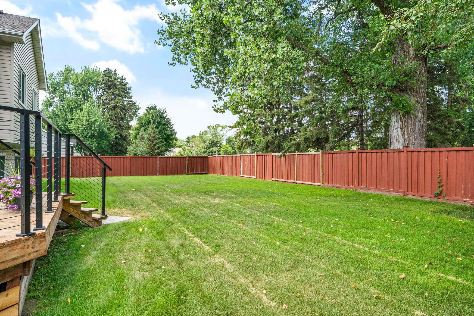
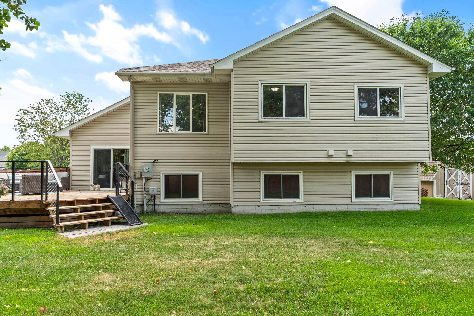
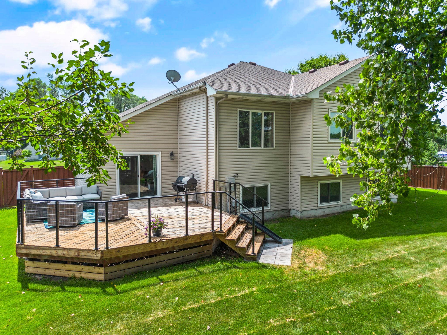
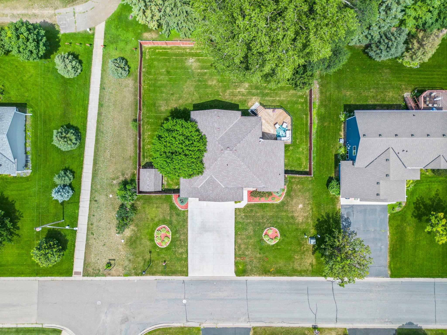
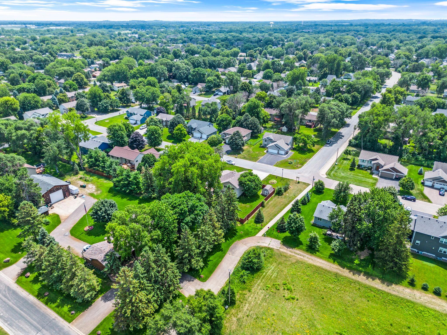
Welcome to this charming five-bedroom, two-bathroom home nestled in a quiet Blaine neighborhood. As you enter, you’re greeted by a bright and inviting atmosphere with soaring vaulted ceilings and an open, spacious feel throughout the main level. The kitchen features stainless steel appliances, quartz countertops, a stylish tile backsplash, breakfast bar seating, and ample wood cabinetry. A large front-facing window fills the space with natural light, while the kitchen flows seamlessly into the dining area with sliding door access to the spacious deck and fully fenced backyard—perfect for everyday living and entertaining. Just a few steps up, the living room offers hardwood flooring, a ceiling fan, large windows, and an open railing overlooking the kitchen and dining area. The upper level features three bedrooms, including a primary suite with generous closet space. Bedrooms two and three are similar in size, with one offering hardwood flooring and the other carpeting, both with ample closet space. They share a spacious full bathroom with a double vanity, jetted soaking tub, and walk-in shower. The finished lower level provides two additional bedrooms, each with lookout windows and ample closet space. They share a full bathroom with tile flooring, a single vanity, and a tub/shower combination. Outside, enjoy a spacious fully fenced backyard with an in-ground sprinkler system, ideal for pets, gardening, or outdoor activities. The attached three-car garage provides plenty of space for vehicles, storage, and hobbies. Additional updates include a sealed driveway (2020), new lower-level bathroom (2024), new deck railing (2025), new furnace and air conditioner (2025), new windows (2019), and a new roof (2019). Don’t miss the opportunity to own this beautifully updated home in a desirable Blaine neighborhood.
Bedrooms: 5
Fin ft² / Living Area: 1953 ft²
Below Ground Living: 607ft²
Bathrooms: 2
Above Ground Living: 1346ft²
Basement Details: Daylight/Lookout Windows, Finished, Full,
Appliances Included:
Air Conditioning: Central Air
Garage Spaces: 3
Construction Materials: N/A
Foundation Size: 759ft²
Unit Amenities:
Heating System:
| Main | Size | ft² |
|---|---|---|
| Dining Room | 11x11 | 121 ft² |
| Foyer | 11x7 | 121 ft² |
| Kitchen | 12x12 | 144 ft² |
| Lower | Size | ft² |
|---|---|---|
| Bedroom 5 | 13x9 | 169 ft² |
| Bedroom 4 | 18x10 | 324 ft² |
| Upper | Size | ft² |
|---|---|---|
| Bedroom | 12x12 | 144 ft² |
| Living Room | 17x11 | 289 ft² |
| Bedroom 2 | 12x10 | 144 ft² |
| Bedroom 3 | 10x10 | 100 ft² |
Acres: N/A
Lot Size Dim.: Irregular
Longitude: 45.1553
Latitude: -93.2506
Zoning: Residential-Single Family
Tax year: 2026
Tax annual amount: $3,811
Fuel System: N/A
Sewer System: City Sewer/Connected
Water System: City Water/Connected
MLS#: NST7934475
Listing Brokerage: Exp Realty, LLC. 


