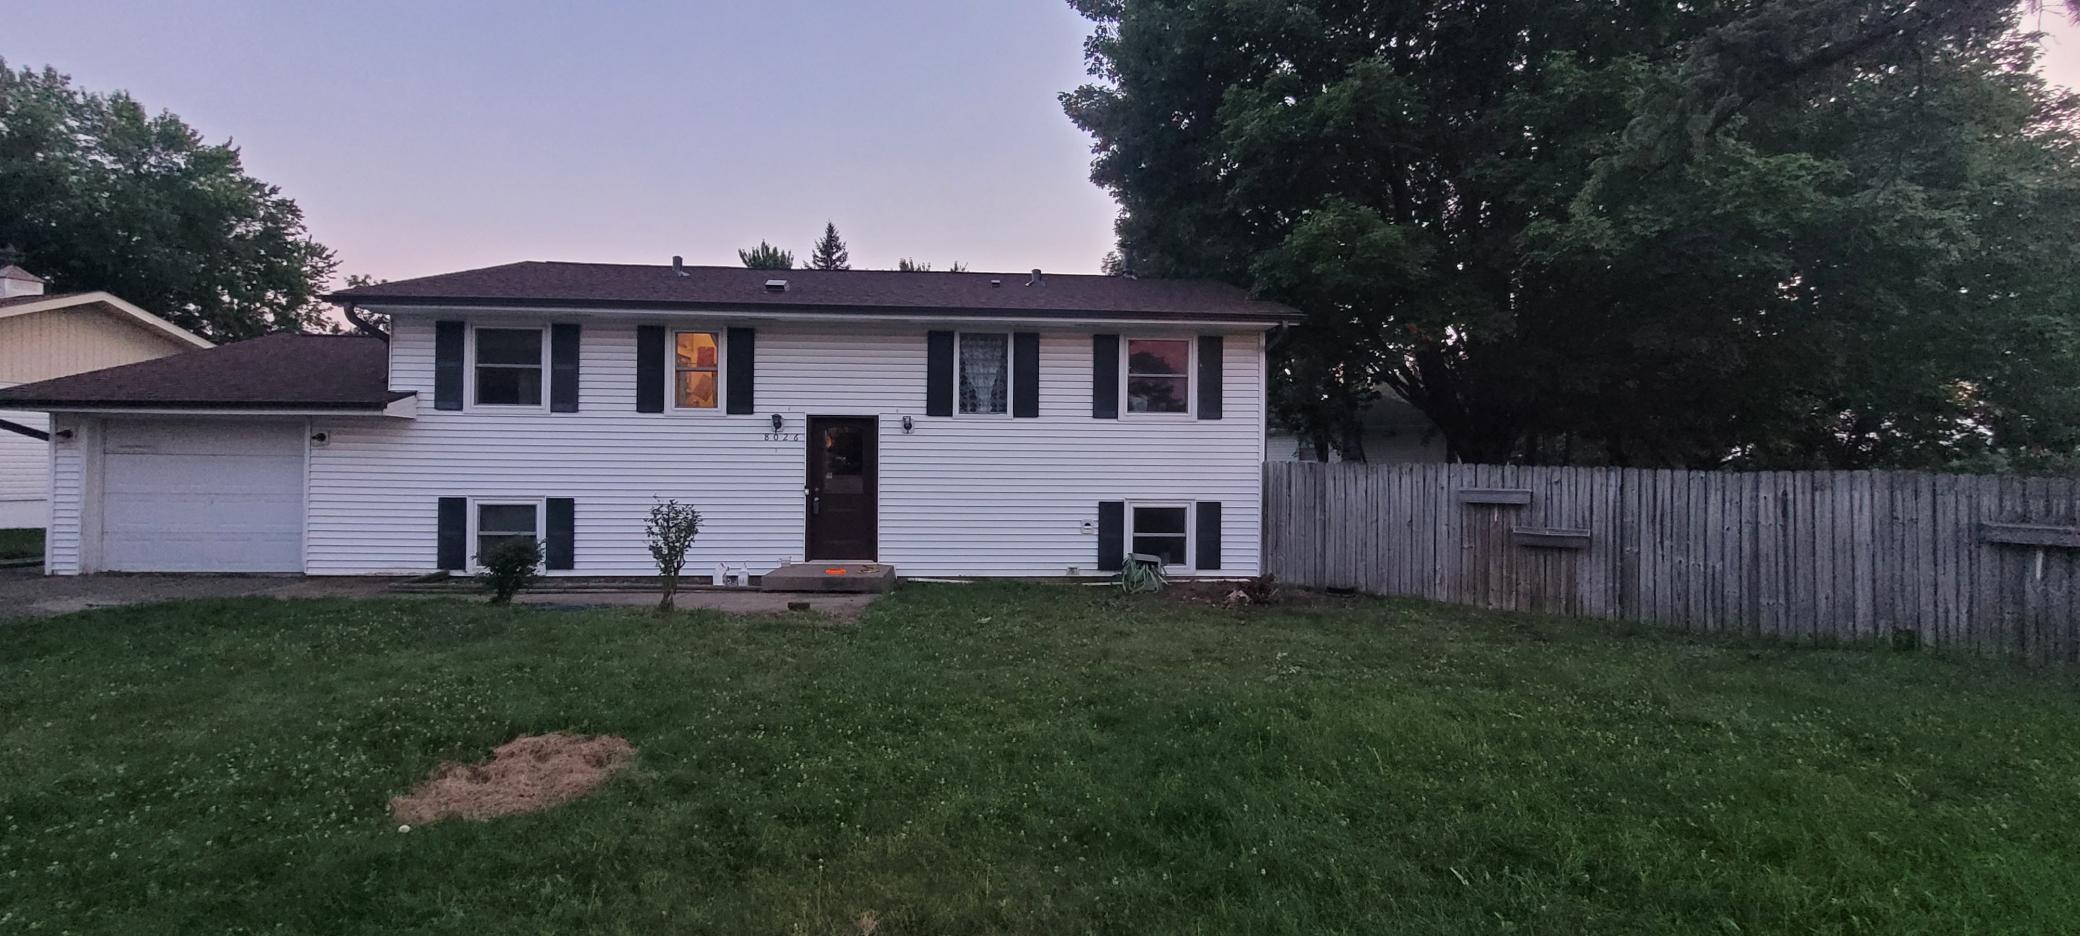


8026 Hynes Avenue, Cottage Grove, 55016, MN
Price: $299,900
Status type: For Sale
City: Cottage Grove
Neighborhood: Thompson Grove Estates 6th Add
Bedrooms: 5
Property Size :1880
Listing Agent: NST16968,NST92950
Property type : Single Family
Zip code: 55016
Street: 8026 Hynes Avenue
Street: 8026 Hynes Avenue
Bathrooms: 2
Year: 1963
Listing Brokerage: RE/MAX Professionals
Don’t miss this large 5 bedroom home, featuring hardwood floors, newer windows, newer windows, updated mechanicals, 2 bathrooms, and a finished basement. Built in 1963, it sits on a spacious corner lot with an attached garage. Enjoy a quiet morning in the four season sun room, or relax in the 220 square foot heated and insulated workshop with 220v electrical service. This home provides a fantastic opportunity in a quiet Cottage Grove neighborhood. Walking distance to parks, walking trails, shopping, and amenities. Add your finishing touches to make this home truly special.
Bedrooms: 5
Fin ft² / Living Area: 1880 ft²
Below Ground Living: 800ft²
Bathrooms: 2
Above Ground Living: 1080ft²
Basement Details: Daylight/Lookout Windows, Finished, Full,
Appliances Included:
Air Conditioning: Central Air
Garage Spaces: 1
Construction Materials: N/A
Foundation Size: 1080ft²
Unit Amenities:
Heating System:
| Main | Size | ft² |
|---|---|---|
| Dining Room | 12x8 | 144 ft² |
| Bedroom | 13x10 | 169 ft² |
| Kitchen | 10x8 | 100 ft² |
| Living Room | 18x13 | 324 ft² |
| Bedroom 2 | 13x10 | 169 ft² |
| Bedroom 3 | 10x9 | 100 ft² |
| Lower | Size | ft² |
|---|---|---|
| Family Room | 24x12 | 576 ft² |
| Bedroom 5 | 10x10 | 100 ft² |
| Bedroom 4 | 14x10 | 196 ft² |
| Laundry | 9x8 | 81 ft² |
| Porch | 15x11 | 225 ft² |
Acres: N/A
Lot Size Dim.: 130x110
Longitude: 44.8332
Latitude: -92.9437
Zoning: Residential-Single Family
Tax year: 2026
Tax annual amount: $4,265
Fuel System: N/A
Sewer System: City Sewer/Connected
Water System: City Water/Connected
MLS#: NST7936734
Listing Brokerage: RE/MAX Professionals 


