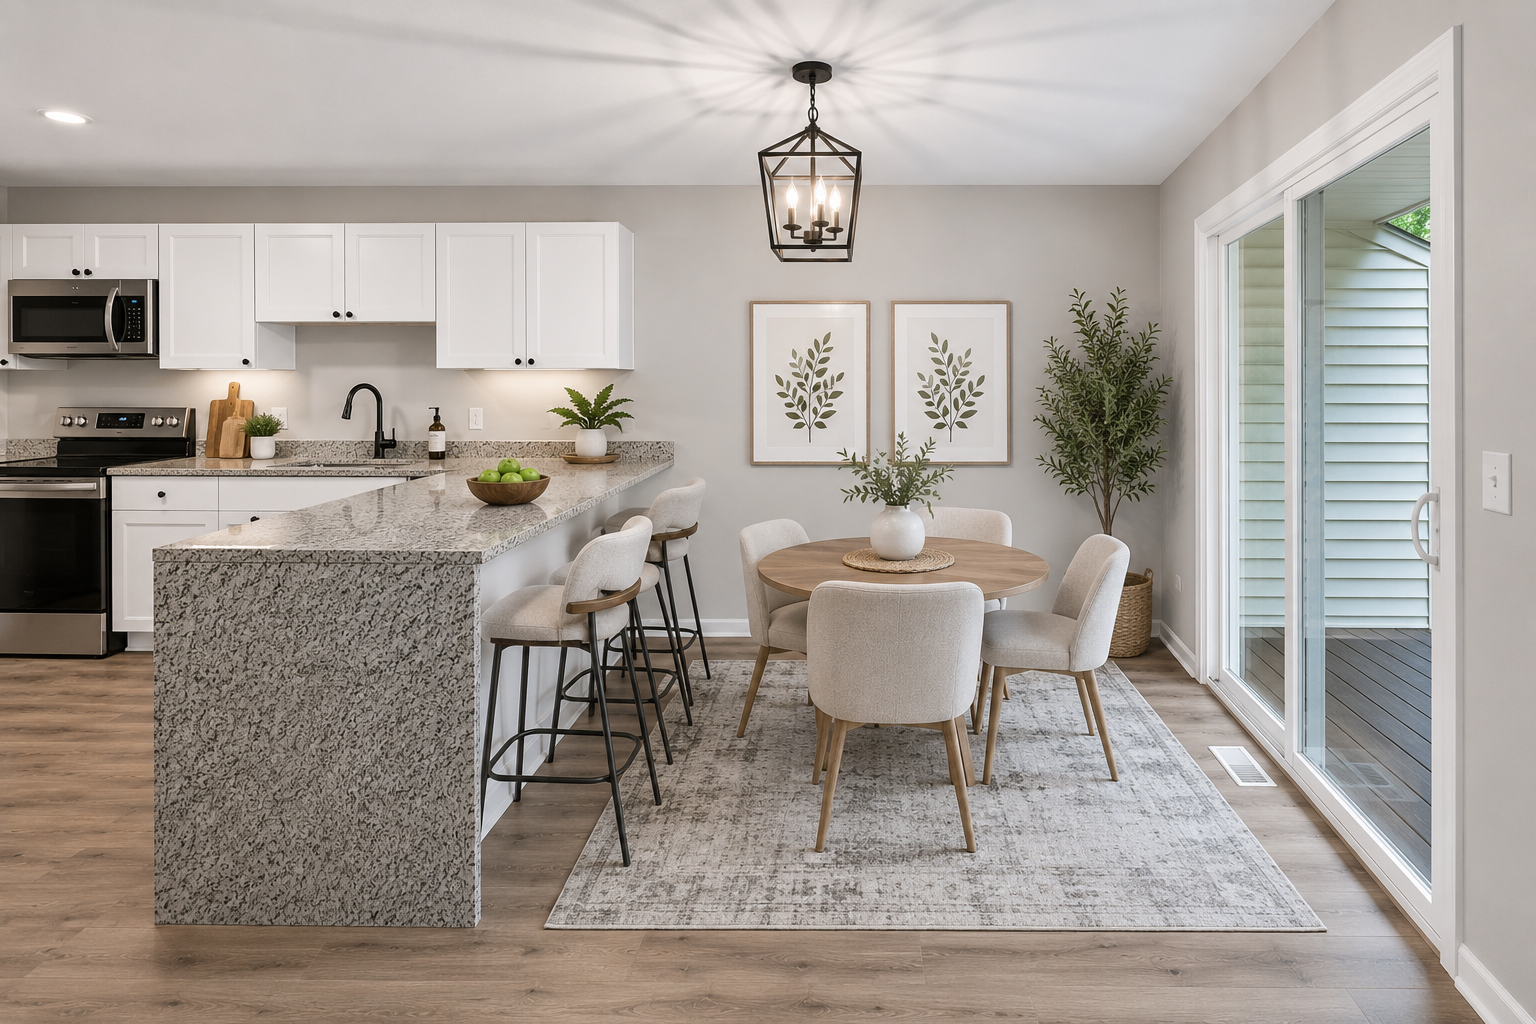



7956 Charles Way, Inver Grove Heights, 55076, MN
Price: $225,000
Status type: For Sale
City: Inver Grove Heights
Neighborhood: Samson Add Rep
Bedrooms: 2
Property Size :1067
Listing Agent: NST16224,NST504717
Property type : (TH) Quad/4 Corners
Zip code: 55076
Street: 7956 Charles Way
Street: 7956 Charles Way
Bathrooms: 2
Year: 1984
Listing Brokerage: RE/MAX Advantage Plus
Completely and professionally renovated one-level townhome in a quiet, well-maintained Inver Grove Heights neighborhood! This move-in-ready 2-bed, 2-bath home has been thoughtfully updated from top to bottom and now features a newly added ¾ bath in the primary suite for added convenience. Stylish and durable LVP flooring flows seamlessly throughout the home. The stunning new kitchen includes white cabinetry, updated hardware, granite countertops with a waterfall edge, stainless steel appliances, and an eat-in breakfast bar. Additional updates include new interior doors, closet doors, trim, professional paint throughout, and a brand-new stackable washer and dryer. The finished garage is an added bonus with epoxy floors, freshly painted walls, and ceilings. Conveniently located near parks, schools, shopping, dining, and entertainment with easy access to everyday amenities.
Bedrooms: 2
Fin ft² / Living Area: 1067 ft²
Below Ground Living: N/A
Bathrooms: 2
Above Ground Living: 1067ft²
Basement Details: None,
Appliances Included:
Air Conditioning: Central Air
Garage Spaces: 1
Construction Materials: N/A
Foundation Size: 1067ft²
Unit Amenities:
Heating System:
| Main | Size | ft² |
|---|---|---|
| Dining Room | 19x8 | 361 ft² |
| Bedroom | 14x11 | 196 ft² |
| Kitchen | 10x10 | 100 ft² |
| Living Room | 19x12 | 361 ft² |
| Bedroom 2 | 11x10 | 121 ft² |
| Utility Room | 7x8 | 49 ft² |
Acres: N/A
Lot Size Dim.: N/A
Longitude: 44.8359
Latitude: -93.0355
Zoning: Residential-Single Family
Tax year: 2026
Tax annual amount: $1,946
Fuel System: N/A
Sewer System: City Sewer/Connected
Water System: City Water/Connected
MLS#: NST7936722
Listing Brokerage: RE/MAX Advantage Plus 


