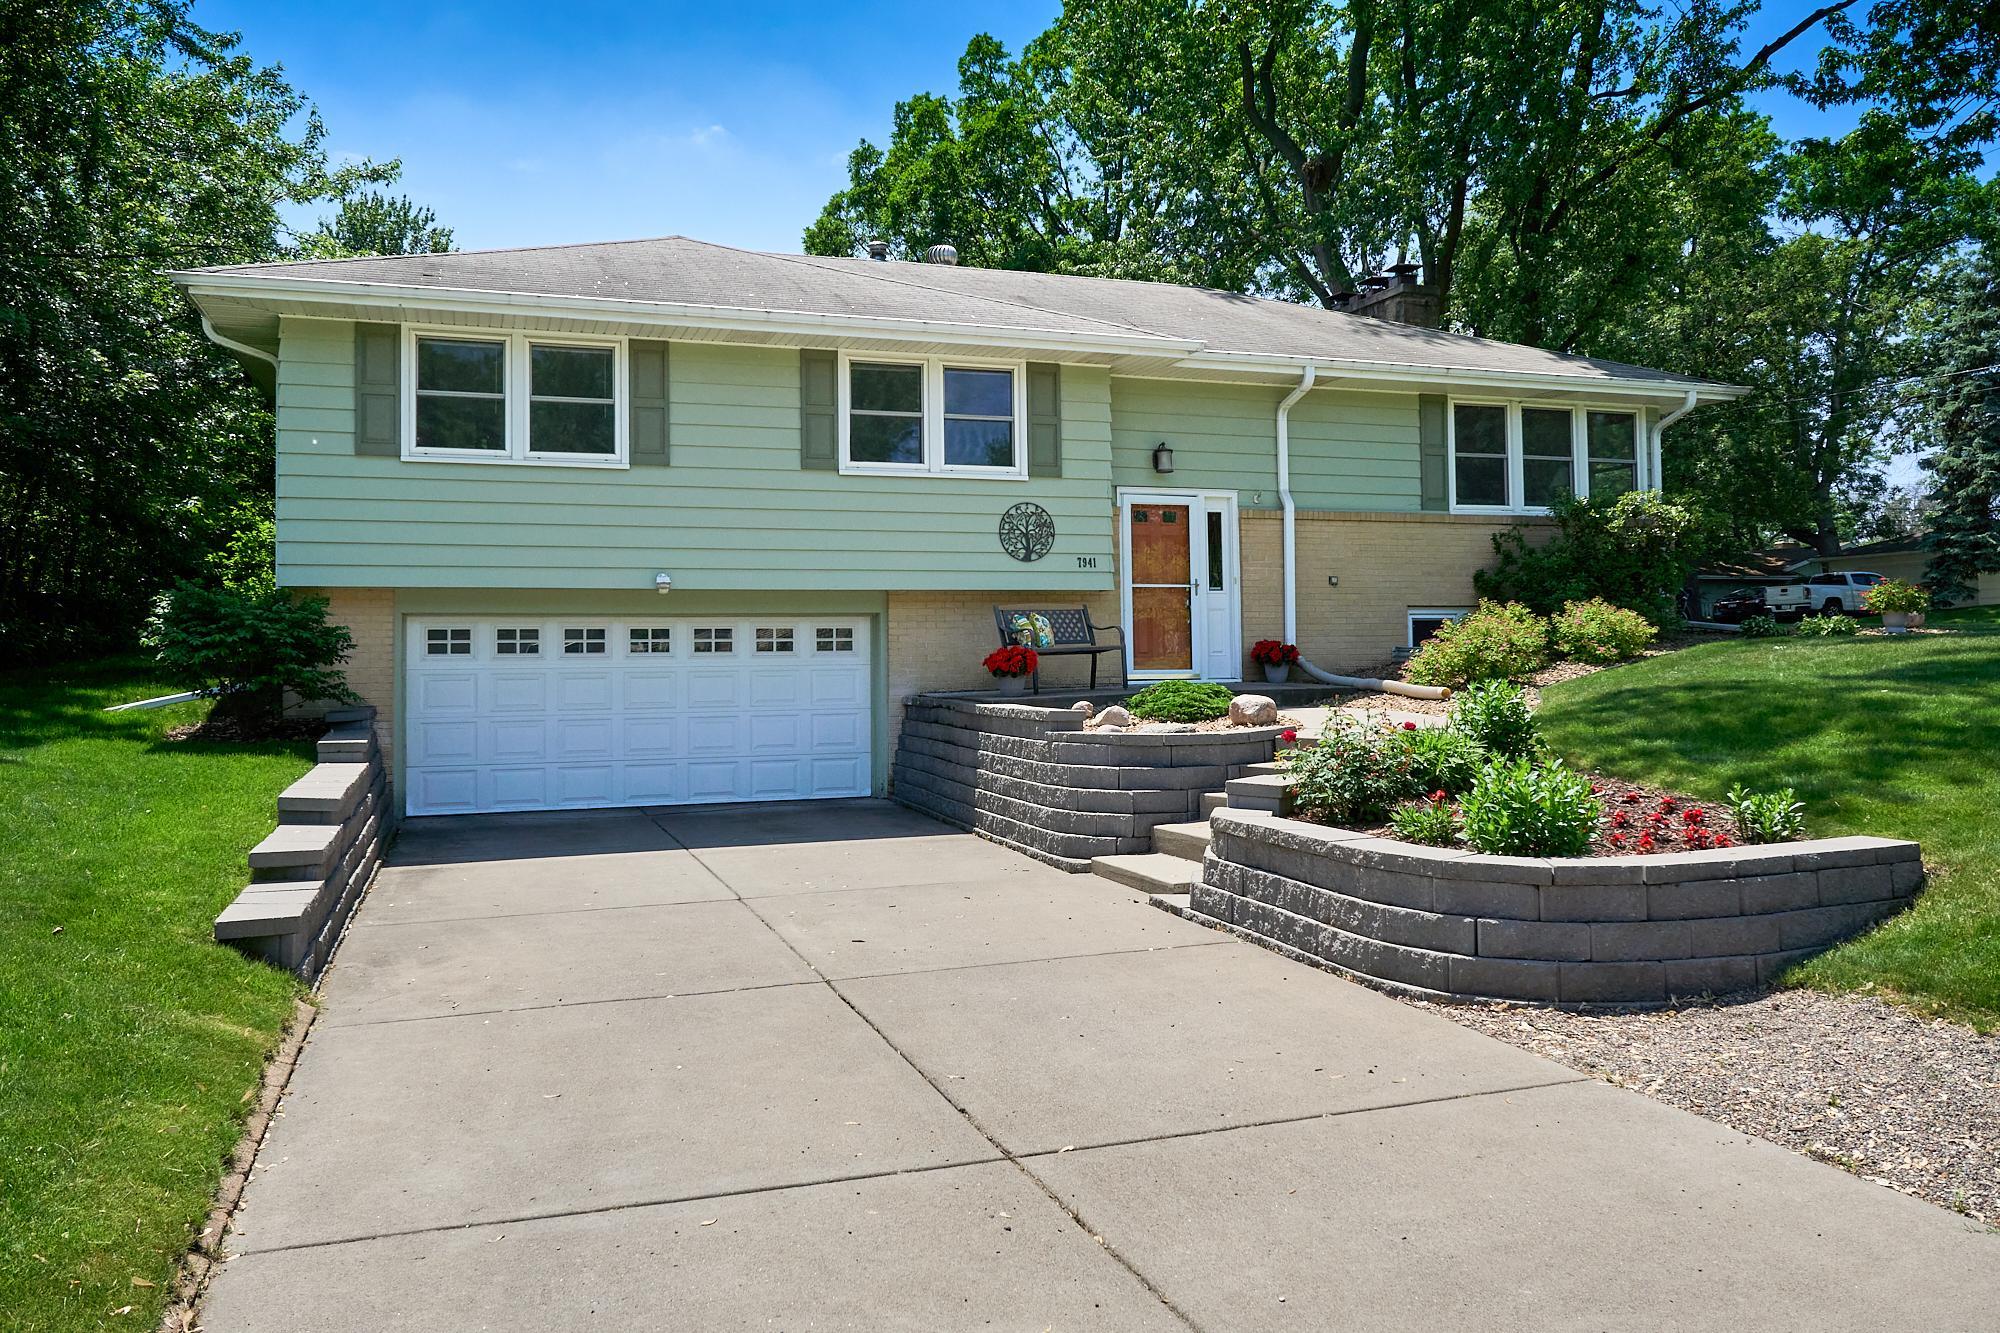



7941 60th Avenue, Minneapolis (New Hope), 55428, MN
Price: $399,900
Status type: For Sale
City: Minneapolis (New Hope)
Neighborhood: Moens 2nd Add
Bedrooms: 4
Property Size :2137
Listing Agent: NST10642,NST96395
Property type : Single Family
Zip code: 55428
Street: 7941 60th Avenue
Street: 7941 60th Avenue
Bathrooms: 2
Year: 1961
Listing Brokerage: Keller Williams Premier Realty Lake Minnetonka
Perfectly maintained and move-in ready, this exceptional home combines timeless style with everyday functionality. Featuring four bedrooms on one level, including a spacious owner's suite with its own private ¾ bath, this home offers the ideal layout for today's lifestyle. The beautifully designed kitchen is complete with a large center island, abundant cabinetry, and generous workspace, perfect for everyday living, entertaining, as you walk out from kitchen to a large deck to gather family and friends. Throughout the home, you'll appreciate the warm mid-century modern vibe, creating a stylish and inviting atmosphere filled with character. Step outside to an impressive corner lot featuring a flat backyard and an expansive deck, offering plenty of space for outdoor dining, play, gardening, or simply relaxing. The oversized garage is a standout feature with extra depth and additional side storage, providing ample room for vehicles, bikes, lawn equipment, tools, and all your outdoor gear. Combined with abundant storage throughout the home, you'll have a place for everything. With meticulous care, thoughtful design, and an unbeatable combination of space, style, and storage, this home is one you won't want to miss!
Bedrooms: 4
Fin ft² / Living Area: 2137 ft²
Below Ground Living: 667ft²
Bathrooms: 2
Above Ground Living: 1470ft²
Basement Details: Block, Crawl Space, Finished,
Appliances Included:
Air Conditioning: Central Air
Garage Spaces: 2
Construction Materials: N/A
Foundation Size: 1444ft²
Unit Amenities:
Heating System:
| Upper | Size | ft² |
|---|---|---|
| Deck | 20x12 | 400 ft² |
| Dining Room | 10x13 | 100 ft² |
| Bedroom | 12x13 | 144 ft² |
| Bedroom 4 | 9x11 | 81 ft² |
| Kitchen | 13x13 | 169 ft² |
| Living Room | 18.5x13 | 340.71 ft² |
| Bedroom 2 | 12x12 | 144 ft² |
| Bedroom 3 | 10x11 | 100 ft² |
| Lower | Size | ft² |
|---|---|---|
| Family Room | 14x13 | 196 ft² |
| Laundry | 14x12.5 | 173.83 ft² |
| Recreation Room | 18x12 | 324 ft² |
Acres: N/A
Lot Size Dim.: 90x135x92x135
Longitude: 45.0622
Latitude: -93.382
Zoning: Residential-Single Family
Tax year: 2025
Tax annual amount: $4,956
Fuel System: N/A
Sewer System: City Sewer/Connected
Water System: City Water/Connected
MLS#: NST7845618
Listing Brokerage: Keller Williams Premier Realty Lake Minnetonka 


