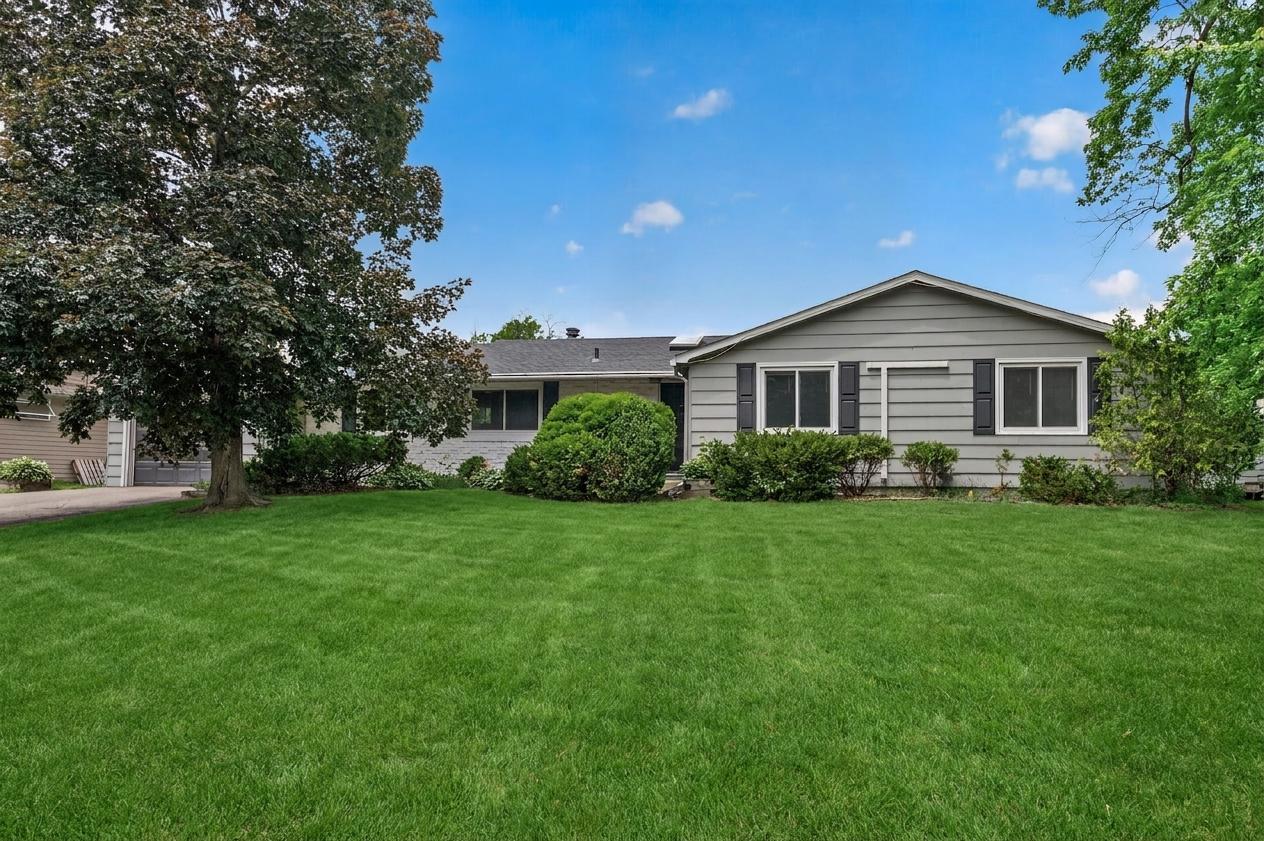



7930 26th Street, Minneapolis (Saint Louis Park), 55426, MN
Price: $440,000
Status type: For Sale
Neighborhood: South Westwood Hills 2nd Add
Bedrooms: 3
Property Size :2152
Listing Agent: NST10511,NST103658
Property type : Single Family
Zip code: 55426
Street: 7930 26th Street
Street: 7930 26th Street
Bathrooms: 3
Year: 1954
Listing Brokerage: Keller Williams Classic Rlty NW
Welcome to this charming 3 bedroom, 3 bathroom rambler in the sought-after South Westwood Hills addition of Saint Louis Park! Enjoy the ease of one-level living with all 3 bedrooms on the main floor. The primary suite features a spacious bathroom with a soaking tub and separate shower. The finished lower level offers a large family room with brand new carpet and a dry bar — perfect for entertaining. Step outside to a serene, fully fenced backyard retreat — the perfect place to unwind, host guests, or simply enjoy the peace and quiet of the neighborhood. Save money every month with upgraded insulation and an energy efficient heating and cooling system that is zoned to 7 spaces in the home. One-stall attached garage completes the package. Just steps from the 160-acre Westwood Hills Nature Center, the legendary Minneapolis Golf Club, and The Shops at West End only 10 minutes away. Two blocks to the North Cedar Lake Regional Trail at Virginia Avenue and 28th Street — putting you 3.3 miles from the Chain of Lakes, 5.2 miles to Theodore Wirth Regional Park, and 6.5 miles to Downtown Minneapolis. Do not miss this one!
Bedrooms: 3
Fin ft² / Living Area: 2152 ft²
Below Ground Living: 625ft²
Bathrooms: 3
Above Ground Living: 1527ft²
Basement Details: Block, Finished,
Appliances Included:
Air Conditioning: Central Air
Garage Spaces: 1
Construction Materials: N/A
Foundation Size: 1438ft²
Unit Amenities:
Heating System:
| Main | Size | ft² |
|---|---|---|
| Dining Room | 13.5x17 | 181.13 ft² |
| Bedroom | 22.5x10 | 504.38 ft² |
| Kitchen | 14.5x8 | 209.04 ft² |
| Living Room | 20.5x12.5 | 253.51 ft² |
| Bedroom 2 | 14x11.5 | 159.83 ft² |
| Bedroom 3 | 15.5x11.5 | 176.01 ft² |
| Lower | Size | ft² |
|---|---|---|
| Family Room | 25x20 | 625 ft² |
| Storage | 25x7.5 | 185.42 ft² |
Acres: N/A
Lot Size Dim.: 90x130
Longitude: 44.9558
Latitude: -93.3807
Zoning: Residential-Single Family
Tax year: 2025
Tax annual amount: $4,862
Fuel System: N/A
Sewer System: City Sewer/Connected
Water System: City Water/Connected
MLS#: NST7935942
Listing Brokerage: Keller Williams Classic Rlty NW 


