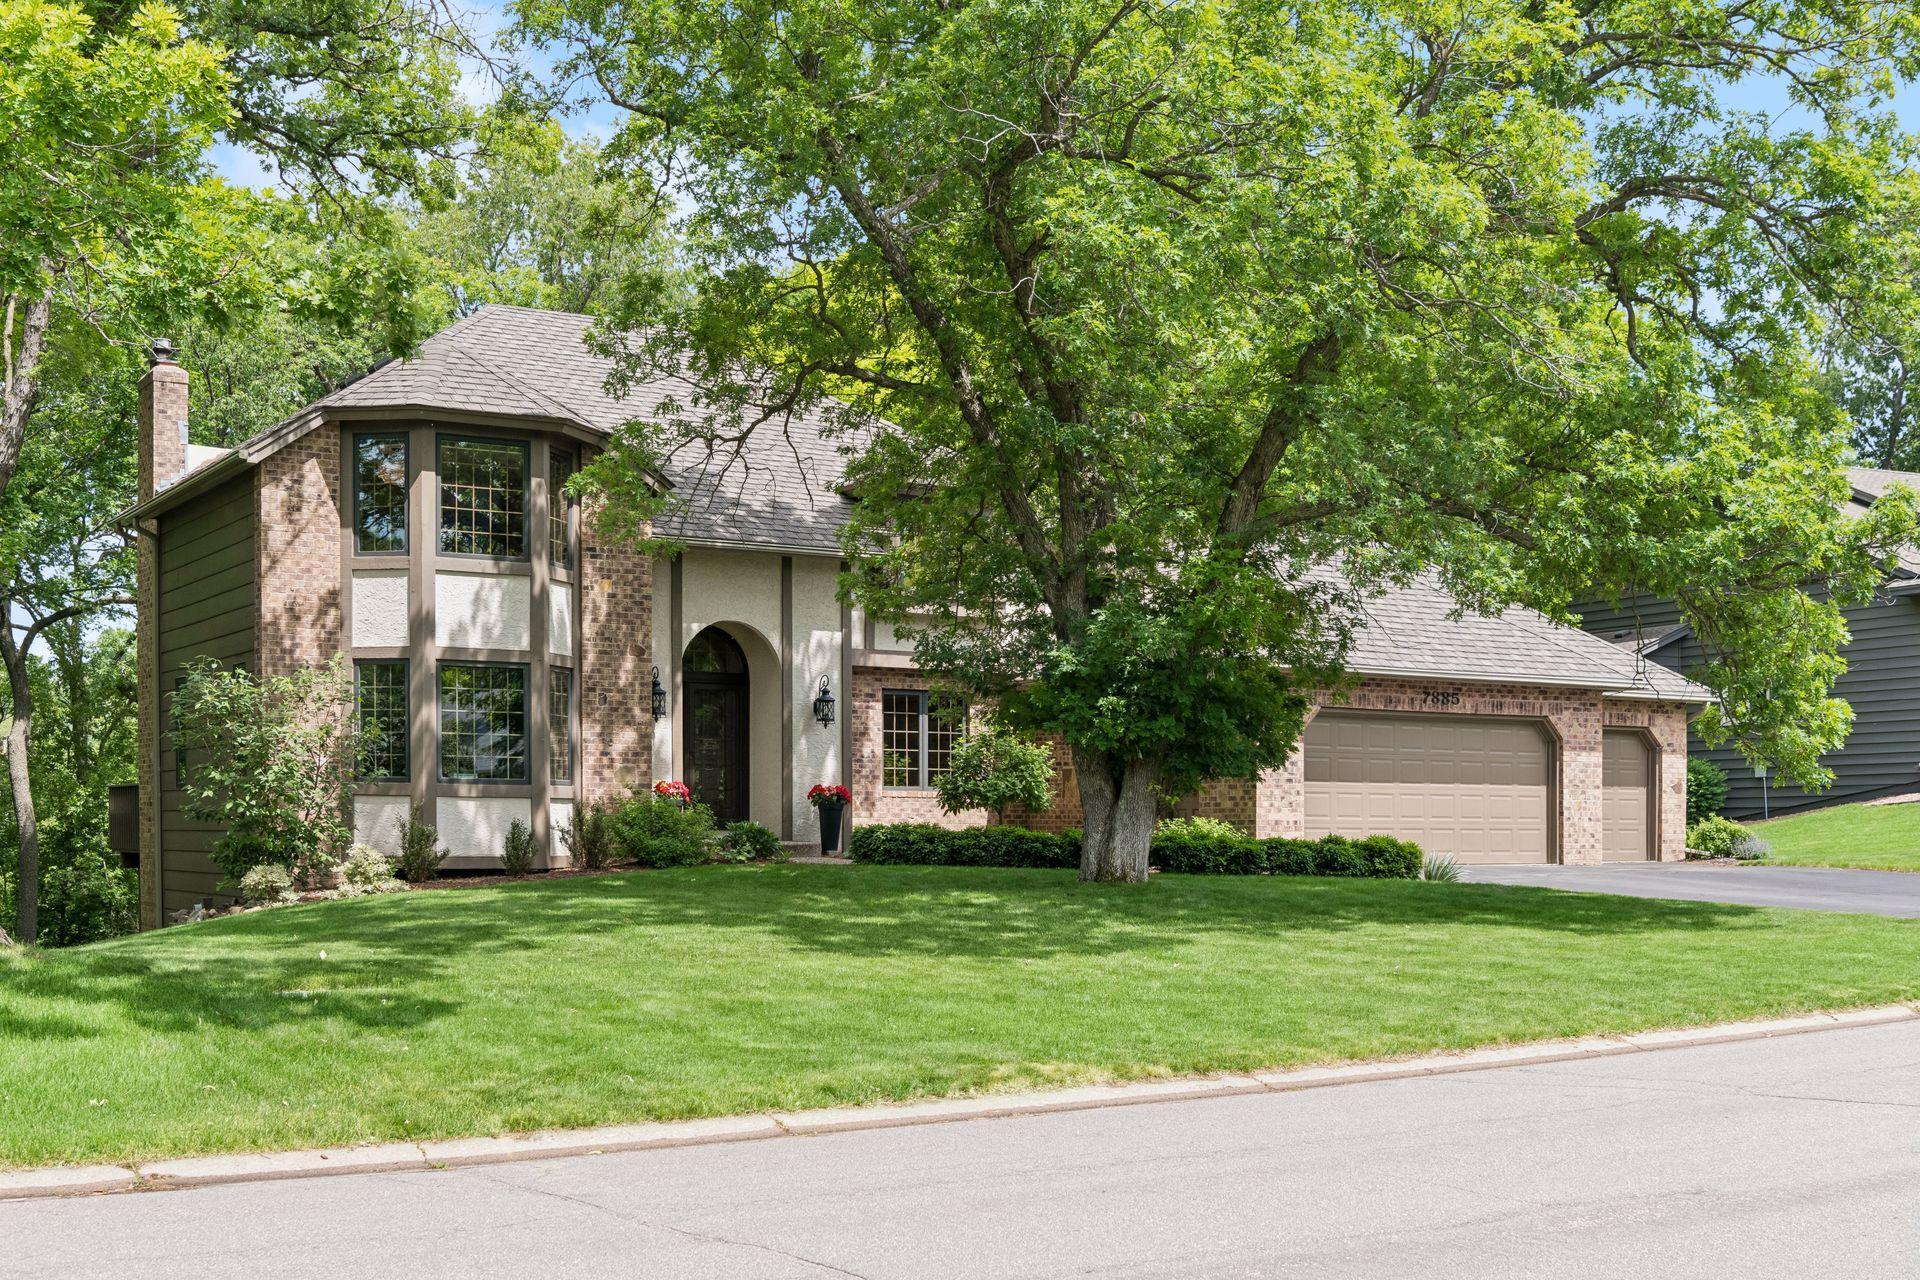



7885 133rd Street, Saint Paul (Apple Valley), 55124, MN
Price: $650,000
Status type: For Sale
Neighborhood: The Oaks Of Apple Valley
Bedrooms: 4
Property Size :4065
Listing Agent: NST49138,NST102085
Property type : Single Family
Zip code: 55124
Street: 7885 133rd Street
Street: 7885 133rd Street
Bathrooms: 4
Year: 1984
Listing Brokerage: Compass
Welcome to 7885 133rd Street W, set on a tranquil cul-de-sac. This beautiful 4 bedroom, 4 bath home sits on over half an acre, offering thoughtfully designed living space. From the moment you step into the light filled foyer, you will be greeted by timeless features and a functional floor plan. The main level boasts a lovely living room and a spacious formal dining room, perfect for entertaining. The fully renovated eat-in kitchen is a chef's dream, featuring quartz countertops, a central island, upscale stainless steel appliances including a cooktop and double wall oven, a subway tile backsplash and a charming coffee station with marble accents. Adjacent to the kitchen, the informal dining area is surrounded by floor-to-ceiling windows offering serene views of the tree-lined backyard. The inviting family room showcases built-ins, a wet bar and access to a deck perfect for outdoor relaxation. A convenient mudroom, laundry room and a powder bath complete this level. Upstairs, there is an expansive primary ensuite with a full bath, a walk-in closet and three additional bedrooms offering flexibility for a home office or guest space. The walkout lower level adds even more space, with a large amusement room, a flex room, a 3/4 bath and abundant storage. Outside, you will find a beautifully landscaped yard and the added convenience of a 3 car garage. Don’t miss this one!
Bedrooms: 4
Fin ft² / Living Area: 4065 ft²
Below Ground Living: 993ft²
Bathrooms: 4
Above Ground Living: 3072ft²
Basement Details: Finished, Full, Walkout,
Appliances Included:
Air Conditioning: Central Air
Garage Spaces: 3
Construction Materials: N/A
Foundation Size: 1747ft²
Unit Amenities:
Heating System:
| Lower | Size | ft² |
|---|---|---|
| Amusement Room | 20 x 17 | 400 ft² |
| Den | 16 x 14 | 256 ft² |
| Main | Size | ft² |
|---|---|---|
| Deck | 19 x 12 | 361 ft² |
| Dining Room | 15 x 12 | 225 ft² |
| Family Room | 24 x 17 | 576 ft² |
| Foyer | 13 x 6 | 169 ft² |
| Informal Dining Room | 12 x 11 | 144 ft² |
| Kitchen | 15 x 13 | 225 ft² |
| Laundry | 9 x 8 | 81 ft² |
| Living Room | 21 x 15 | 441 ft² |
| Mud Room | 10 x 9 | 100 ft² |
| Upper | Size | ft² |
|---|---|---|
| Bedroom | 20 x 15 | 400 ft² |
| Bedroom 4 | 12 x 10 | 144 ft² |
| Bedroom 2 | 14 x 13 | 196 ft² |
| Bedroom 3 | 13 x 12 | 169 ft² |
Acres: N/A
Lot Size Dim.: 100 x 250
Longitude: 44.7568
Latitude: -93.2257
Zoning: Residential-Single Family
Tax year: 2026
Tax annual amount: $7,792
Fuel System: N/A
Sewer System: City Sewer/Connected
Water System: City Water/Connected
MLS#: NST7905599
Listing Brokerage: Compass 


