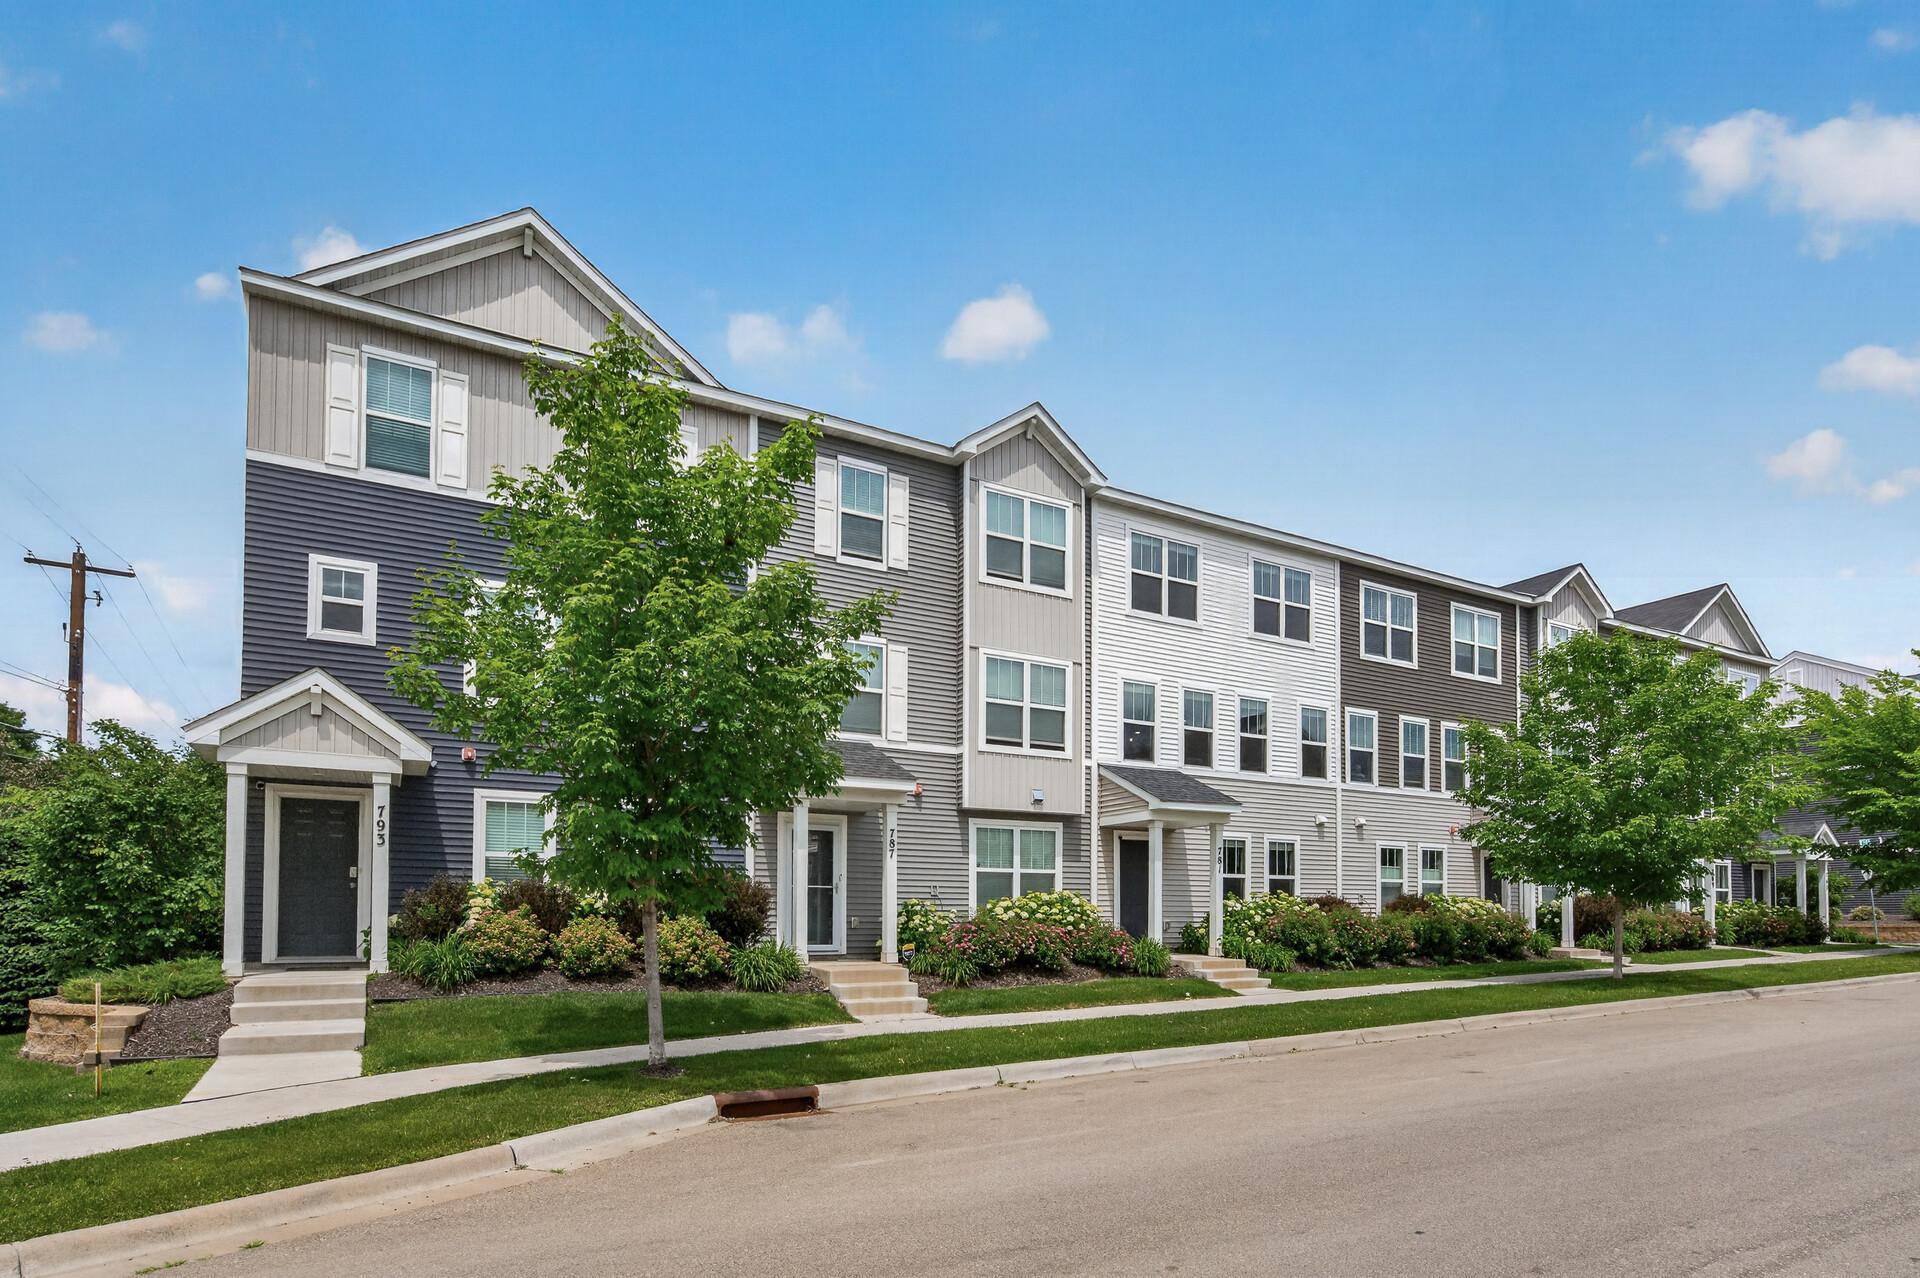



781 Midtown Lane, New Brighton, 55112, MN
Price: $375,000
Status type: For Sale
City: New Brighton
Neighborhood: Midtown Village
Bedrooms: 3
Property Size :2142
Listing Agent: NST18899,NST277225
Property type : (TH) Side x Side
Zip code: 55112
Street: 781 Midtown Lane
Street: 781 Midtown Lane
Bathrooms: 3
Year: 2020
Listing Brokerage: Bridge Realty, LLC
Step into this sleek, modern 3-bedroom, 3-bathroom townhome, located right in the vibrant heart of New Brighton and within the sought-after Mounds View School District. Built in 2020, this home combines the latest in contemporary design with a fresh, like-new feel. Just minutes away from Hansen Park, Long Lake, coffee shops, trendy restaurants, and all your grocery needs. Plus, with quick access to highways 35W and 694, commuting and exploring the city are a breeze. Inside, you’ll find a versatile flex room that’s perfect for a home office, gym, playroom, or even a 4th bedroom. The first floor also includes access to the attached 2-car garage with the utility room. The second level is where the magic happens. It’s flooded with natural light and features a spacious living area with a cozy sitting room that opens onto a deck, a modern kitchen with a huge quartz island, stylish light fixtures, stainless steel appliances, and a large dining space. There’s even a conveniently located half bath. Head up to the third level to find your personal retreat. The primary bedroom comes with an En Suite bath and a walk-in closet. There is also a laundry closet, a full bath, and two additional bedrooms. One of only two buildings in the area with plenty of guest parking infront of the unit, as well as Midtown Village park directly across street from unit and much more. This place is ready for you to move in and make it your own. We can’t wait for you to see it!
Bedrooms: 3
Fin ft² / Living Area: 2142 ft²
Below Ground Living: N/A
Bathrooms: 3
Above Ground Living: 2142ft²
Basement Details: None,
Appliances Included:
Air Conditioning: Central Air
Garage Spaces: 2
Construction Materials: N/A
Foundation Size: 867ft²
Unit Amenities:
Heating System:
| Main | Size | ft² |
|---|---|---|
| Dining Room | 21x11 | 441 ft² |
| Family Room | 15x12 | 225 ft² |
| Kitchen | 17x15 | 289 ft² |
| Upper | Size | ft² |
|---|---|---|
| Bedroom | 13x12 | 169 ft² |
| Bedroom 2 | 10x10 | 100 ft² |
| Bedroom 3 | 11x10 | 121 ft² |
Acres: N/A
Lot Size Dim.: 22x57
Longitude: 45.0612
Latitude: -93.1978
Zoning: Residential-Single Family
Tax year: 2026
Tax annual amount: $5,398
Fuel System: N/A
Sewer System: City Sewer/Connected
Water System: City Water/Connected
MLS#: NST7925708
Listing Brokerage: Bridge Realty, LLC 


