








7798 Lochmere Terrace, Minneapolis (Edina), 55439, MN
Price: $795,000
Status type: For Sale
City: Minneapolis (Edina)
Neighborhood: Dewey Hill 5th Add
Bedrooms: 3
Property Size :3500
Listing Agent: NST16650,NST49718
Property type : (TH) Side x Side
Zip code: 55439
Street: 7798 Lochmere Terrace
Street: 7798 Lochmere Terrace
Bathrooms: 4
Year: 1984
Listing Brokerage: Edina Realty, Inc.
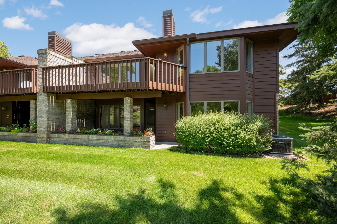
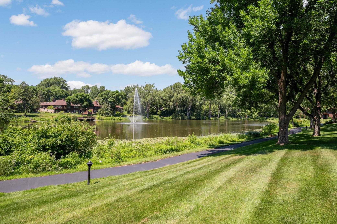
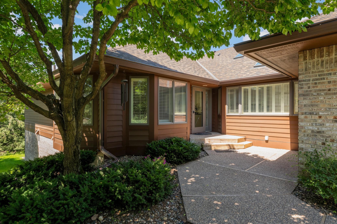
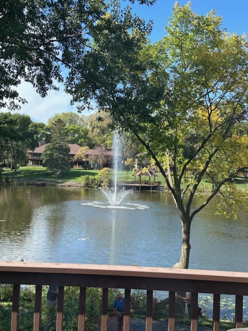
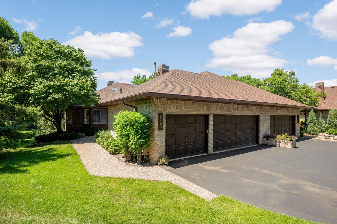
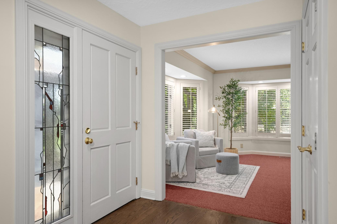
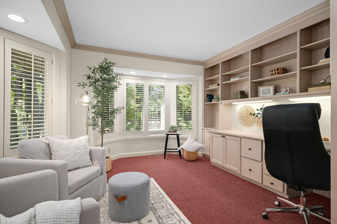
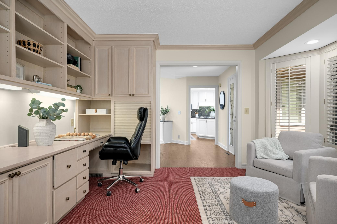
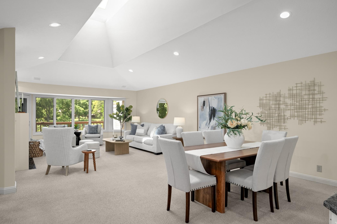
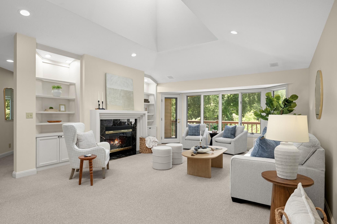
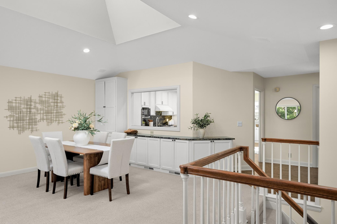
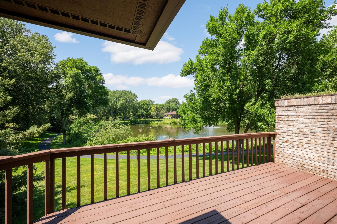
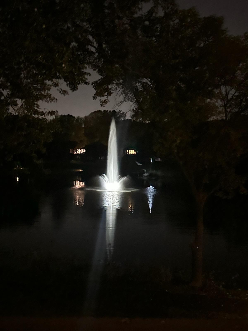
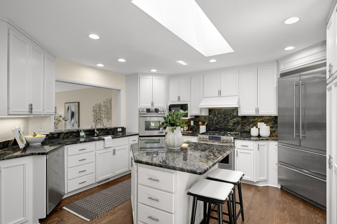
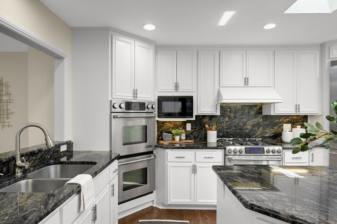
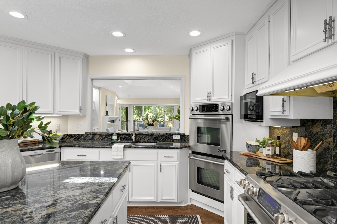
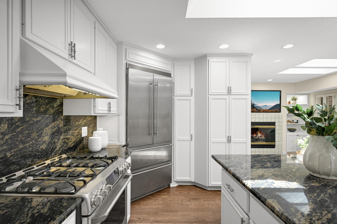
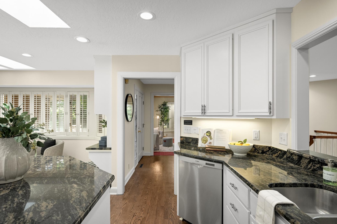
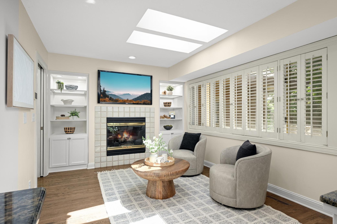
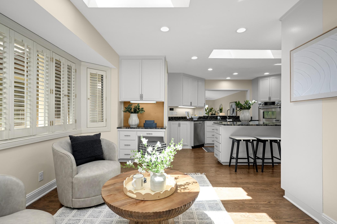
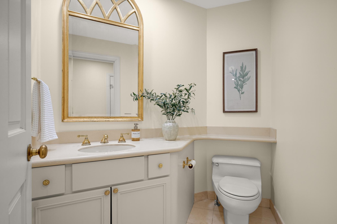
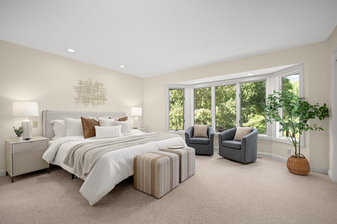
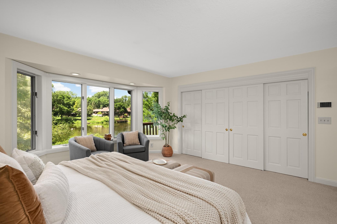
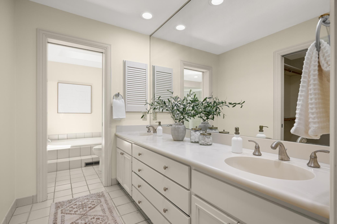
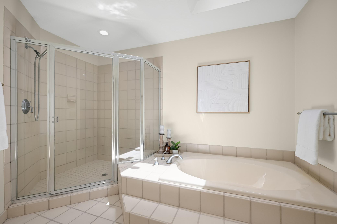
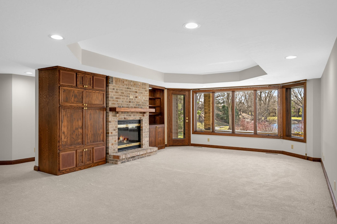
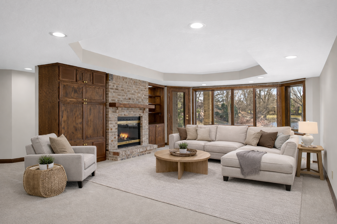
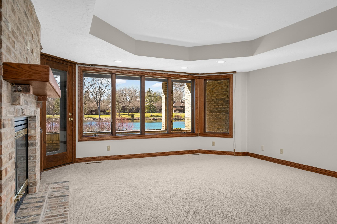
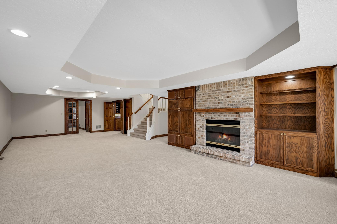
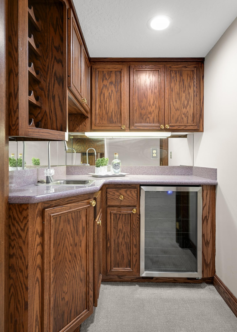
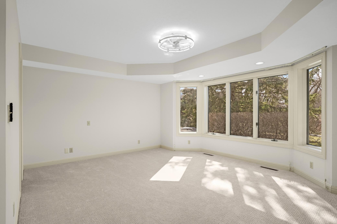
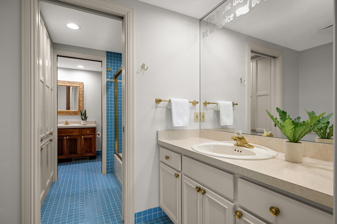
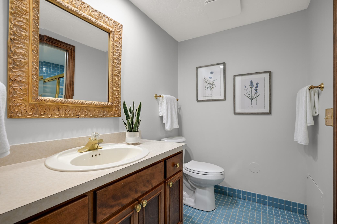
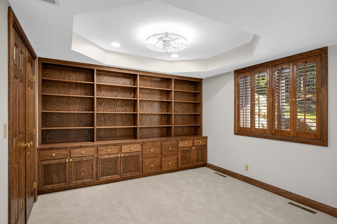
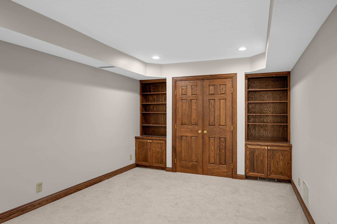
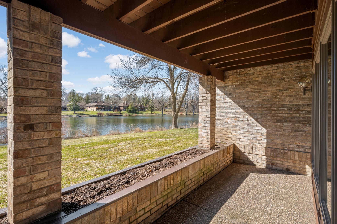
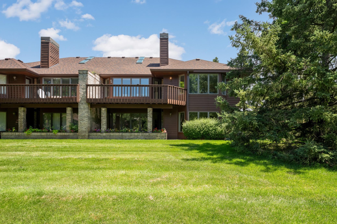
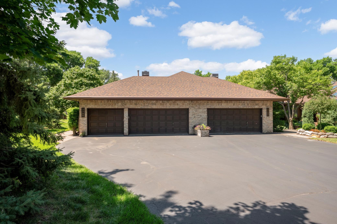
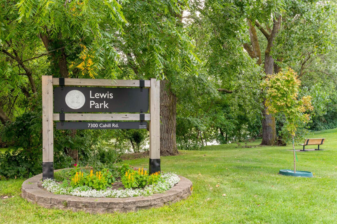
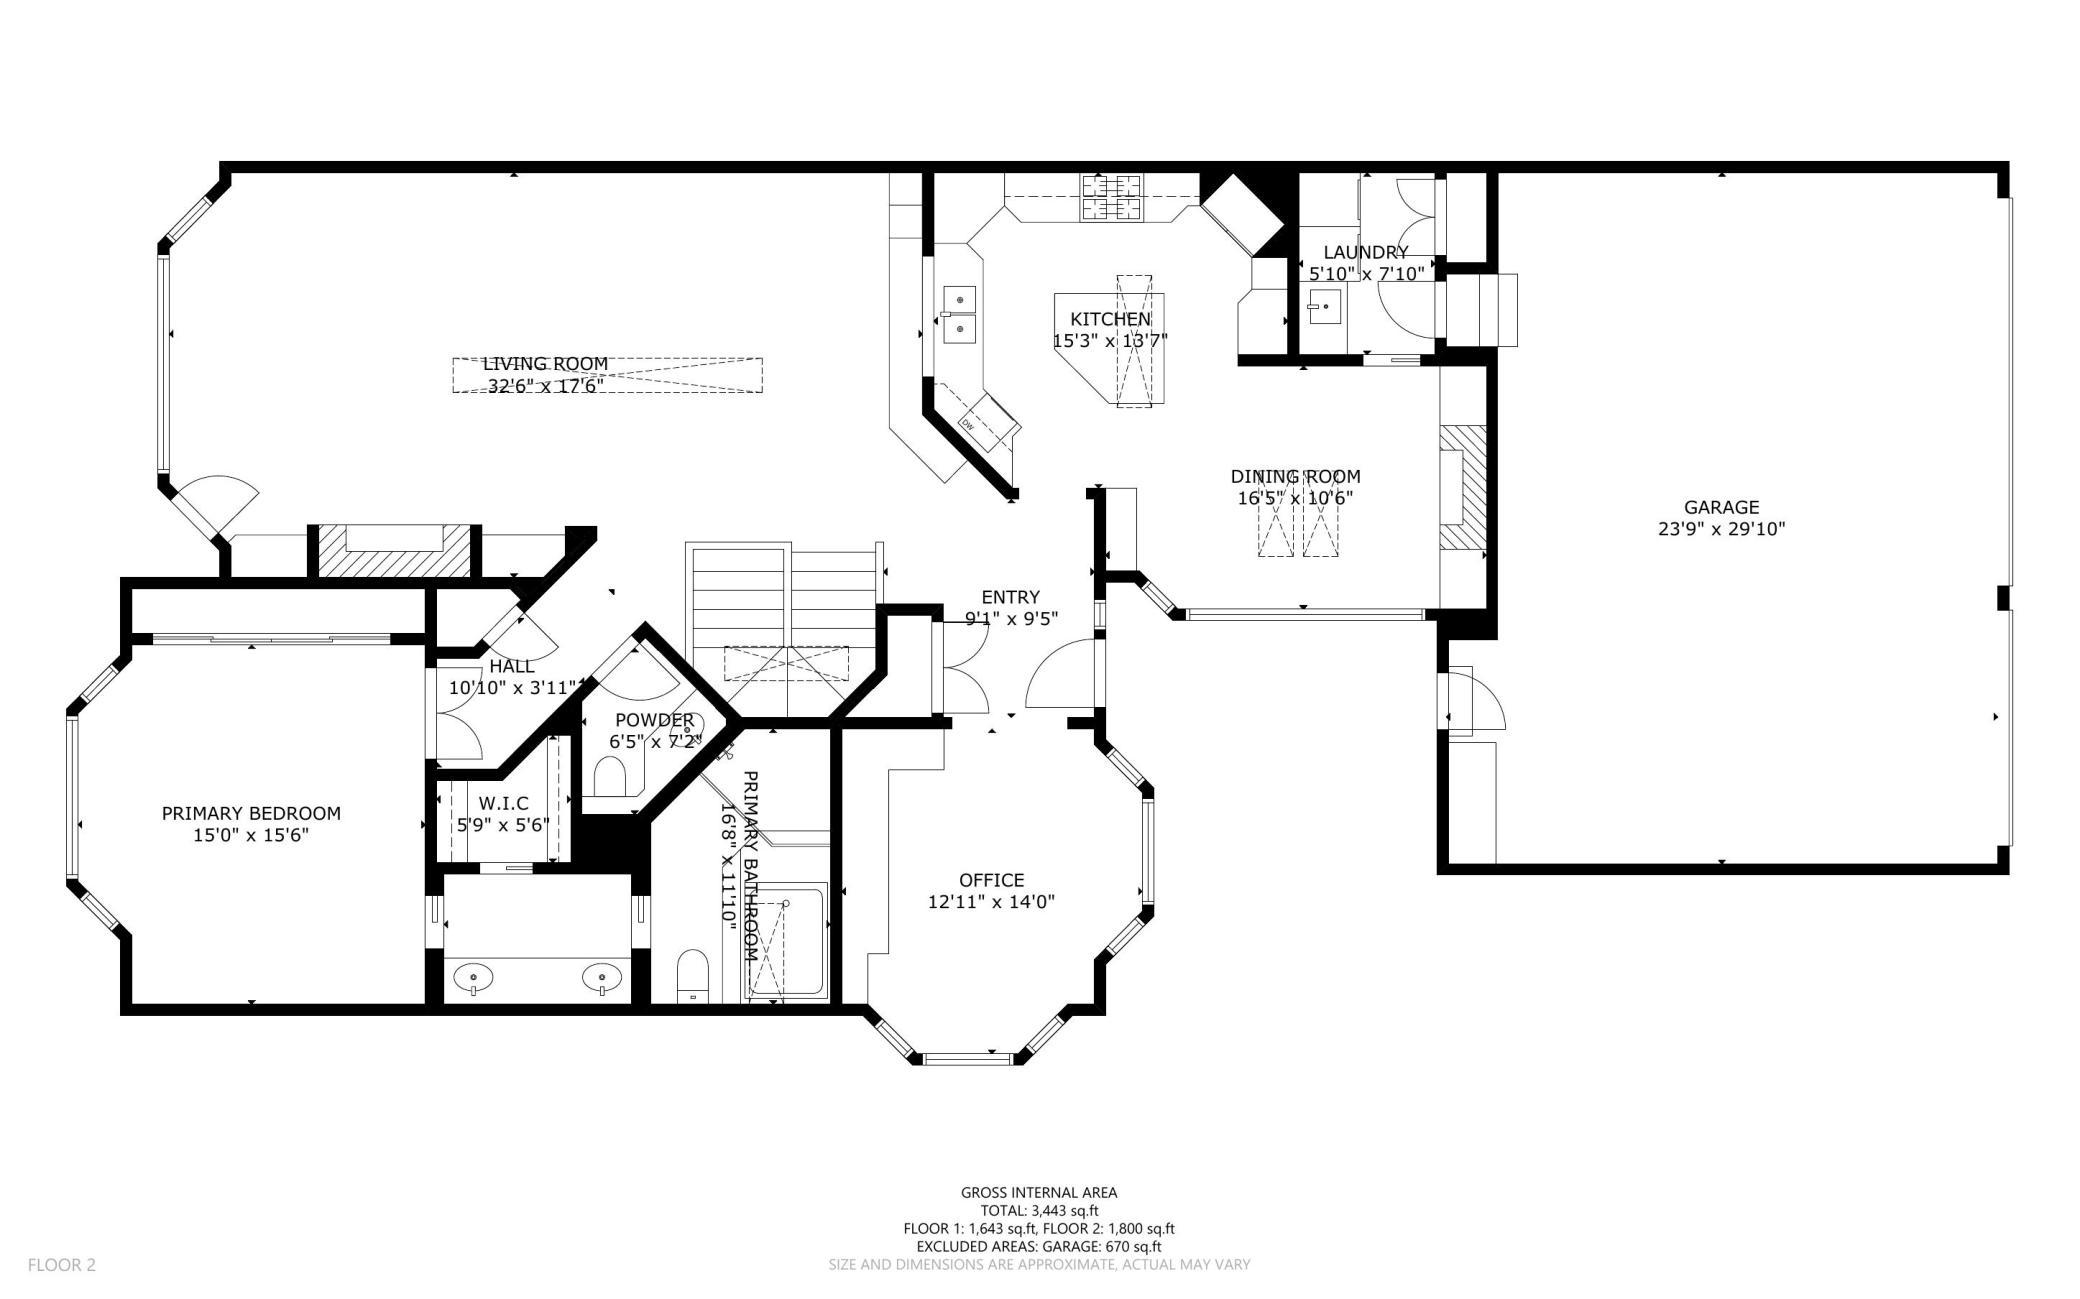
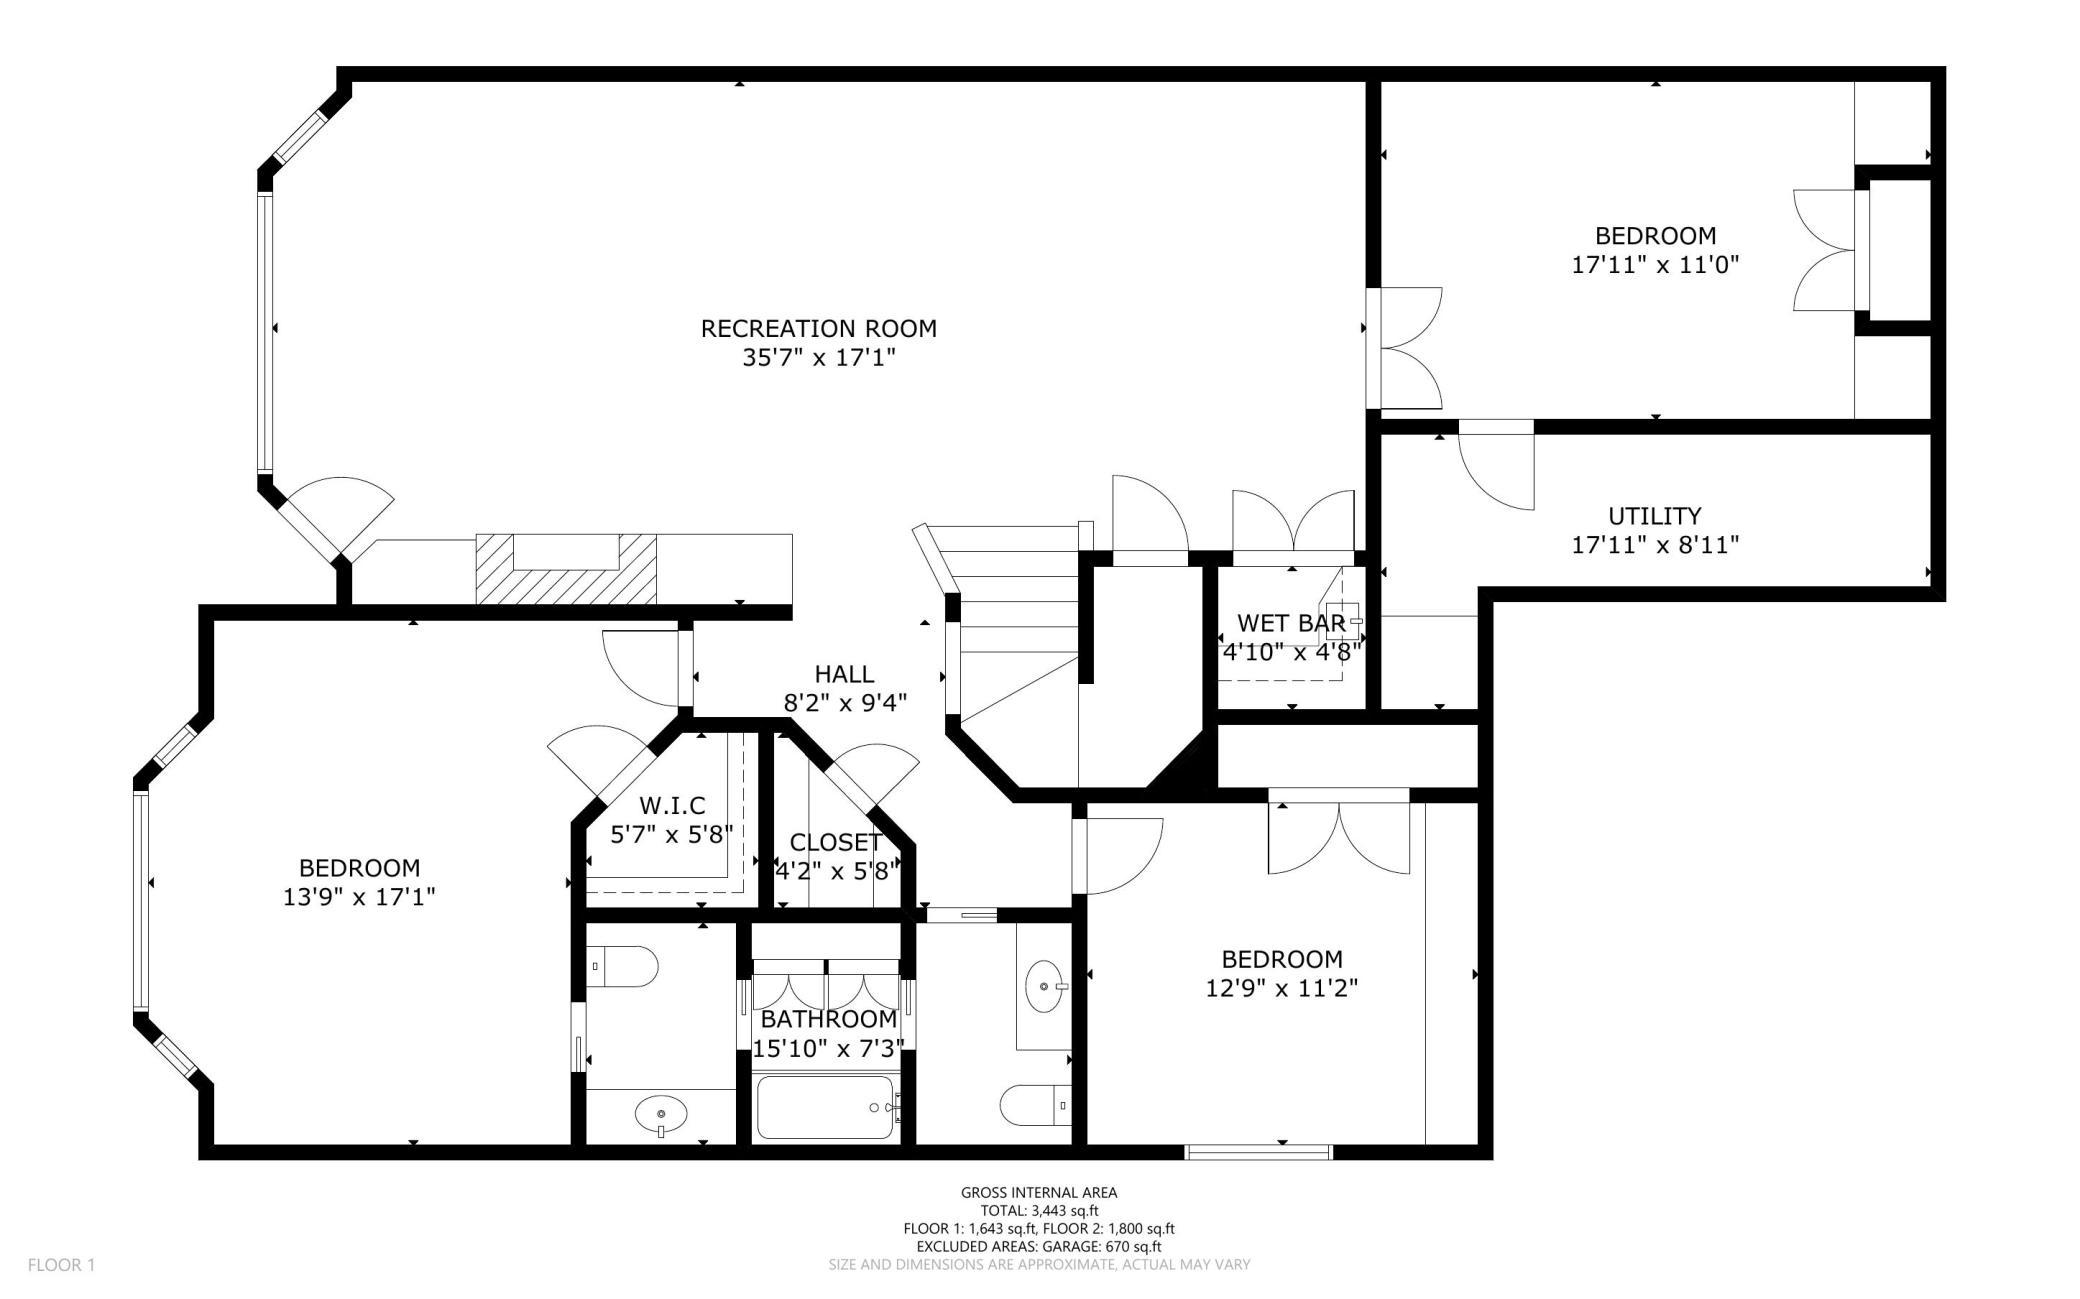
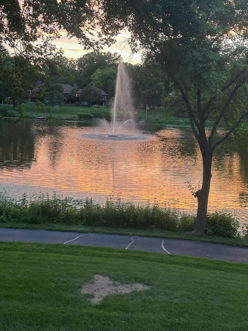
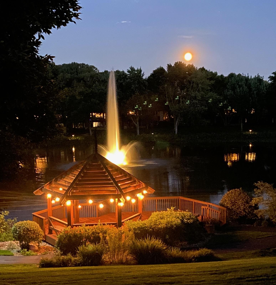
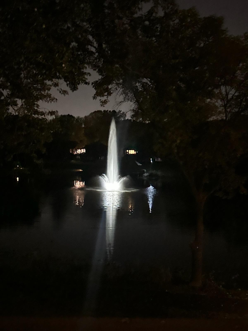
Welcome to effortless one-level living in one of Edina’s most serene settings and sought-after, quality-built communities. Perfectly positioned as a rare end unit, this exceptional townhouse at 7798 Lochmere Terrace offers fresh, neutral décor, exceptional privacy, generous living spaces, and picturesque pond views that truly set it apart. Designed with both comfort and functionality in mind, the main level features a stunning white center-island kitchen with granite countertops, stainless steel appliances, and beautifully refinished hardwood floors. The adjoining eat-in dining area, which also serves as a cozy sitting space, is filled with natural light from a wall of south-facing windows and is anchored by a warm fireplace flanked by custom built-ins. An adjacent laundry and mudroom add everyday convenience. Unlike many homes in the community, this residence is free of the typical dividing fireplace between the dining and living rooms, creating open sightlines and allowing sunlight and tranquil pond views to flow effortlessly throughout the main living spaces. The expansive formal dining and living room is both elegant and inviting, featuring a second fireplace framed by built-in bookcases and direct access to a peaceful deck overlooking the water—an ideal setting for relaxing or entertaining. A secluded study with two bay windows, custom cabinetry, and a built-in desk provides the perfect home office or reading retreat. The luxurious primary suite enjoys peaceful pond views and includes dual walk-in closets, double vanities, a soaking tub, and a separate shower. The finished walkout lower level offers exceptional flexibility with two additional bedrooms connected by a Jack-and-Jill full bath, a spacious family room with a built-in entertainment center that opens to the patio, a dedicated billiards or game area, a stylish wet bar, and a private office or exercise room—perfect for working from home, pursuing hobbies, or staying active. Completing this remarkable home is the highly coveted heated three-car garage and an unbeatable location just minutes from shopping, dining, parks, and convenient highway access. Offering the perfect balance of low-maintenance living, generous space, premium finishes, and breathtaking water views, this is a rare opportunity in one of Edina’s most desirable communities.
Bedrooms: 3
Fin ft² / Living Area: 3500 ft²
Below Ground Living: 1700ft²
Bathrooms: 4
Above Ground Living: 1800ft²
Basement Details: Drain Tiled, Finished, Full, Storage Space, Walkout,
Appliances Included:
Air Conditioning: Central Air
Garage Spaces: 3
Construction Materials: N/A
Foundation Size: 1800ft²
Unit Amenities:
Heating System:
| Lower | Size | ft² |
|---|---|---|
| Bar/Wet Bar Room | 5x5 | 25 ft² |
| Family Room | 23x14 | 529 ft² |
| Game Room | 15x12 | 225 ft² |
| Office | 15x11 | 225 ft² |
| Patio | 16x5 | 256 ft² |
| Bedroom 2 | 17x14 | 289 ft² |
| Bedroom 3 | 12x11 | 144 ft² |
| Main | Size | ft² |
|---|---|---|
| Deck | 17x8 | 289 ft² |
| Dining Room | 16x12 | 256 ft² |
| Bedroom | 15x15 | 225 ft² |
| Foyer | 9x7 | 81 ft² |
| Informal Dining Room | 14x10 | 196 ft² |
| Kitchen | 14x13 | 196 ft² |
| Laundry | 8x6 | 64 ft² |
| Living Room | 19x15 | 361 ft² |
| Primary Bathroom | 17x10 | 289 ft² |
| Study | 13x13 | 169 ft² |
Acres: N/A
Lot Size Dim.: 36.5x87.17
Longitude: 44.8624
Latitude: -93.3692
Zoning: Residential-Single Family
Tax year: 2026
Tax annual amount: $9,084
Fuel System: N/A
Sewer System: City Sewer/Connected
Water System: City Water/Connected
MLS#: NST7934706
Listing Brokerage: Edina Realty, Inc. 


