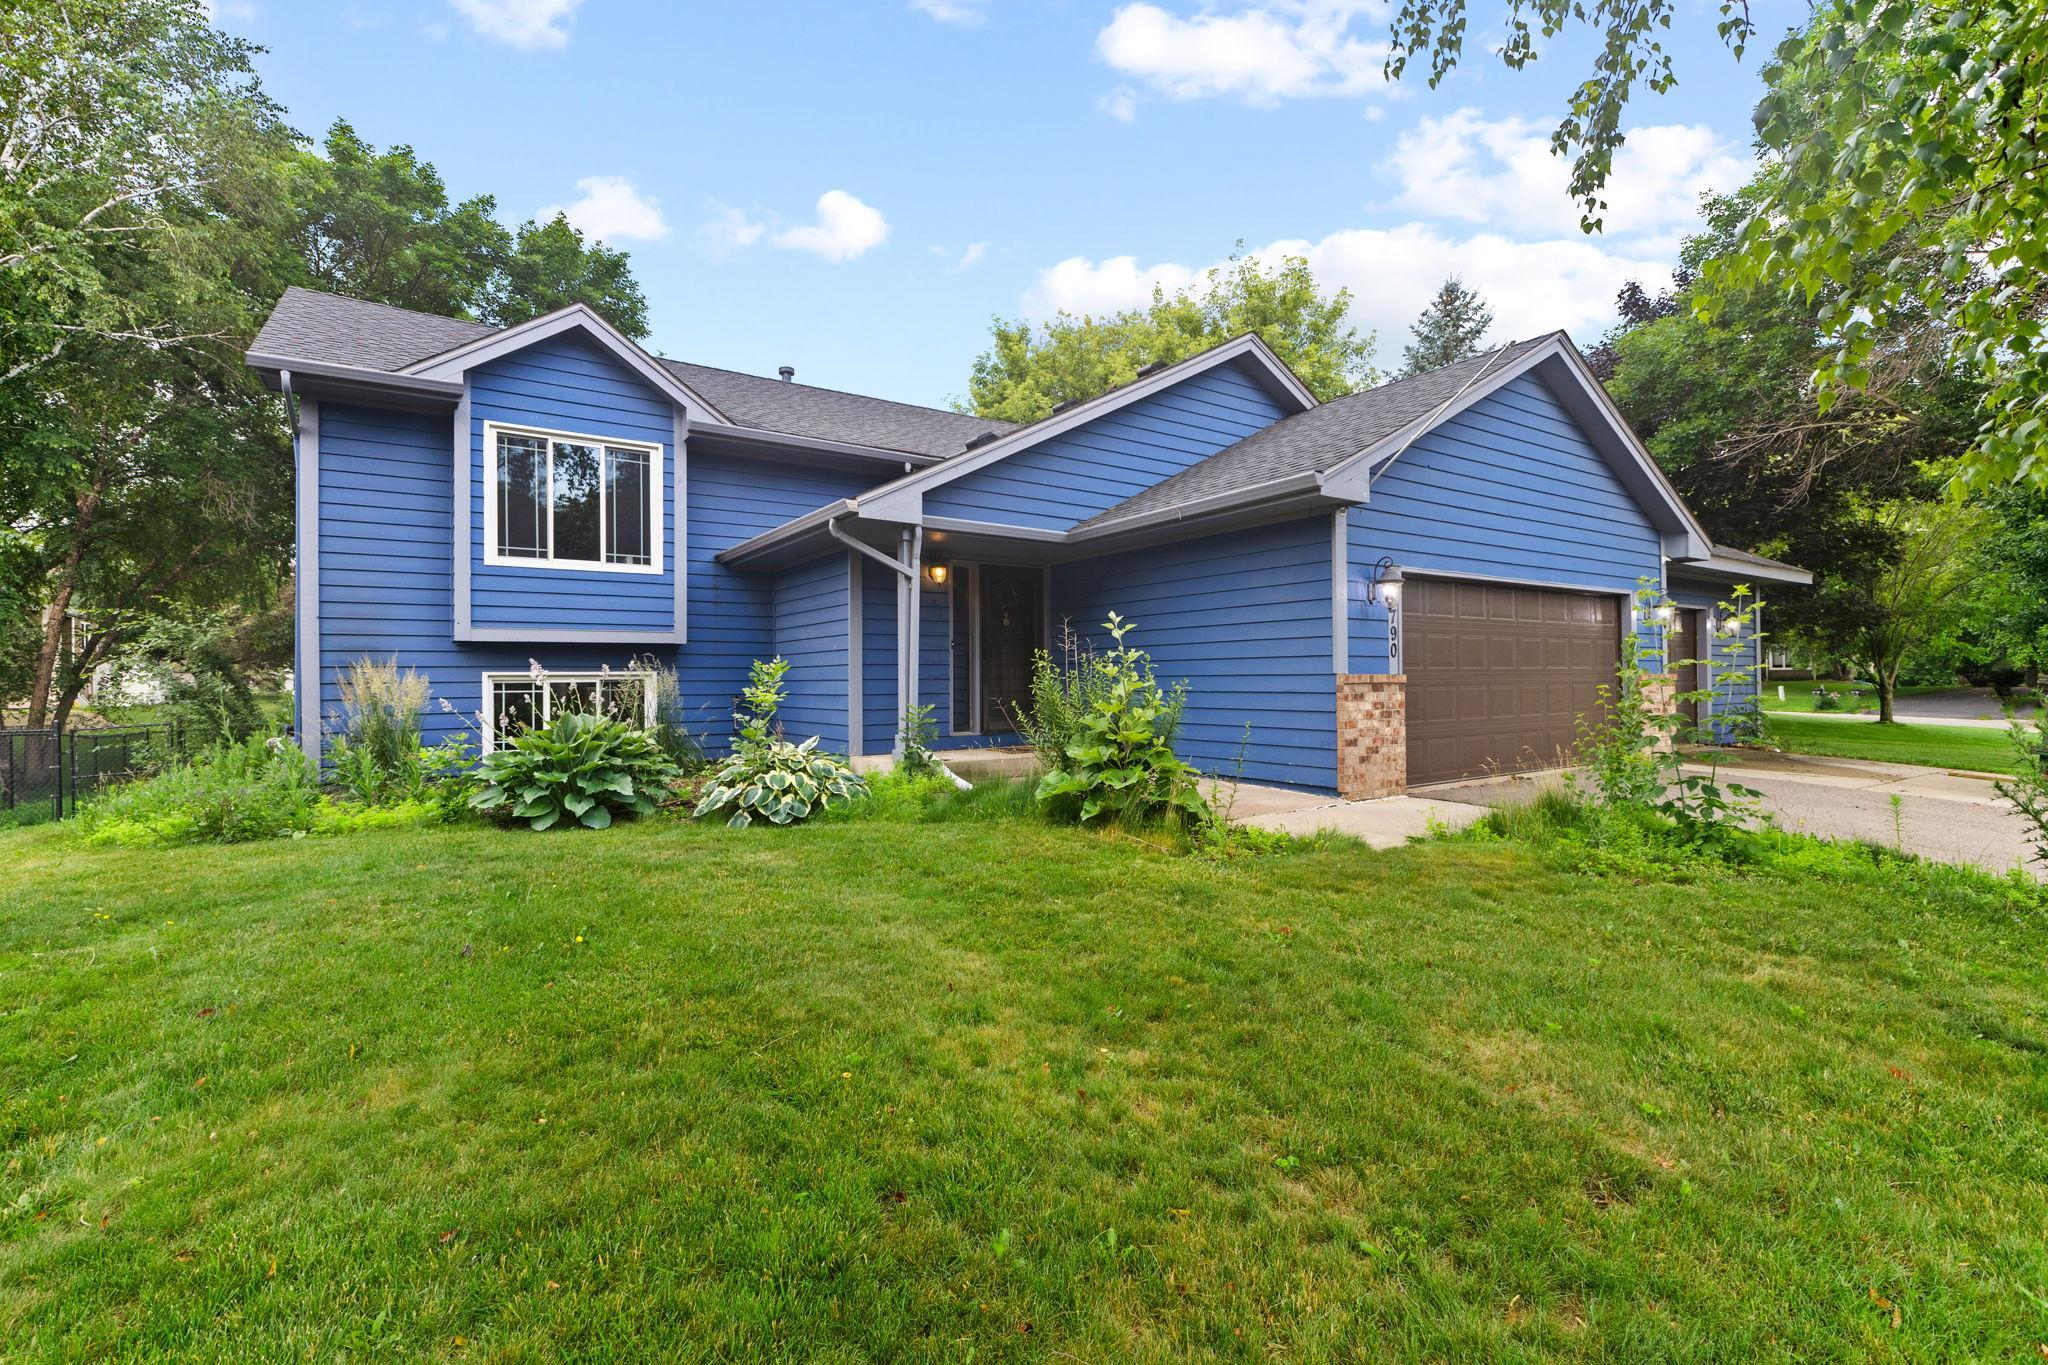



7790 171st Street, Lakeville, 55044, MN
Price: $429,900
Status type: For Sale
City: Lakeville
Neighborhood: Cherry Highlands 2nd
Bedrooms: 4
Property Size :2200
Listing Agent: NST21465,NST102052
Property type : Single Family
Zip code: 55044
Street: 7790 171st Street
Street: 7790 171st Street
Bathrooms: 2
Year: 1989
Listing Brokerage: Pro Flat Fee Realty
Welcome home to this beautiful property nestled in a quiet, highly desirable Lakeville neighborhood within the award-winning Lakeville School District! From the moment you arrive, you’ll love the incredible curb appeal and the massive, insulated 3-car garage—perfect for extra storage, toys, or a potential heated workshop. Step inside to a bright, open living and dining room space designed perfectly for entertaining. The modern kitchen is a chef’s dream, boasting an abundance of cabinet and counter storage, sleek stainless steel appliances, a cooktop, and a double oven ready for holiday gatherings. The main level also features a full bathroom that offers a skylight bringing in natural light to the room, alongside two of the home’s four spacious bedrooms. The lower level is a true retreat, featuring a massive family room with a seamless walkout to the backyard, a dedicated home office, a 3/4 bath, and two additional bedrooms. Outside, your private oasis awaits. The amazing, fully fenced backyard is ideal for relaxing on the large deck, playing in the yard, or gathering around the fire pit on crisp evenings. This home is ready for you to move in and make it your own—don't miss out!
Bedrooms: 4
Fin ft² / Living Area: 2200 ft²
Below Ground Living: 1072ft²
Bathrooms: 2
Above Ground Living: 1128ft²
Basement Details: Block, Finished, Full, Storage Space, Sump Basket, Sump Pump, Walkout,
Appliances Included:
Air Conditioning: Central Air
Garage Spaces: 3
Construction Materials: N/A
Foundation Size: 1128ft²
Unit Amenities:
Heating System:
| Upper | Size | ft² |
|---|---|---|
| Dining Room | 10x10 | 100 ft² |
| Bedroom | 13x11 | 169 ft² |
| Kitchen | 18x10 | 324 ft² |
| Living Room | 15x13 | 225 ft² |
| Bedroom 2 | 13x9 | 169 ft² |
| Lower | Size | ft² |
|---|---|---|
| Family Room | 23x13 | 529 ft² |
| Bedroom 4 | 12x9 | 144 ft² |
| Office | 10x8 | 100 ft² |
| Bedroom 3 | 12x10 | 144 ft² |
Acres: N/A
Lot Size Dim.: 119x148x42x134
Longitude: 44.7022
Latitude: -93.2235
Zoning: Residential-Single Family
Tax year: 2026
Tax annual amount: $4,327
Fuel System: N/A
Sewer System: City Sewer/Connected
Water System: City Water/Connected
MLS#: NST7929662
Listing Brokerage: Pro Flat Fee Realty 


