


7748 Cayenne Plaza, Woodbury, 55125, MN
Property type : Single Family
Zip code: 55125
Street: 7748 Cayenne Plaza
Street: 7748 Cayenne Plaza
Bathrooms: 2
Year: 1977
Listing Brokerage: Midwest Management Incorporated dba Midwest Homes
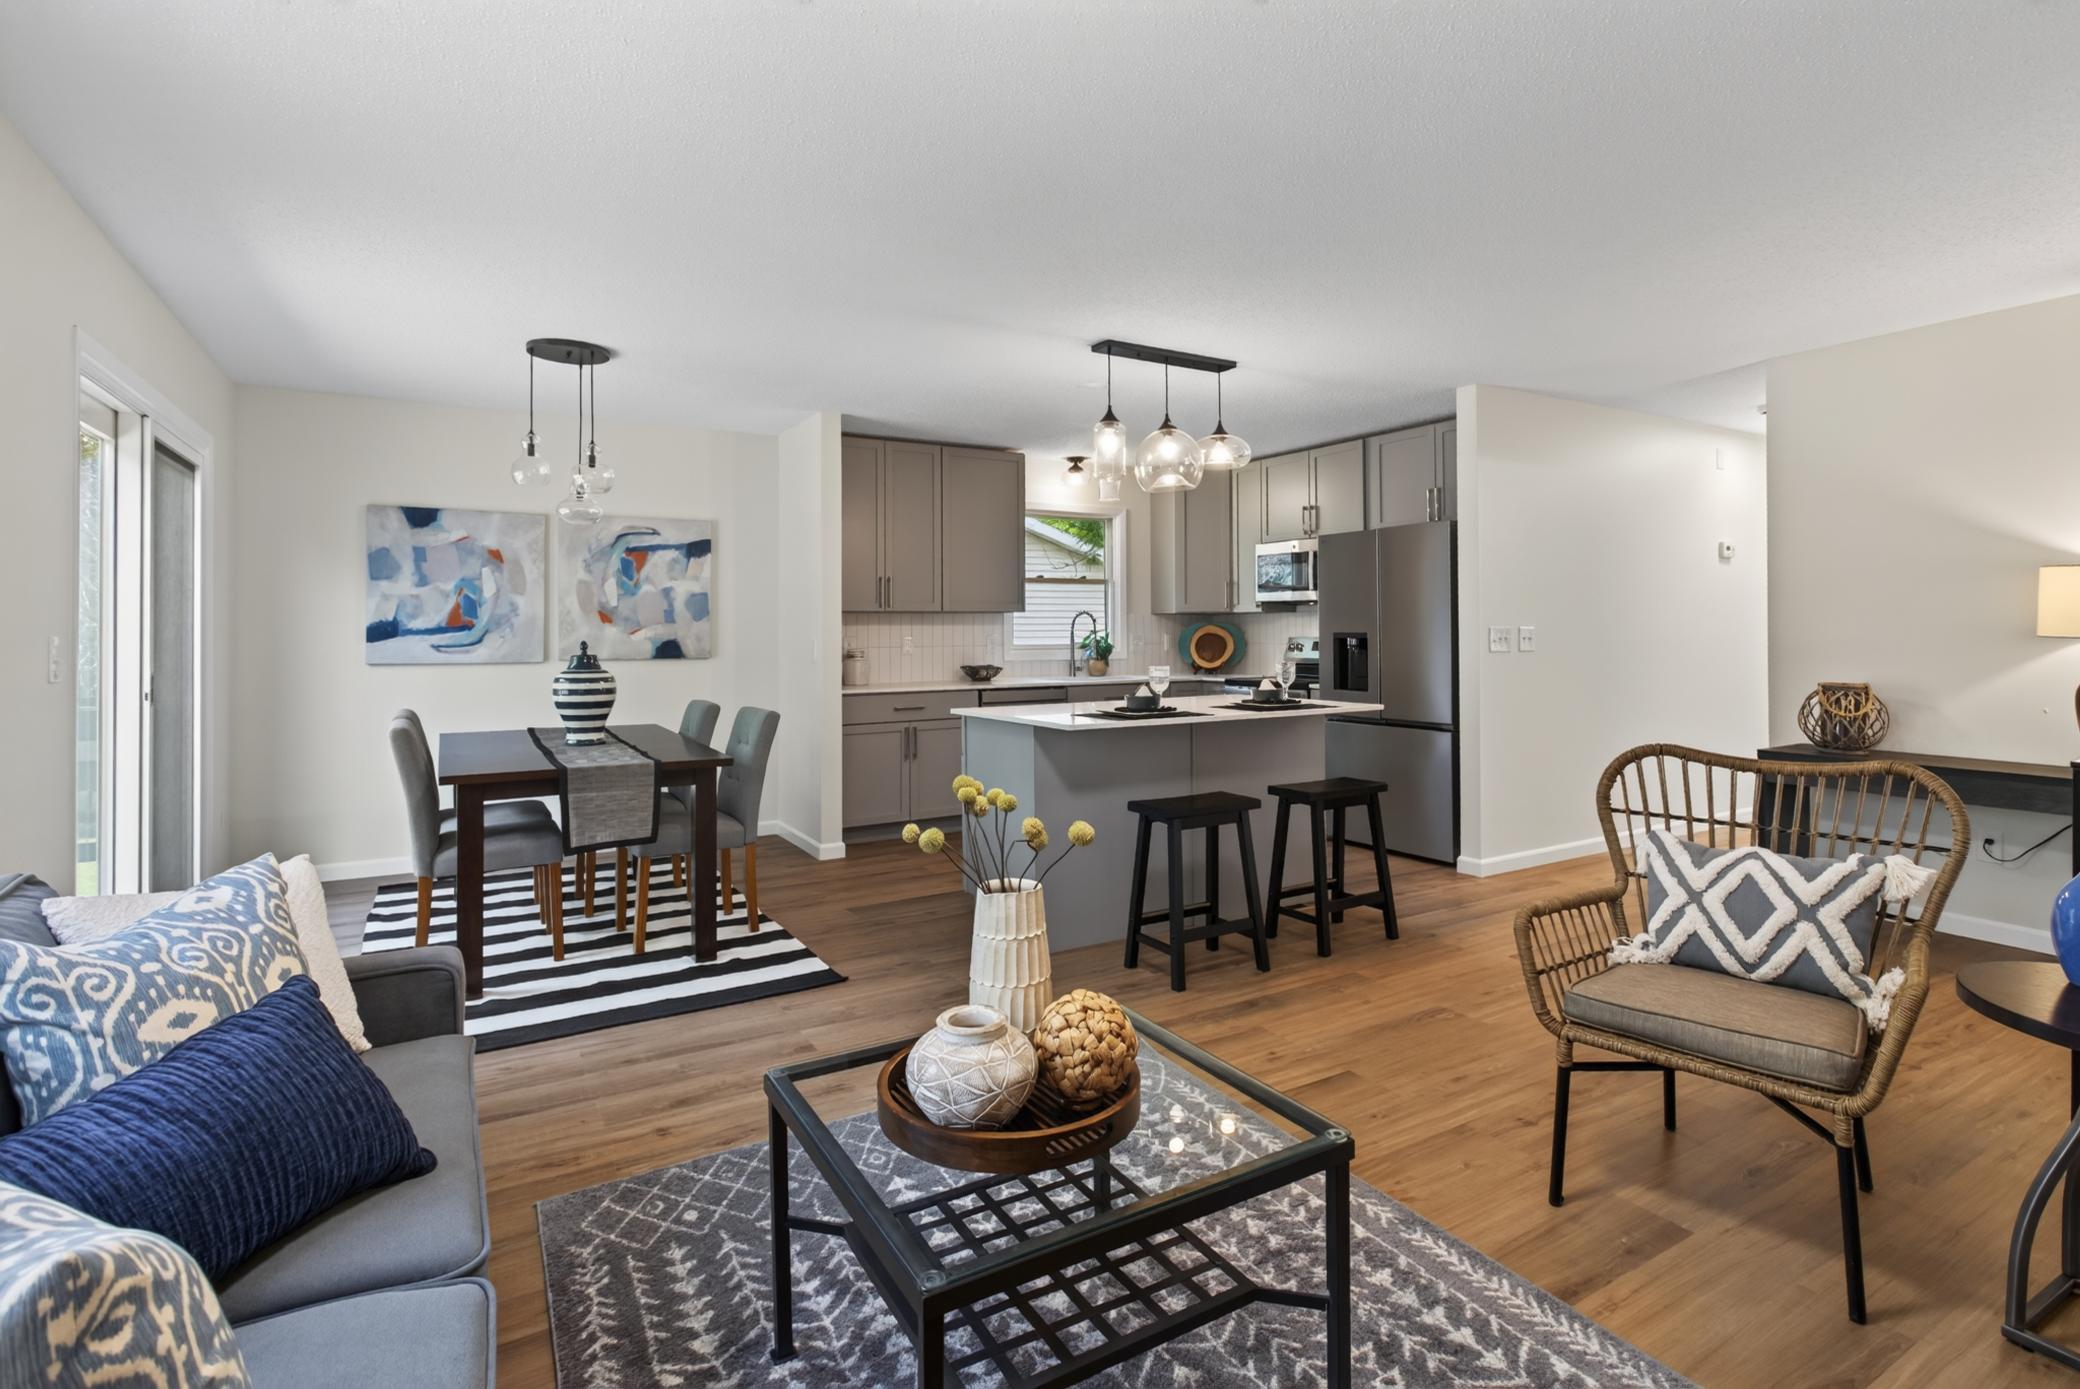
Beautifully updated 4 bedroom, 2 bathroom, 3.5 car garage home featuring a brand new kitchen, all new paint, and luxury vinyl plank flooring throughout. The main level offers an open concept design with the brand new kitchen complete with brand new cabinetry, quartz countertops, tile backsplash, stainless steel appliances, and a popular layout with center island. Open main floor continues wish the decorative fireplace and adjoining dining area with access to the rear deck, perfect for entertaining. Also on the main floor is three bedrooms and a full bathroom. The lower level boasts a large family room with the fourth bedroom, along with a 3/4 bathroom and the laundry. Completing this exceptional home is an attached 3.5 stall garage, providing plenty of room for vehicles, storage, and hobbies. Prime location in Woodbury nearby Ridgegate, Chippewa, and Ojibway Parks. Or jump over to Kowalski’s for your groceries, or stop in at Hope Breakfast Bar or Yum! for a bite to eat! Woodbury schools!
Bedrooms: 4
Fin ft² / Living Area: 2106 ft²
Below Ground Living: 1000ft²
Bathrooms: 2
Above Ground Living: 1106ft²
Basement Details: Finished, Full,
Appliances Included:
Air Conditioning: Central Air
Garage Spaces: 3.5
Construction Materials: N/A
Foundation Size: 1106ft²
Unit Amenities:
Heating System:
| Main | Size | ft² |
|---|---|---|
| Deck | n/a | 0 ft² |
| Dining Room | 9x8 | 81 ft² |
| Bedroom | 15x10 | 225 ft² |
| Kitchen | 11x9 | 121 ft² |
| Living Room | 19x13 | 361 ft² |
| Bedroom 2 | 13x12 | 169 ft² |
| Bedroom 3 | 10x9 | 100 ft² |
| Lower | Size | ft² |
|---|---|---|
| Bedroom 4 | 10x9.5 | 94.17 ft² |
| Laundry | n/a | 0 ft² |
| Recreation Room | n/a | 0 ft² |
Acres: N/A
Lot Size Dim.: 62'x109'x102'x100'
Longitude: 44.9172
Latitude: -92.9493
Zoning: Residential-Single Family
Tax year: 2025
Tax annual amount: $3,689
Fuel System: N/A
Sewer System: City Sewer/Connected
Water System: City Water/Connected
MLS#: NST7932849
Listing Brokerage: Midwest Management Incorporated dba Midwest Homes 


