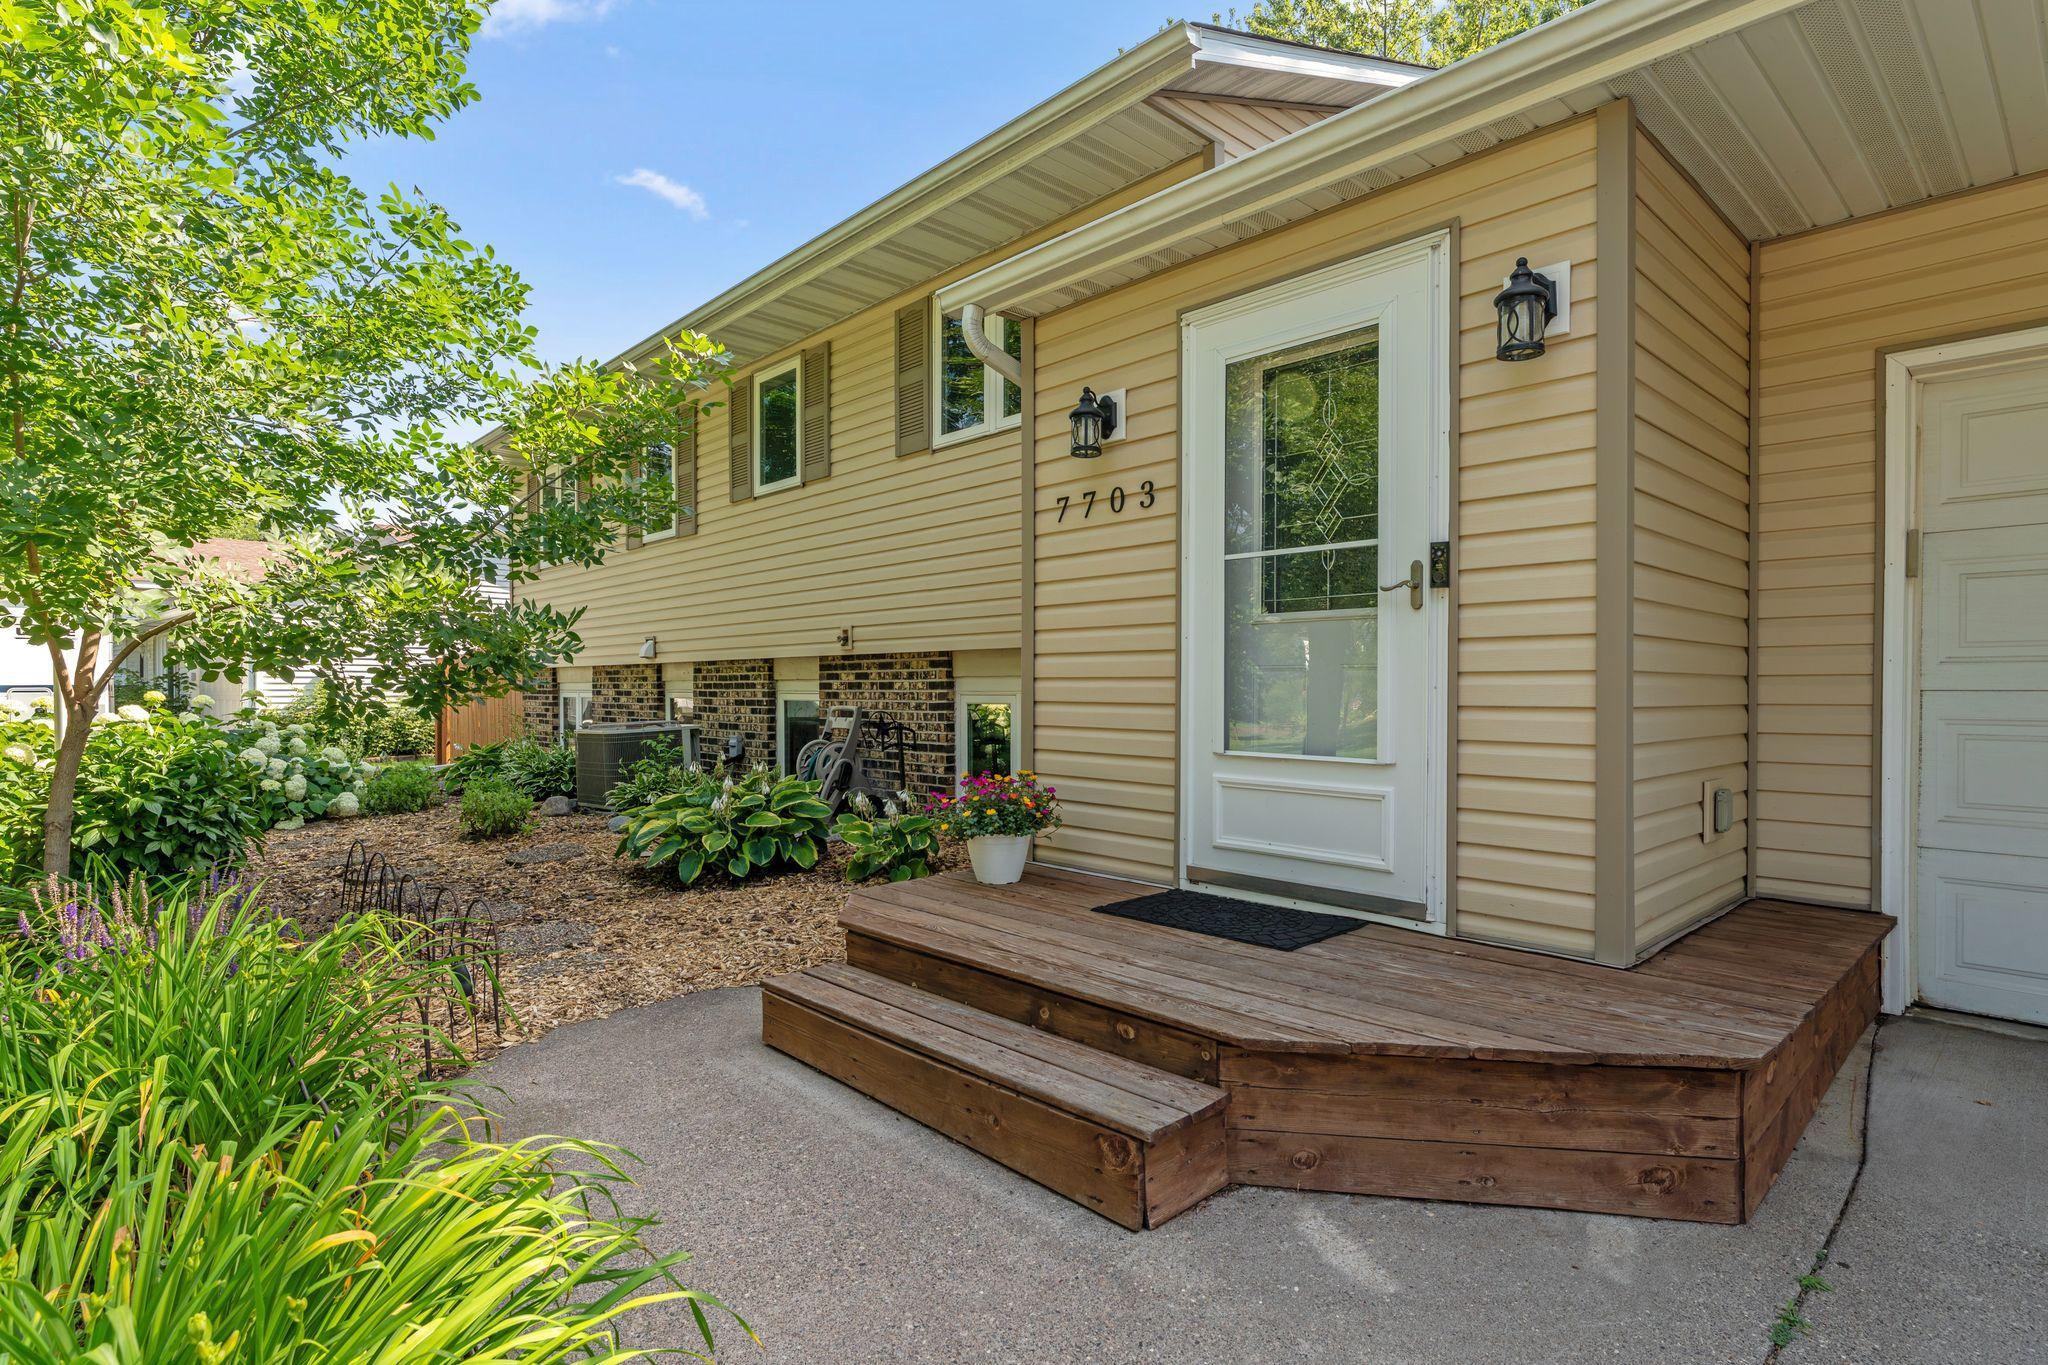



7703 Ivystone Avenue, Cottage Grove, 55016, MN
Price: $410,000
Status type: For Sale
City: Cottage Grove
Neighborhood: Pinetree Pond 5th Add
Bedrooms: 4
Property Size :2092
Listing Agent: NST1000015,NST224213
Property type : Single Family
Zip code: 55016
Street: 7703 Ivystone Avenue
Street: 7703 Ivystone Avenue
Bathrooms: 2
Year: 1974
Listing Brokerage: Real Broker, LLC
This spacious home combines an open layout with exceptional outdoor living and hard-to-find storage options. The kitchen features a large center island, ample cabinetry, updated countertops, and a custom tile backsplash, flowing seamlessly into the upper-level living room to create an inviting space for gathering, entertaining, or everyday living. Generously sized bedrooms and updated bathrooms provide comfortable living throughout the home. Step outside to enjoy the low-maintenance composite deck, expanded patio, and fully fenced backyard, where mature trees create a private setting for relaxing, entertaining, or letting kids and pets play. A standout feature is the abundance of storage and parking, including a large backyard storage shed, an attached workshop behind the garage, and additional gated parking with plenty of room for a boat, RV, trailer, or other recreational vehicles. Located close to parks, schools, shopping, and everyday conveniences, this home delivers the space, flexibility, and outdoor amenities today's buyers are looking for.
Bedrooms: 4
Fin ft² / Living Area: 2092 ft²
Below Ground Living: 938ft²
Bathrooms: 2
Above Ground Living: 1154ft²
Basement Details: Block, Daylight/Lookout Windows, Finished, Sump Pump, Walkout,
Appliances Included:
Air Conditioning: Central Air
Garage Spaces: 2
Construction Materials: N/A
Foundation Size: 1082ft²
Unit Amenities:
Heating System:
| Upper | Size | ft² |
|---|---|---|
| Deck | 19x16 | 361 ft² |
| Dining Room | 13x9 | 169 ft² |
| Bedroom | 13x11 | 169 ft² |
| Kitchen | 18x12 | 324 ft² |
| Living Room | 17x16 | 289 ft² |
| Bedroom 2 | 11x10 | 121 ft² |
| Lower | Size | ft² |
|---|---|---|
| Family Room | 23x29 | 529 ft² |
| Bedroom 4 | 12x10 | 144 ft² |
| Bedroom 3 | 11x10 | 121 ft² |
| Main | Size | ft² |
|---|---|---|
| Foyer | 6x12 | 36 ft² |
| Garage | 19x34 | 361 ft² |
Acres: N/A
Lot Size Dim.: 87x150x86x164
Longitude: 44.8376
Latitude: -92.9244
Zoning: Residential-Single Family
Tax year: 2025
Tax annual amount: $4,905
Fuel System: N/A
Sewer System: City Sewer - In Street
Water System: City Water - In Street
MLS#: NST7926824
Listing Brokerage: Real Broker, LLC 


