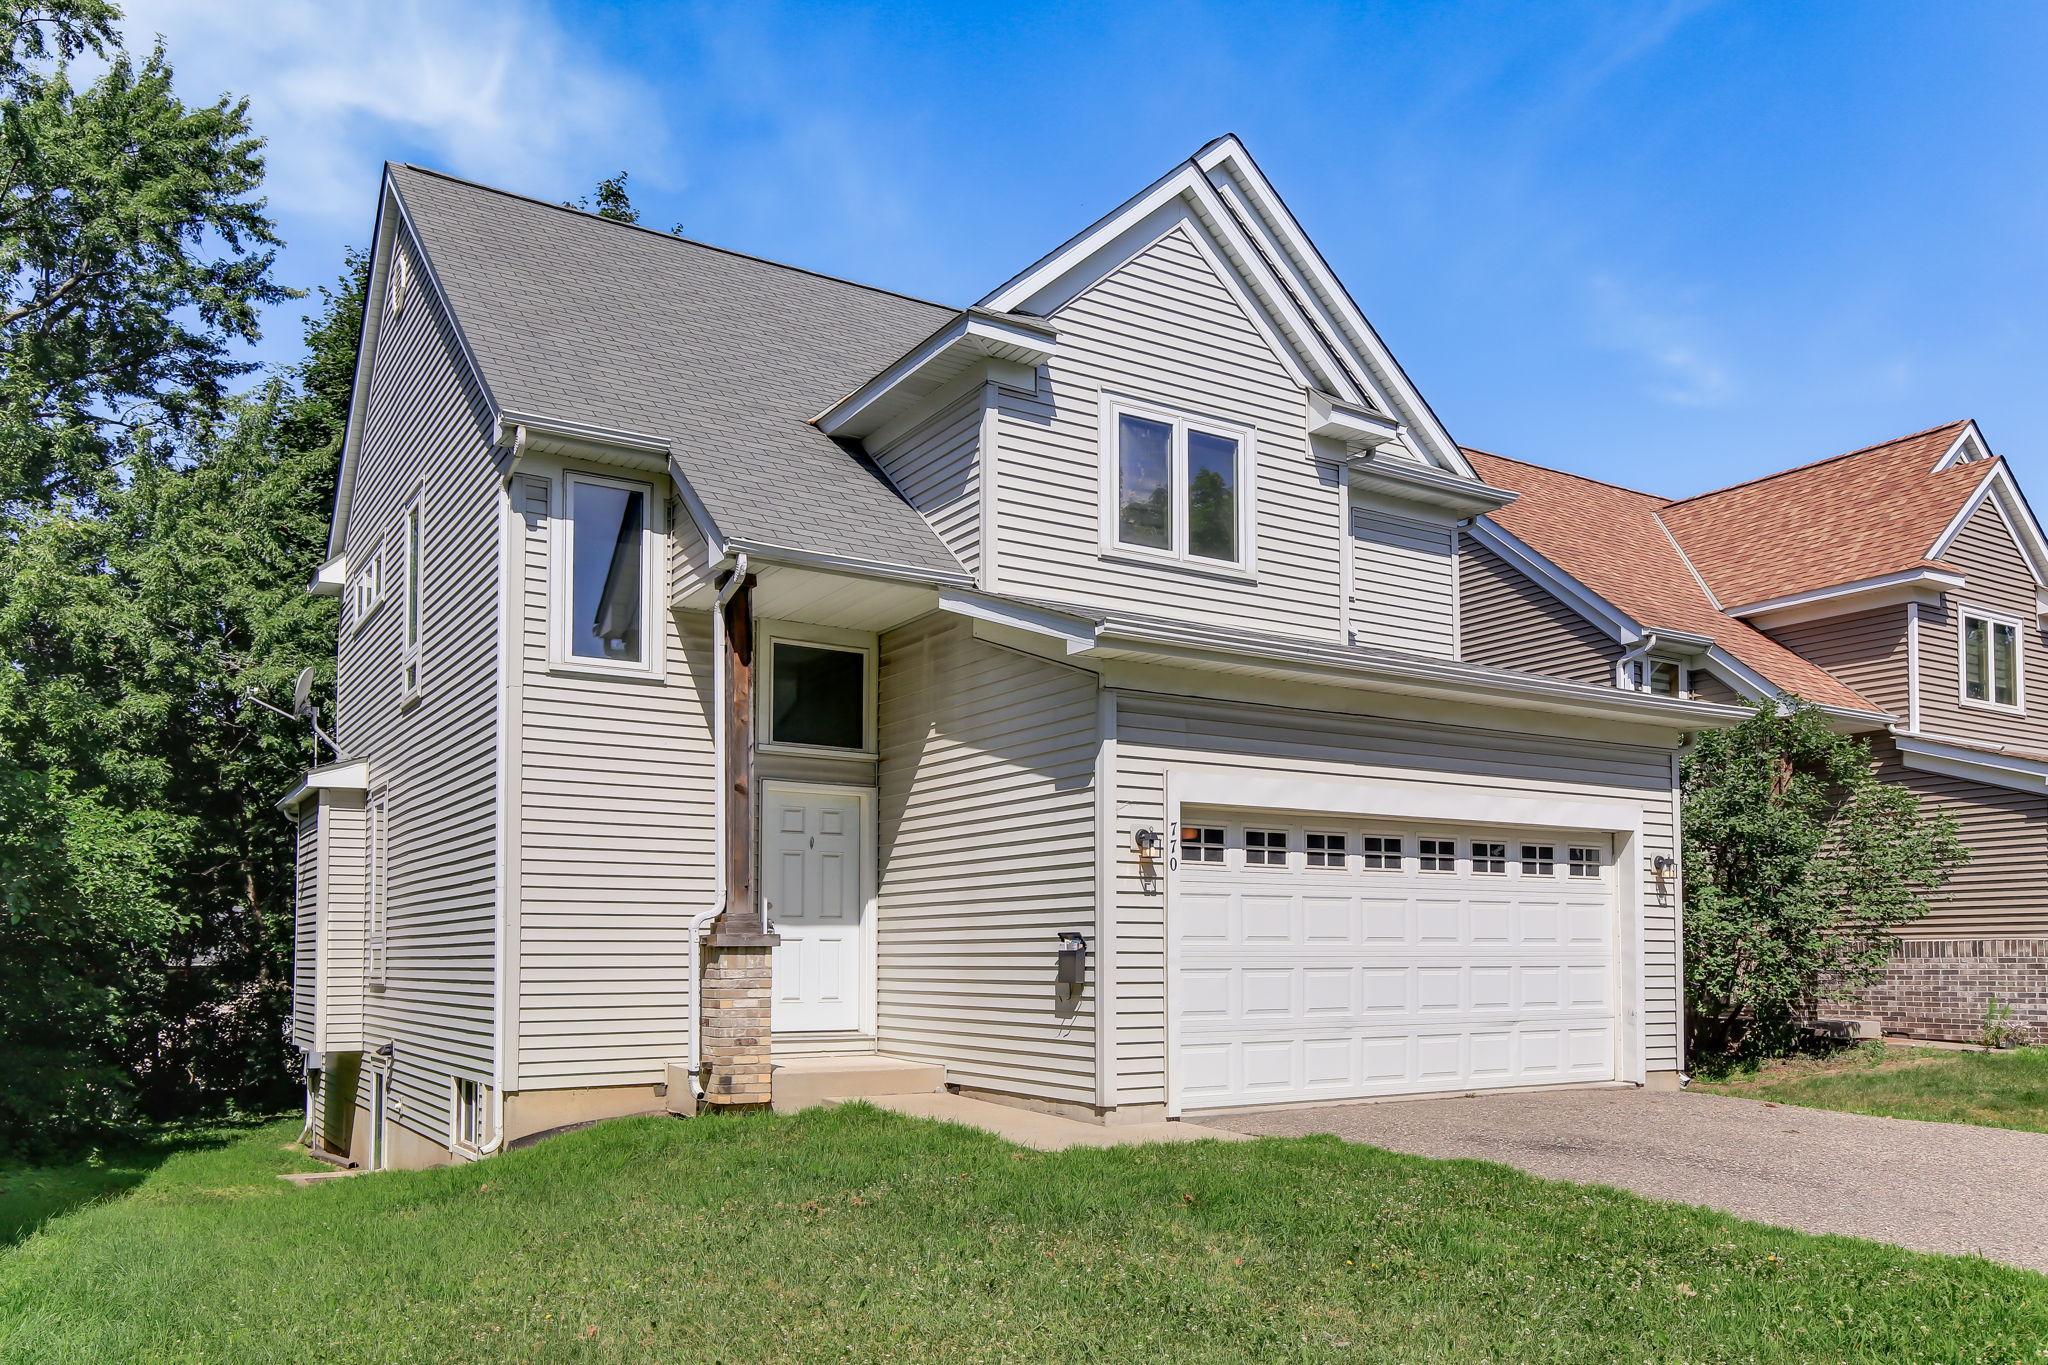



770 1st Avenue, New Brighton, 55112, MN
Price: $465,000
Status type: For Sale
City: New Brighton
Neighborhood: Second Add To, New Brighto
Bedrooms: 3
Property Size :1982
Listing Agent: NST26372,NST109186
Property type : Single Family
Zip code: 55112
Street: 770 1st Avenue
Street: 770 1st Avenue
Bathrooms: 4
Year: 2008
Listing Brokerage: Kris Lindahl Real Estate
The moment you step through the front door, the vaulted foyer creates an inviting first impression and sets the tone for the thoughtfully designed spaces that follow. If you're looking for a home where everyone has room to spread out while still feeling connected, this New Brighton two-story is worth a closer look. The open-concept main level brings the living room, dining area, and kitchen together, with a center island and breakfast bar creating the perfect spot for casual meals or conversation. Step out from the dining room to the back deck for easy outdoor dining and relaxing, while a convenient main-level half bath adds everyday practicality. Upstairs, you'll appreciate having all three bedrooms together, along with the convenience of an upper-level laundry room. The spacious primary suite features a walk-in closet and private 3/4 bath, while the two additional bedrooms share a full Jack and Jill bathroom. Brand-new carpet throughout the upper level adds a fresh finishing touch. The finished lower level expands your living space with a generous family room and an additional 3/4 bath, giving you flexible space for movie nights, hobbies, a home office, or hosting guests.
Bedrooms: 3
Fin ft² / Living Area: 1982 ft²
Below Ground Living: 557ft²
Bathrooms: 4
Above Ground Living: 1425ft²
Basement Details: Block, Egress Window(s), Finished, Sump Pump,
Appliances Included:
Air Conditioning: Central Air
Garage Spaces: 2
Construction Materials: N/A
Foundation Size: 735ft²
Unit Amenities:
Heating System:
| n/a | Size | ft² |
|---|---|---|
| Deck | 18x10 | 324 ft² |
| Main | Size | ft² |
|---|---|---|
| Dining Room | 10x6 | 100 ft² |
| Foyer | 10x6 | 100 ft² |
| Kitchen | 15x9 | 225 ft² |
| Living Room | 19x13 | 361 ft² |
| Lower | Size | ft² |
|---|---|---|
| Family Room | 19x19 | 361 ft² |
| Utility Room | 8x7 | 64 ft² |
| Upper | Size | ft² |
|---|---|---|
| Bedroom | 13x12 | 169 ft² |
| Laundry | 7x6 | 49 ft² |
| Primary Bathroom | 8x7 | 64 ft² |
| Bedroom 2 | 12x10 | 144 ft² |
| Bedroom 3 | 11x11 | 121 ft² |
| Walk-In Closet | 9x6 | 81 ft² |
Acres: N/A
Lot Size Dim.: 44x122
Longitude: 45.0623
Latitude: -93.1884
Zoning: Residential-Single Family
Tax year: 2026
Tax annual amount: $6,790
Fuel System: N/A
Sewer System: City Sewer/Connected
Water System: City Water/Connected
MLS#: NST7935416
Listing Brokerage: Kris Lindahl Real Estate 


