

7690 Gibraltar Terrace, Saint Paul (Apple Valley), 55124, MN
Property type : Single Family
Zip code: 55124
Street: 7690 Gibraltar Terrace
Street: 7690 Gibraltar Terrace
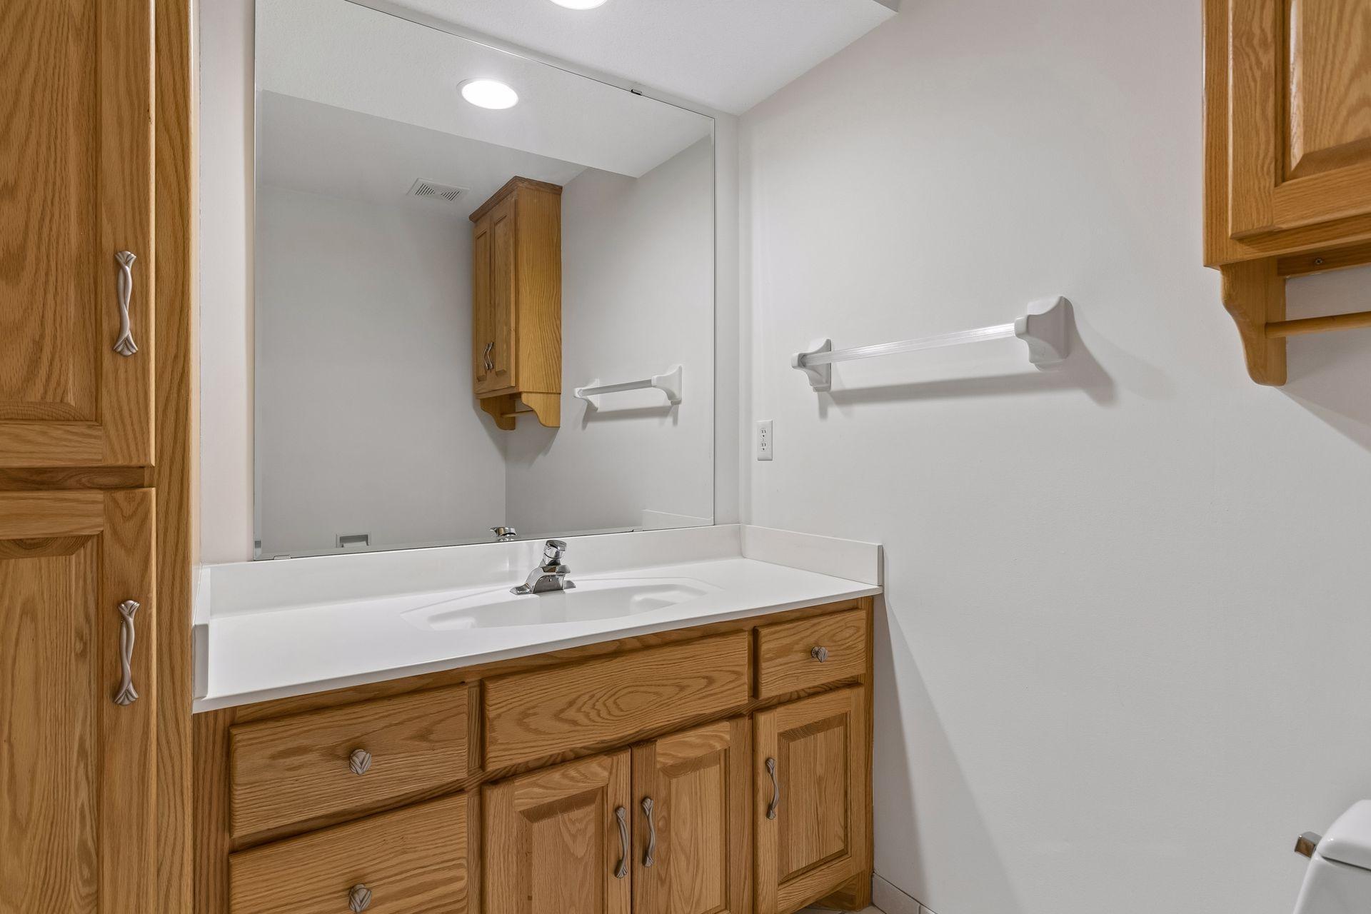
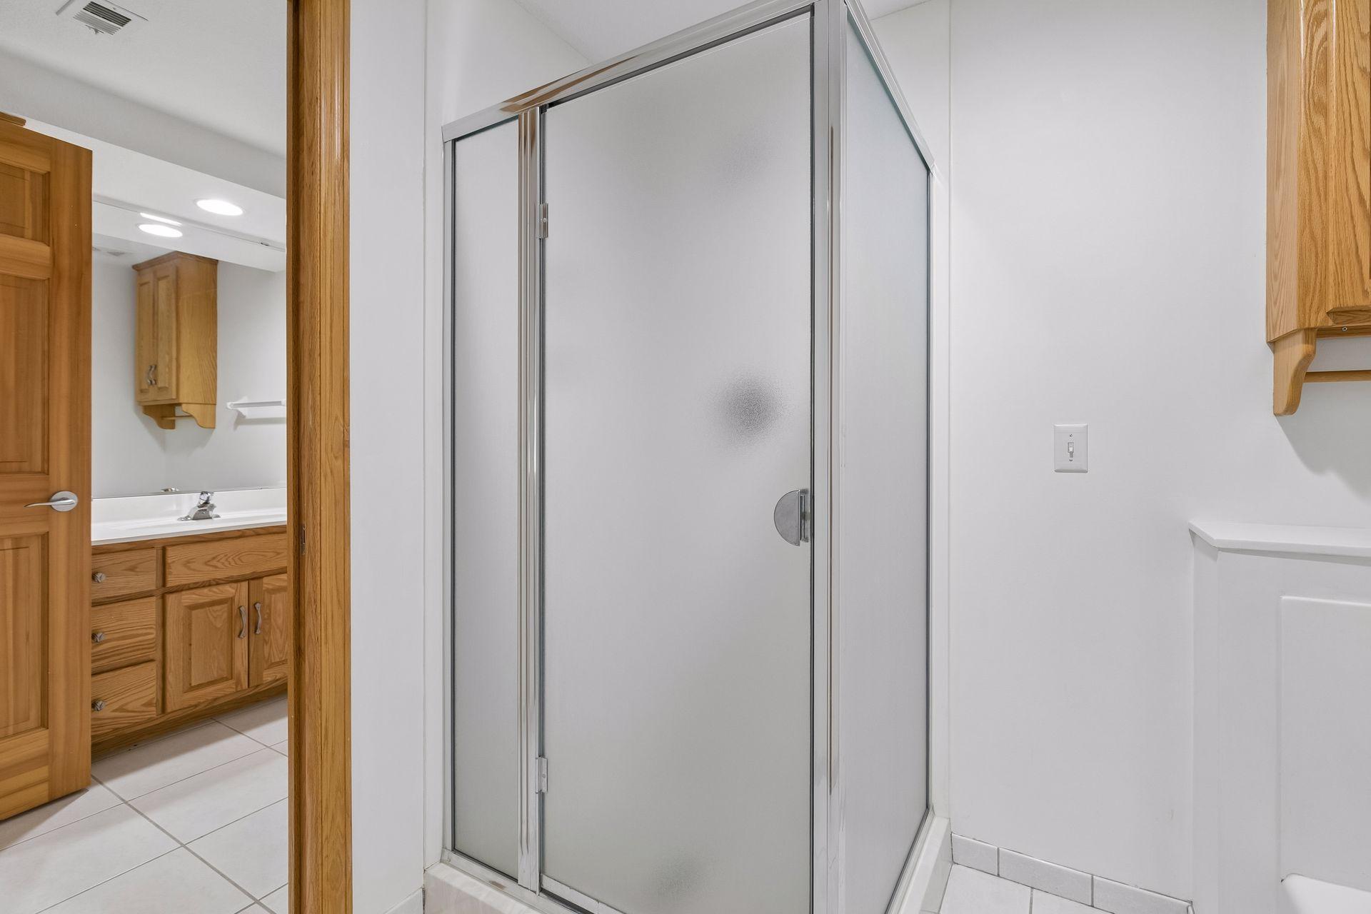
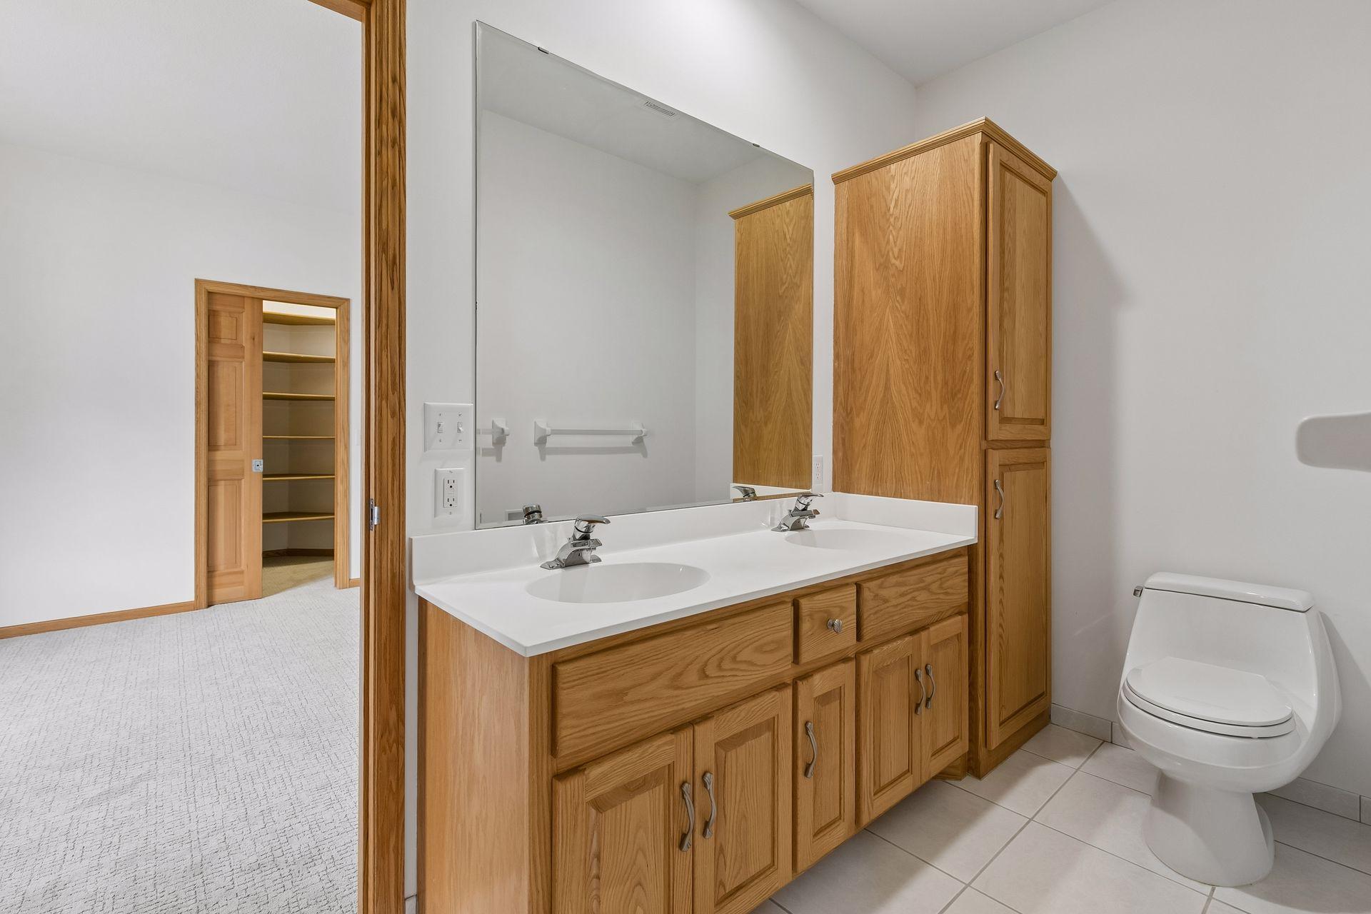
Bathrooms: 5
Year: 1996
Listing Brokerage: RE/MAX Results
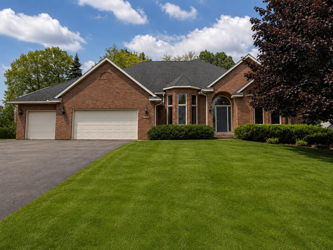
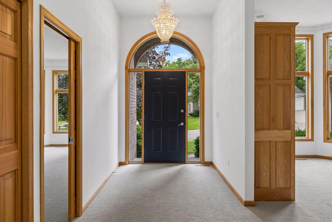
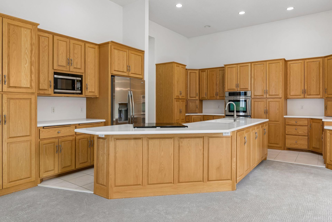
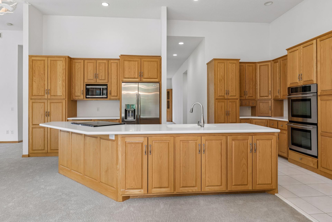
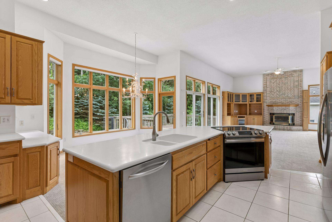
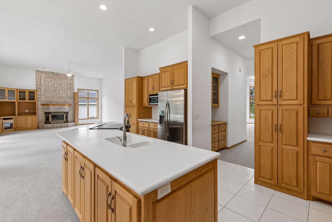
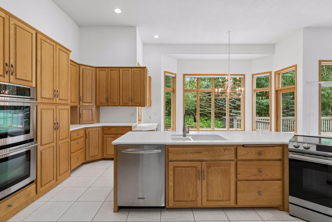
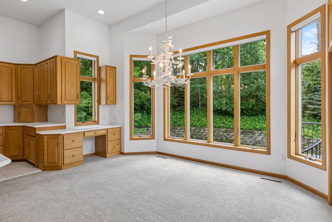
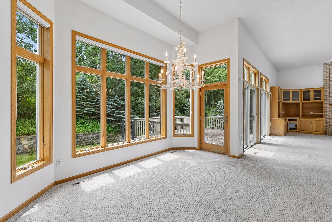
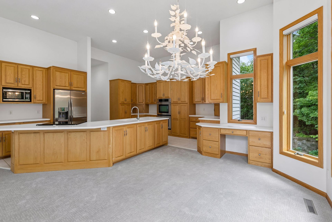
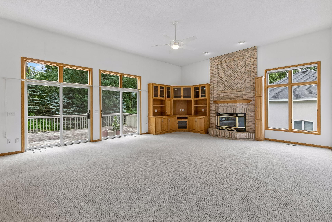
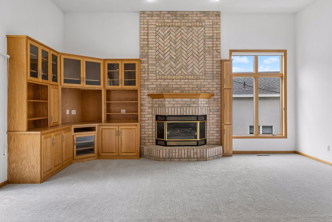
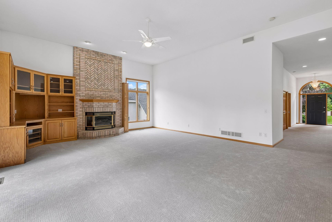
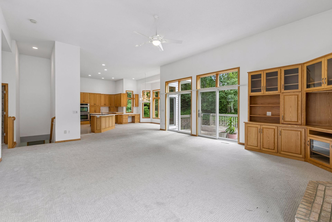
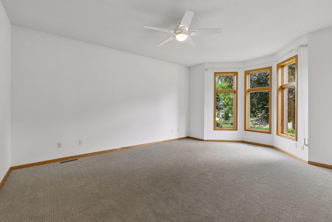
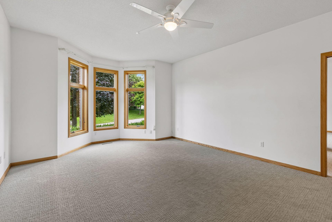
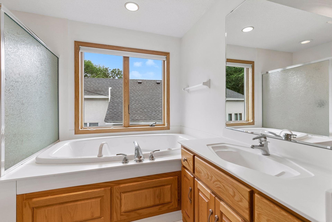
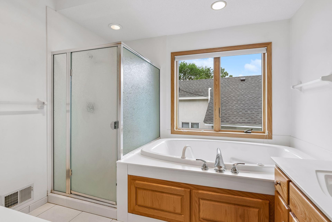
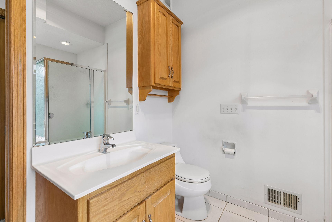
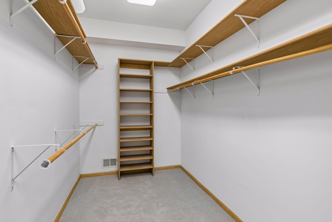
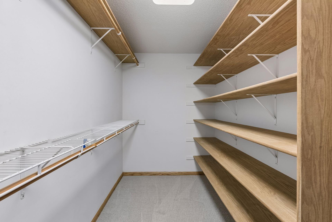
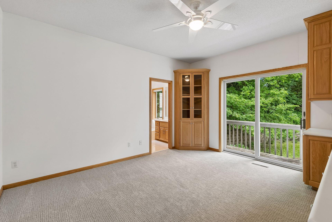
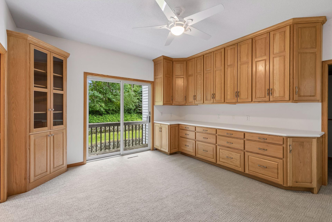
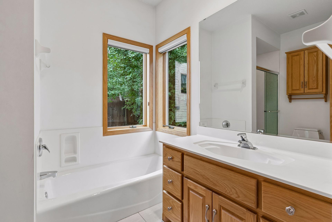
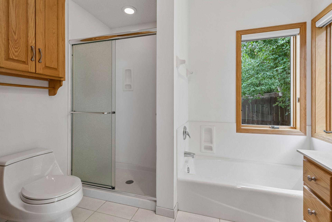
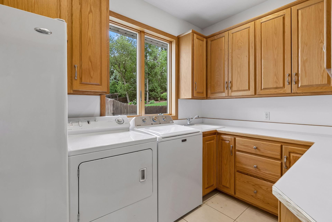
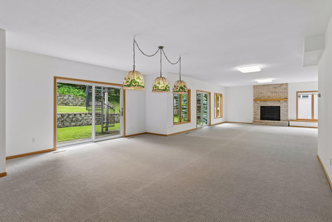
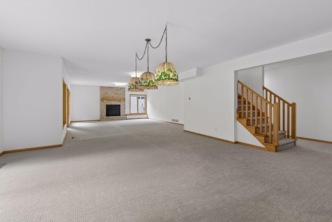
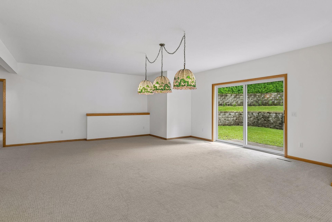
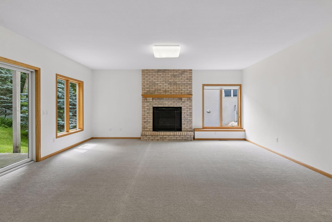
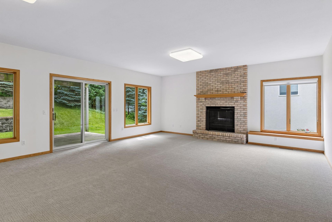
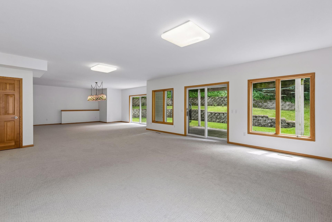
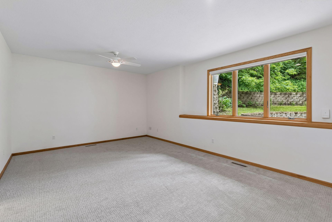
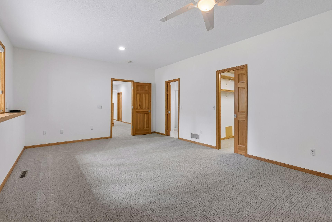
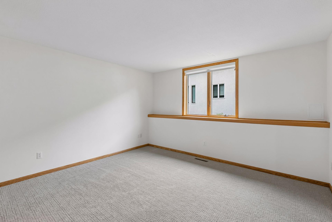
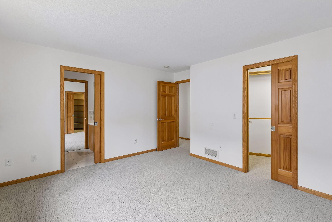
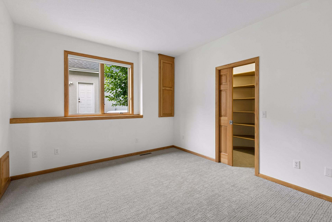
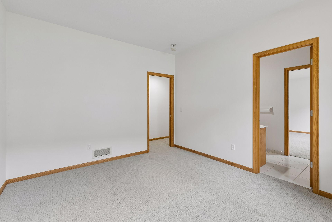
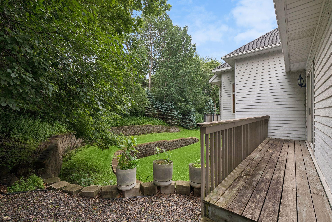
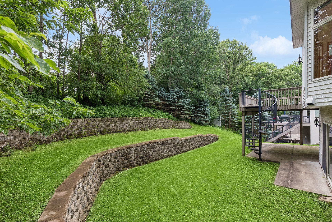
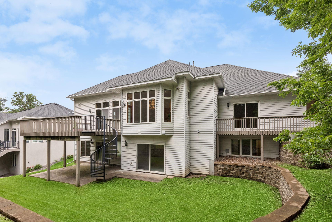
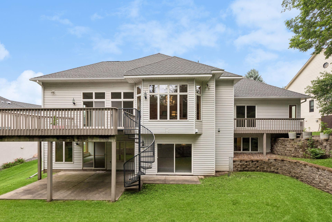
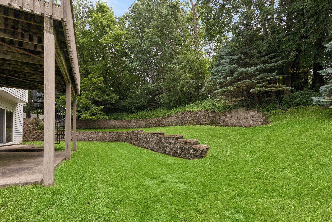
Discover an exceptional executive walkout rambler where custom architecture, remarkable scale and effortless living come together in one of Apple Valley's most desirable neighborhoods. Spanning approximately 5,500 finished square feet, this custom residence welcomes you with soaring ceilings, dramatic walls of glass and expansive gathering spaces filled with natural light. The thoughtfully designed main level features a luxurious owner's suite plus a rare second ensuite which is ideal for guests, multigenerational living or a private executive office. At the heart of the home, the beautifully appointed kitchen with an oversized center island flows seamlessly into the stunning great room highlighted by custom built in cabinetry and a striking floor to ceiling fireplace. The walkout lower level offers three additional bedrooms, an enormous family room and abundant storage. Relax on the spacious deck overlooking the private, wooded backyard. Located in award winning District 196, just minutes from the Minnesota Zoo, Lebanon Hills Regional Park, Valleywood Golf Course, premier shopping, dining and convenient access to both downtown Minneapolis and Saint Paul as well as the MSP Airport. This is luxury living designed for the way you live today. Homes offering this combination of thoughtful design, exceptional space and an outstanding location rarely become available. Schedule your private showing today and discover what makes this remarkable Apple Valley residence truly special!
Bedrooms: 5
Fin ft² / Living Area: 5507 ft²
Below Ground Living: 2685ft²
Bathrooms: 5
Above Ground Living: 2822ft²
Basement Details: Drain Tiled, Egress Window(s), Finished, Full, Storage Space, Sump Basket, Sump Pump, Walkout,
Appliances Included:
Air Conditioning: Central Air
Garage Spaces: 3
Construction Materials: N/A
Foundation Size: 2678ft²
Unit Amenities:
Heating System:
| Lower | Size | ft² |
|---|---|---|
| Bedroom 5 | 11 x 12 | 121 ft² |
| Bedroom 4 | 11 x 13 | 121 ft² |
| Bedroom 3 | 13 x 20 | 169 ft² |
| Main | Size | ft² |
|---|---|---|
| Bedroom | 13 x 16 | 169 ft² |
| Kitchen | 20 x 20 | 400 ft² |
| Living Room | 19 x 20 | 361 ft² |
| Bedroom 2 | 11 x 14 | 121 ft² |
Acres: N/A
Lot Size Dim.: 105x142x84x148
Longitude: 44.7575
Latitude: -93.2217
Zoning: Residential-Single Family
Tax year: 2026
Tax annual amount: $10,618
Fuel System: N/A
Sewer System: City Sewer/Connected
Water System: City Water/Connected
MLS#: NST7928563
Listing Brokerage: RE/MAX Results 


