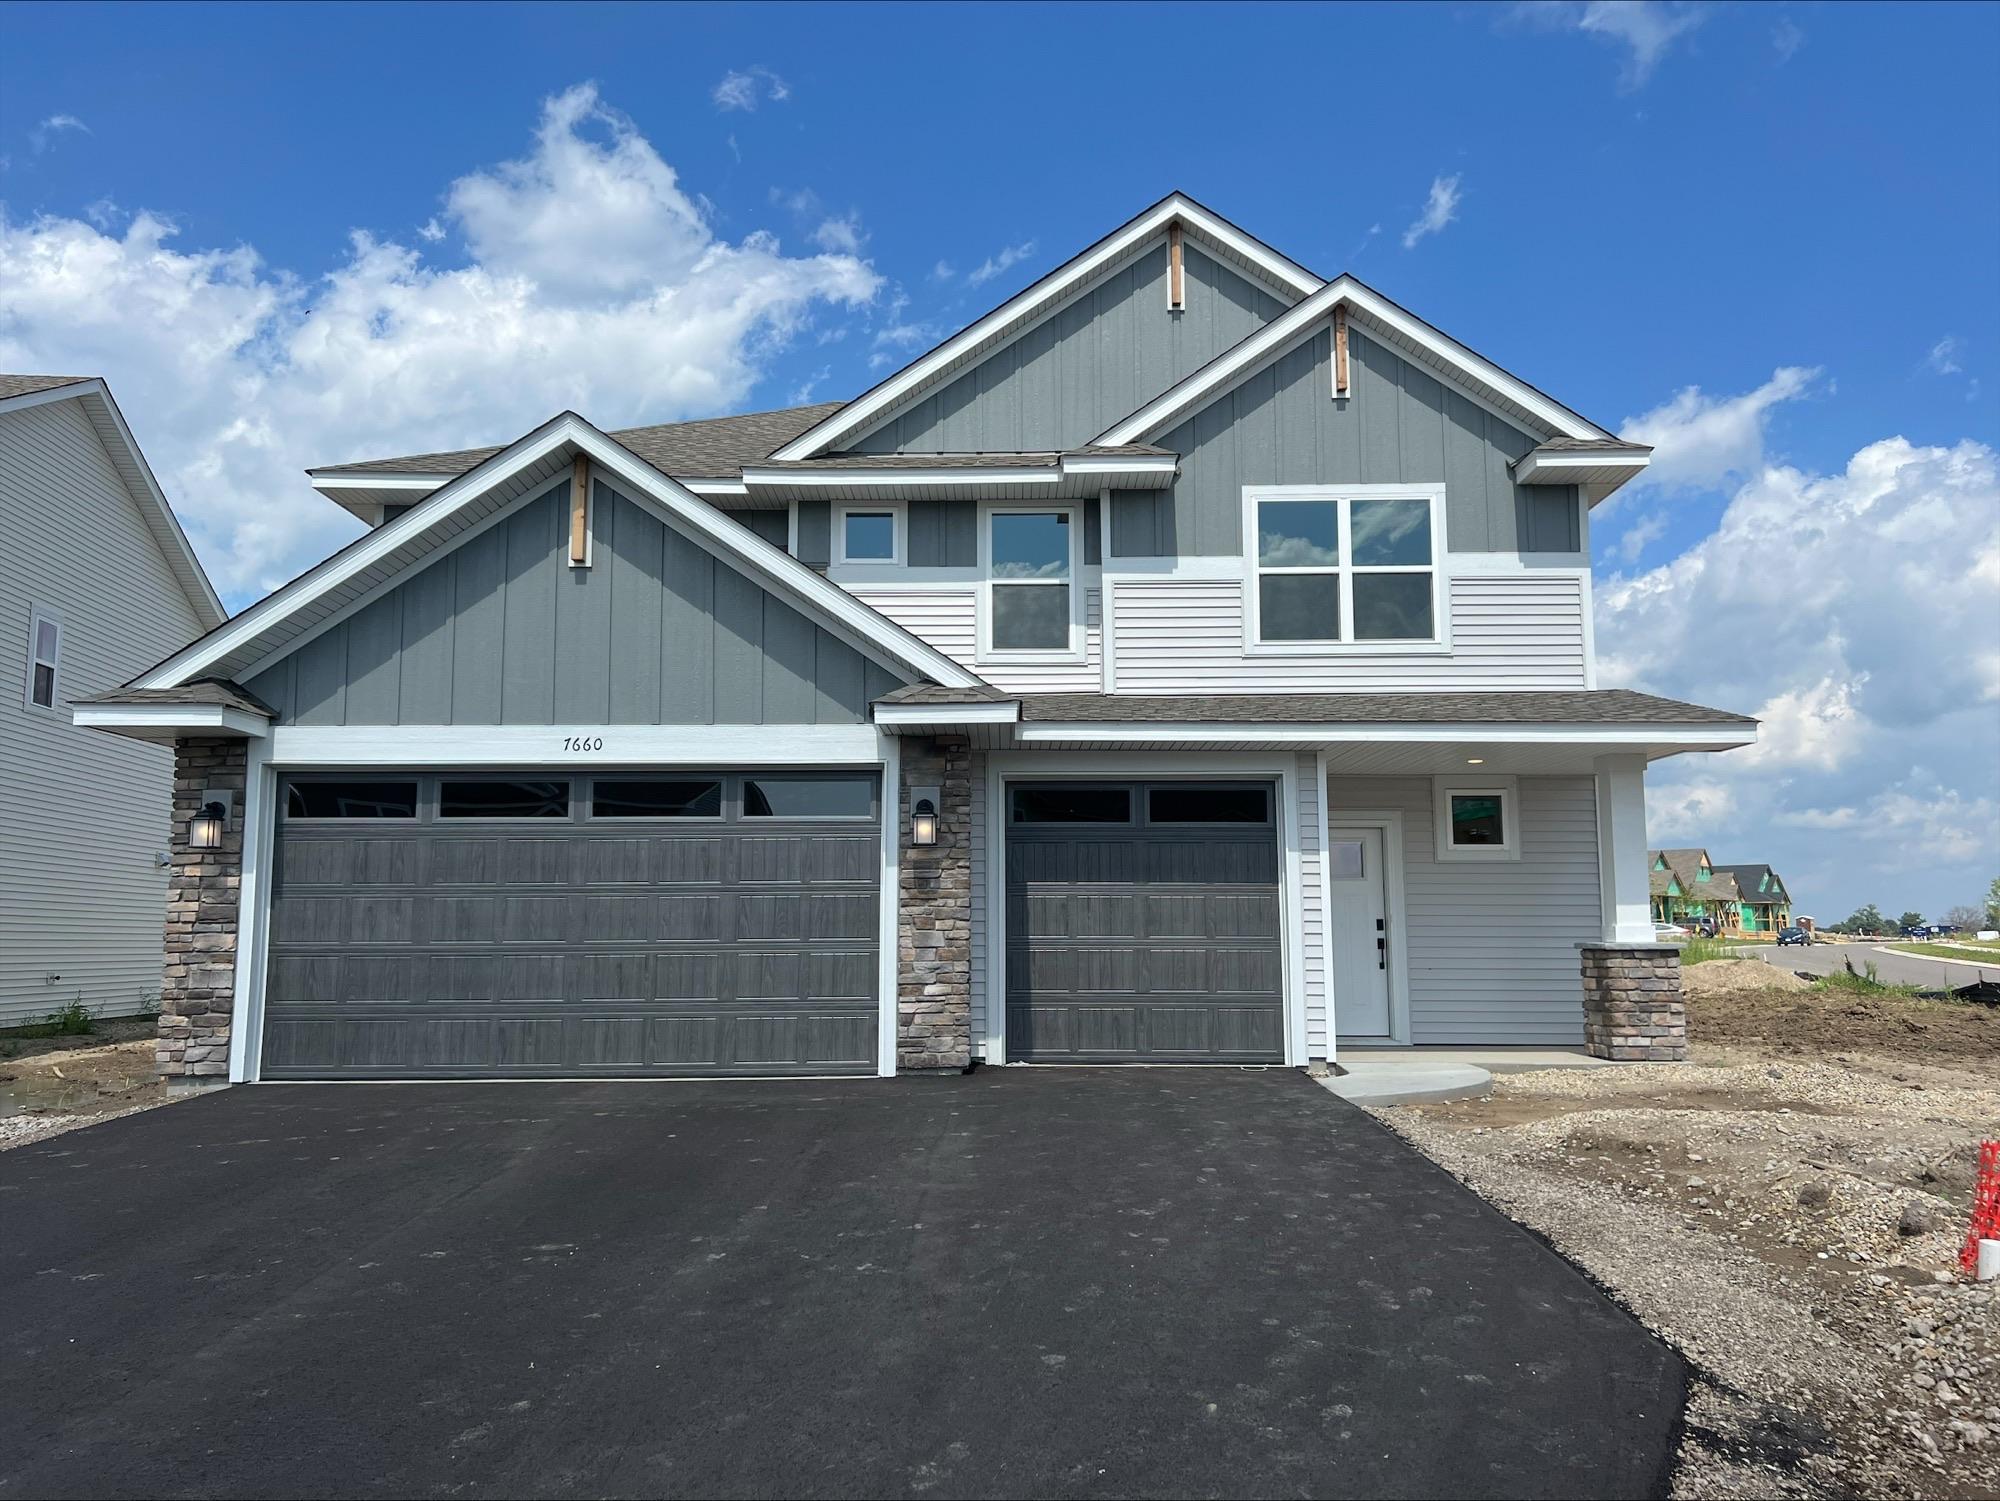



7660 Lotus Lane, Lino Lakes, 55014, MN
Price: $499,589
Status type: For Sale
City: Lino Lakes
Neighborhood: Watermark
Bedrooms: 4
Property Size :2354
Listing Agent: NST10379,NST505534
Property type : Single Family
Zip code: 55014
Street: 7660 Lotus Lane
Street: 7660 Lotus Lane
Bathrooms: 3
Year: 2026
Listing Brokerage: Lennar Sales Corp
Home is under construction and will be move-in ready in August! Step inside this spacious 2,354 square foot home and discover an inviting open-concept first floor, where the Great Room seamlessly flows into a modern kitchen and dining area. The kitchen has a large walk-in pantry, perfect for keeping all the necessities organized. The kitchen stands out with sleek cabinetry, Silestone® countertops, designer backsplash options and a full suite of LG® stainless steel appliances, including a gas range and side-by-side fridge with ice dispenser. Enjoy the convenience of a stainless steel undermount sink with pullout spray, soft-close cabinet doors and elegant crown molding. Upstairs, a versatile loft is surrounded by four bedrooms, including a serene owner’s suite featuring a glass-enclosed shower with chrome fixtures, Moen® oversized shower head and raised height elongated toilet. Additional highlights include plush carpeting in the bedrooms, luxury vinyl plank flooring in main living areas, LED lighting throughout and professionally designed interior color packages. The attached extended three-car garage is fully drywalled, insulated and equipped with a garage door opener, offering abundant storage and functionality. With its thoughtful layout and premium finishes, this home is sure to attract attention—act quickly before it’s gone!
Bedrooms: 4
Fin ft² / Living Area: 2354 ft²
Below Ground Living: N/A
Bathrooms: 3
Above Ground Living: 2354ft²
Basement Details: None,
Appliances Included:
Air Conditioning: Central Air
Garage Spaces: 3
Construction Materials: N/A
Foundation Size: 913ft²
Unit Amenities:
Heating System:
| Main | Size | ft² |
|---|---|---|
| Dining Room | 14x8 | 196 ft² |
| Great Room | 15x16 | 225 ft² |
| Kitchen | 16x11 | 256 ft² |
| Upper | Size | ft² |
|---|---|---|
| Bedroom | 14x16 | 196 ft² |
| Bedroom 4 | 11x11 | 121 ft² |
| Loft | 10x13 | 100 ft² |
| Bedroom 2 | 11x11 | 121 ft² |
| Bedroom 3 | 11x11 | 121 ft² |
Acres: N/A
Lot Size Dim.: TBD
Longitude: 45.1832
Latitude: -93.0387
Zoning: Residential-Single Family
Tax year: 2026
Tax annual amount: N/A
Fuel System: N/A
Sewer System: City Sewer/Connected
Water System: City Water/Connected
MLS#: NST7938103
Listing Brokerage: Lennar Sales Corp 


