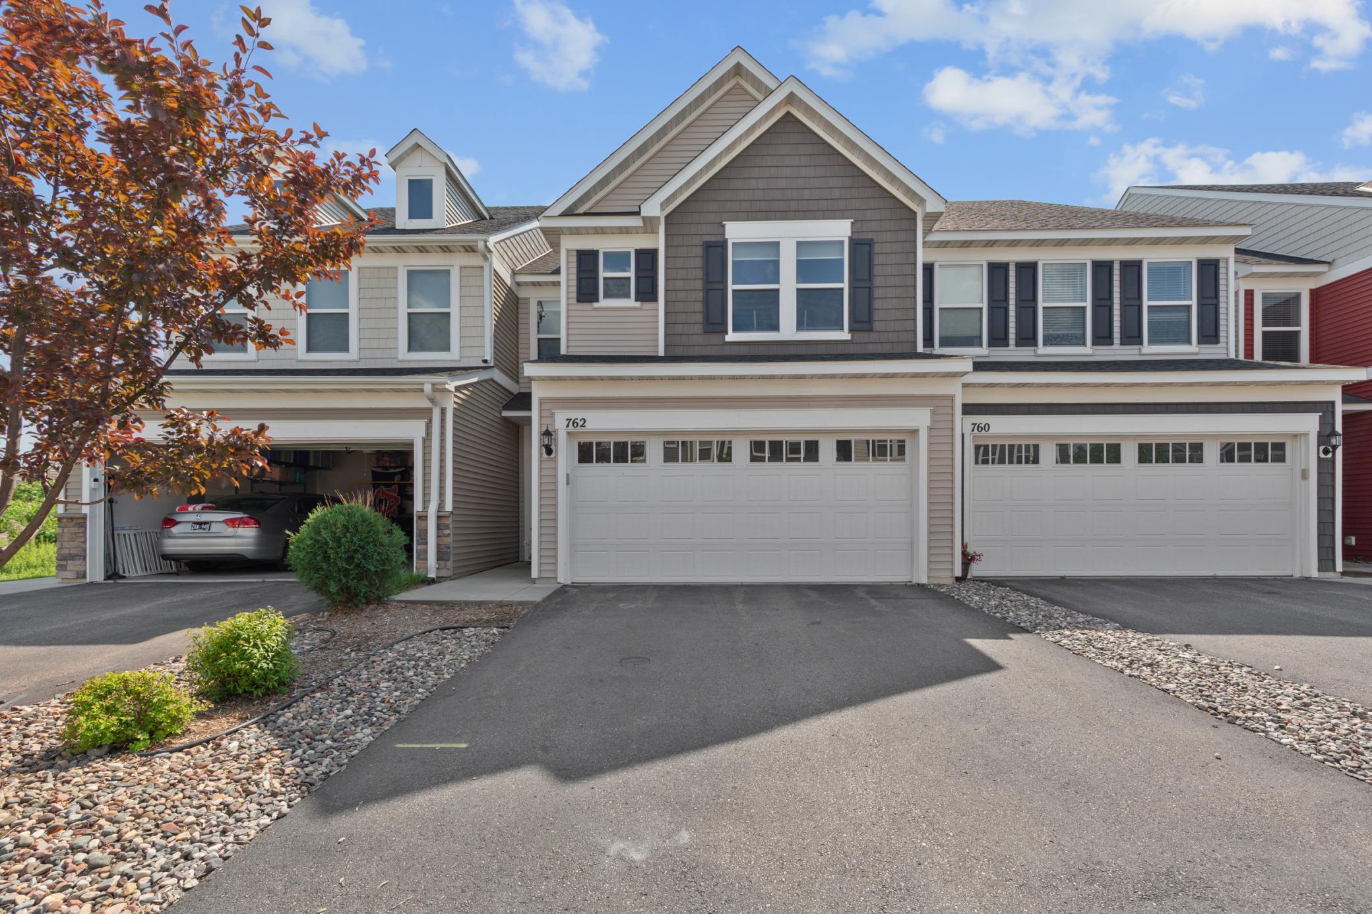
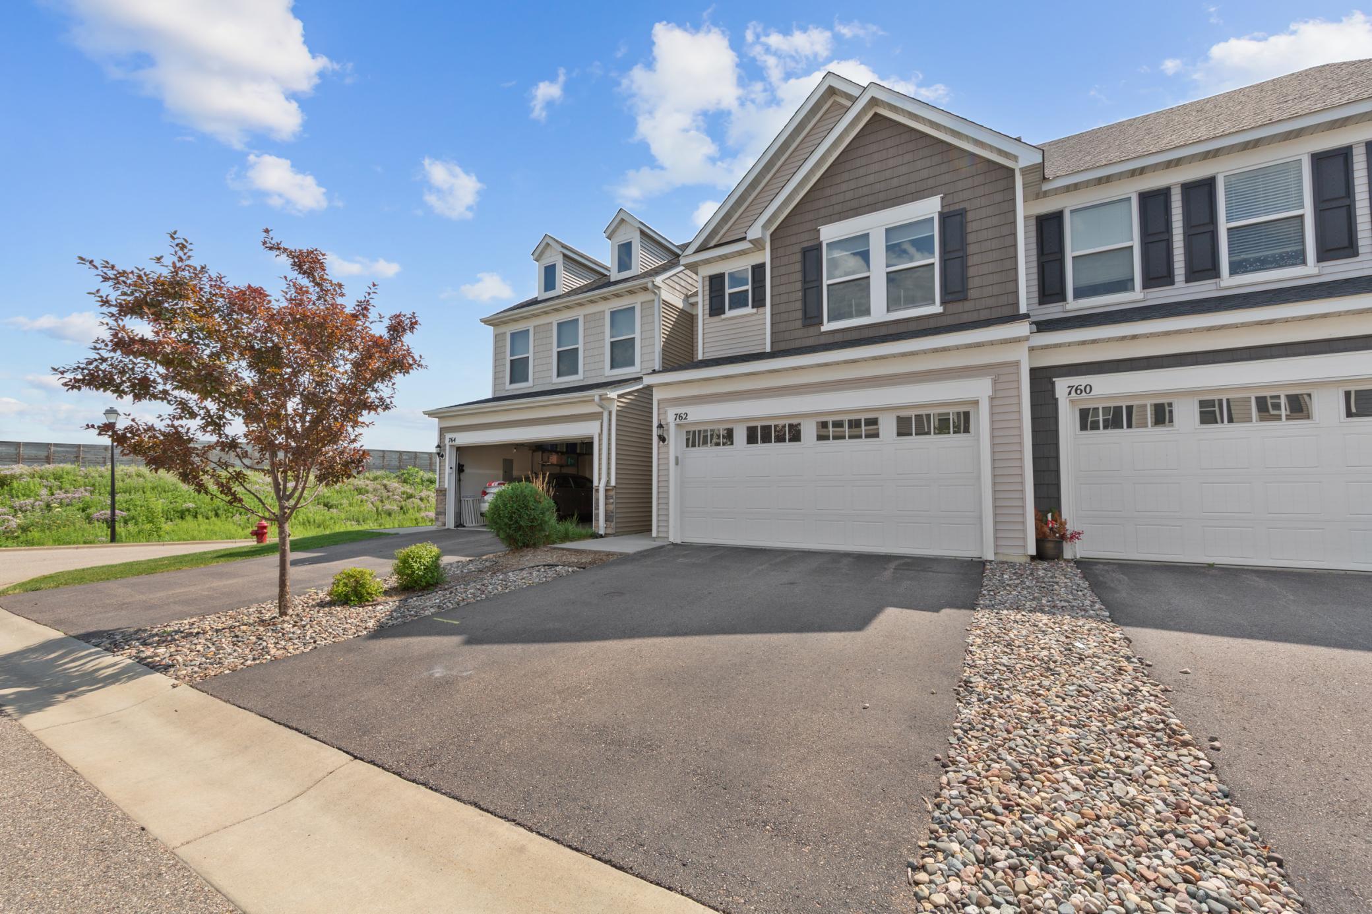
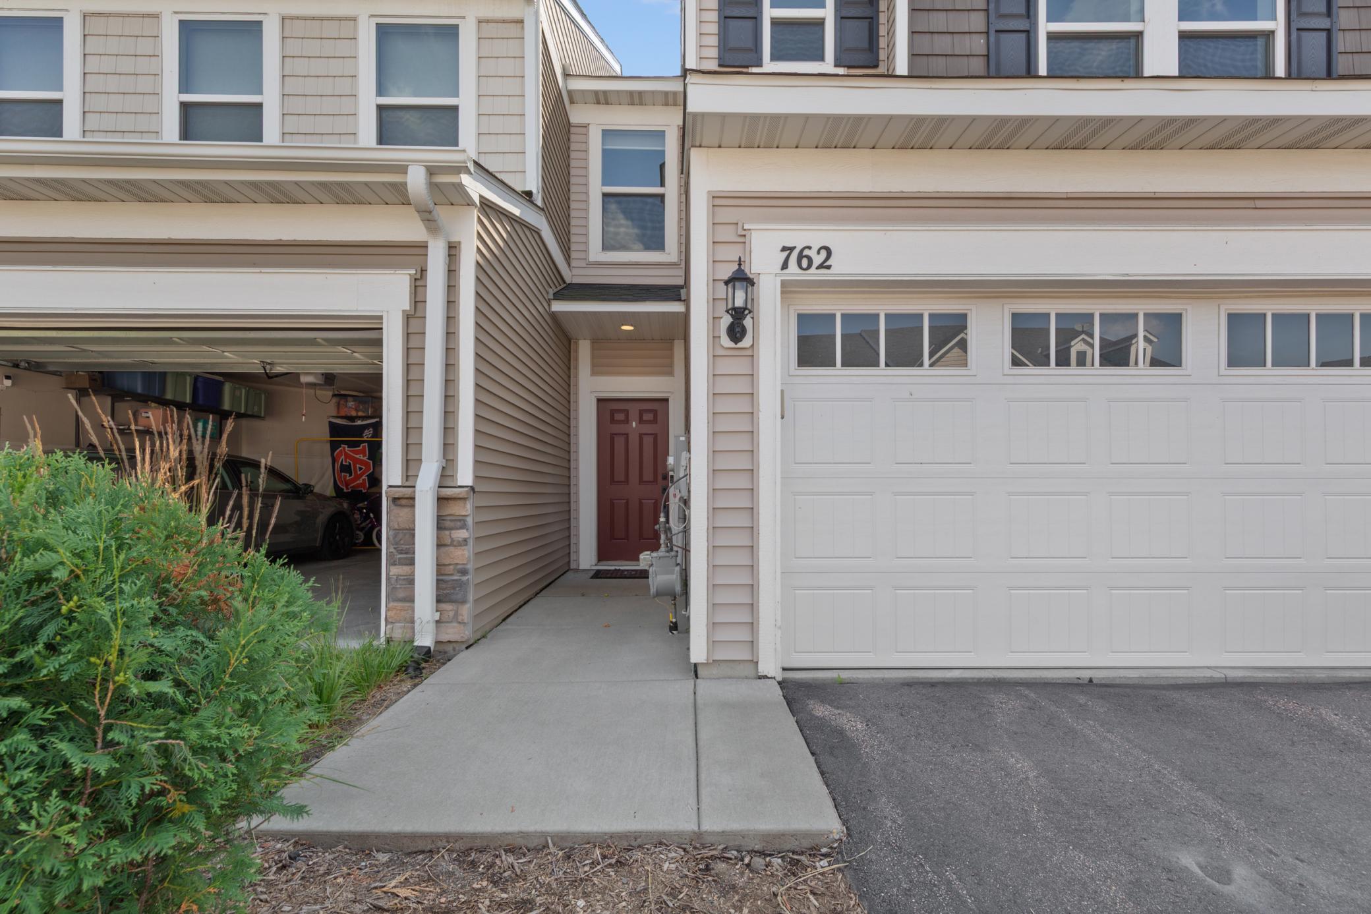


762 Stonegate Road, Chanhassen, 55317, MN
Price: $425,000
Status type: For Sale
City: Chanhassen
Neighborhood: West Park Second Add
Bedrooms: 3
Property Size :1854
Listing Agent: NST14138,NST85684
Property type : (TH) Side x Side
Zip code: 55317
Street: 762 Stonegate Road
Street: 762 Stonegate Road
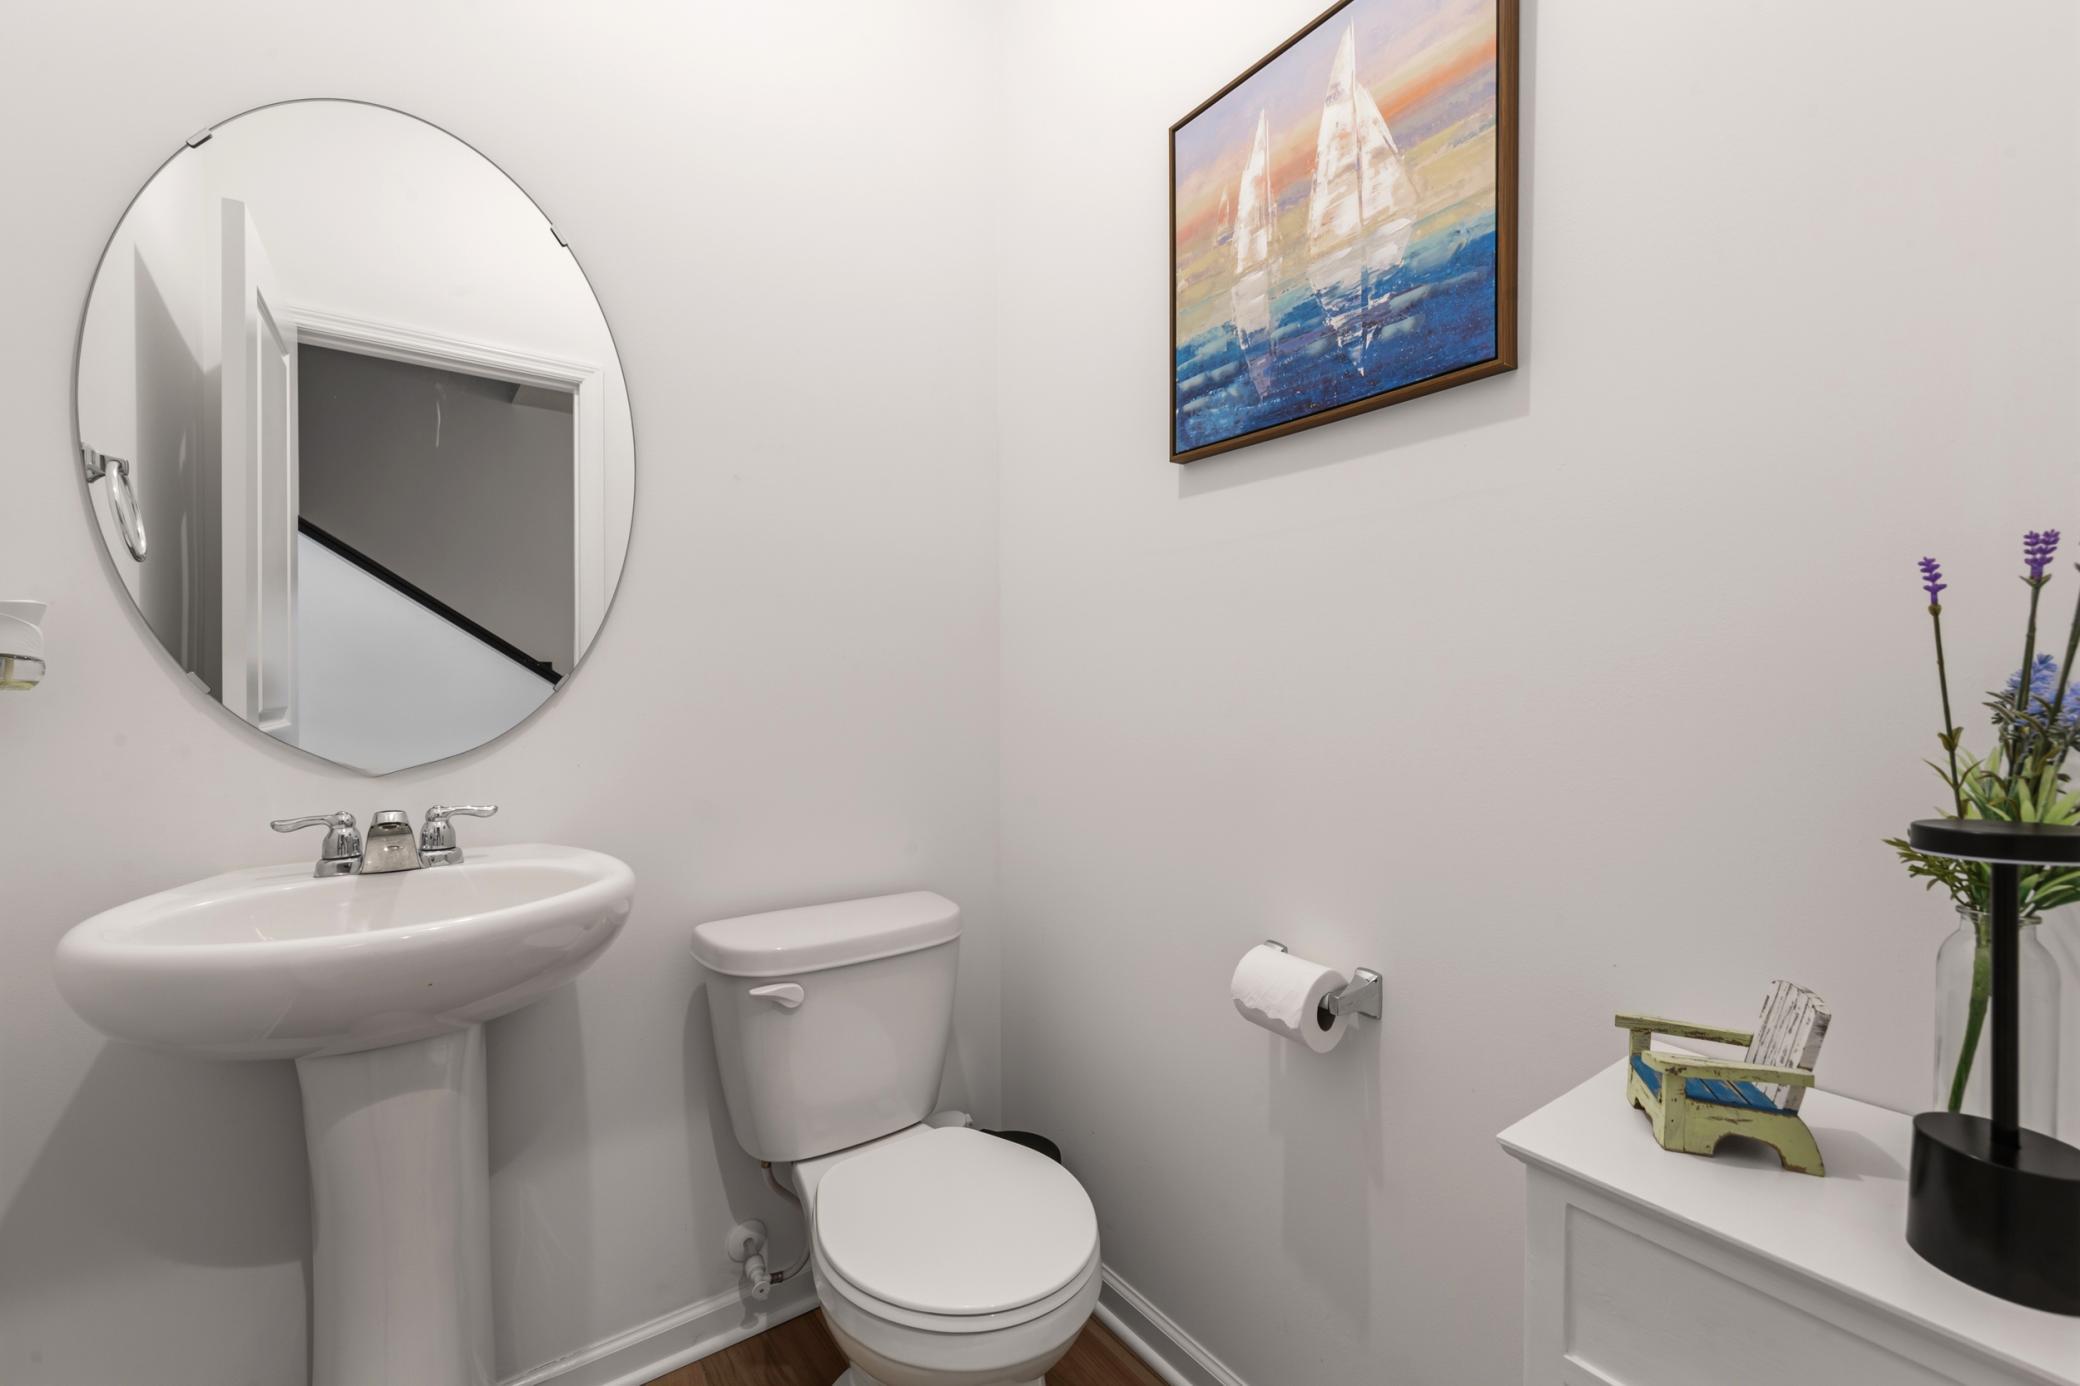
Bathrooms: 3
Year: 2019
Listing Brokerage: Keller Williams Preferred Rlty
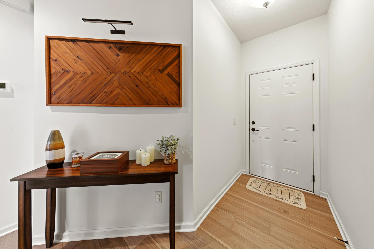
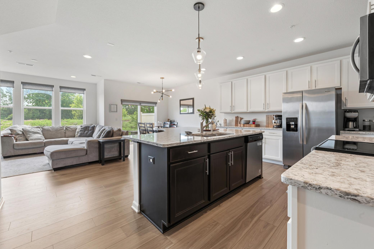
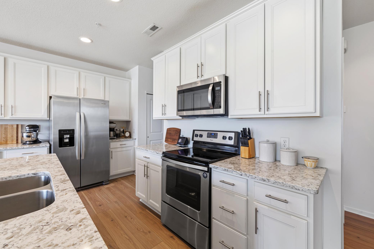
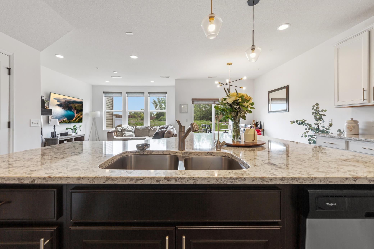
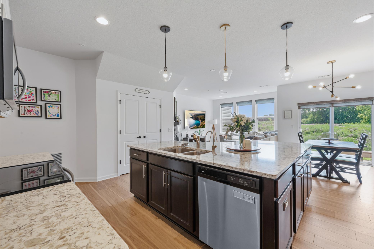
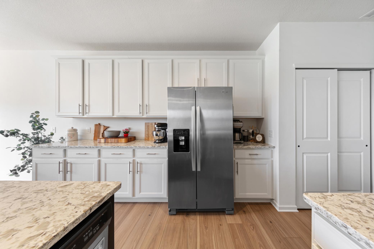
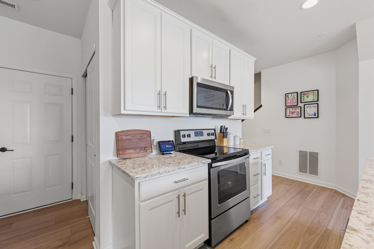
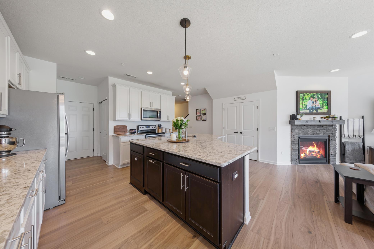
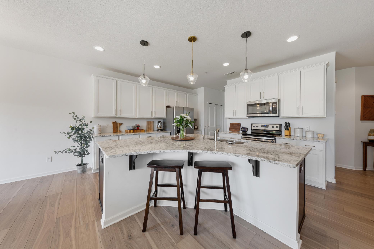
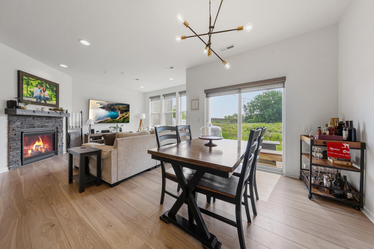
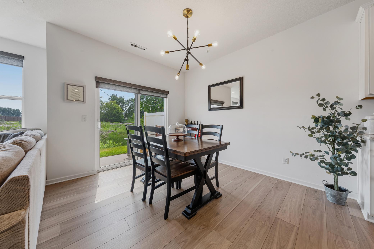
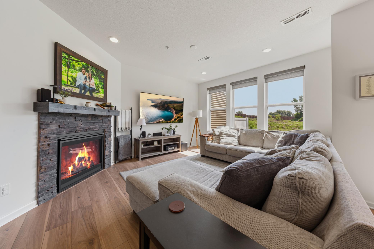
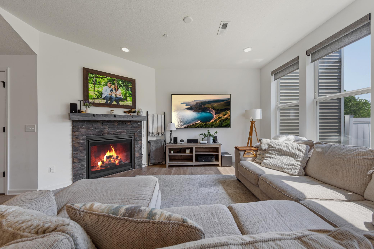
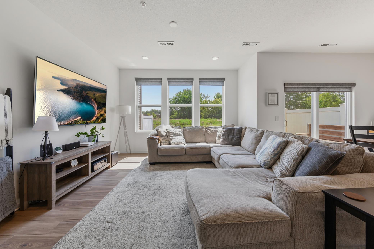
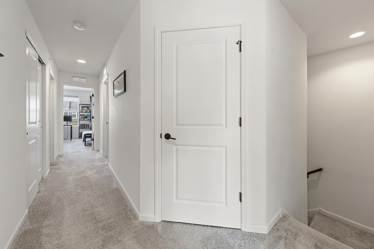
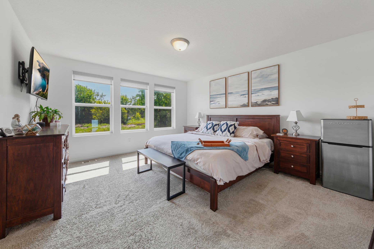
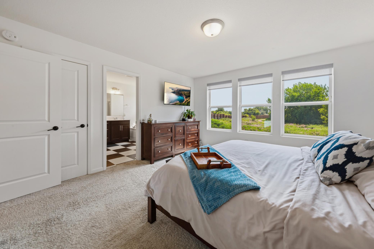
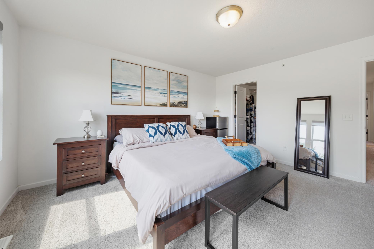
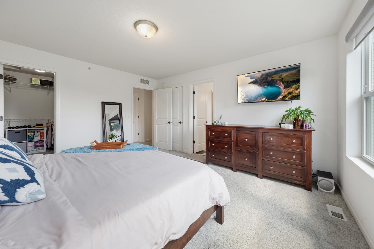
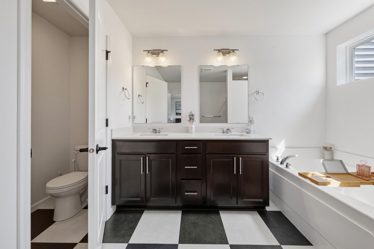
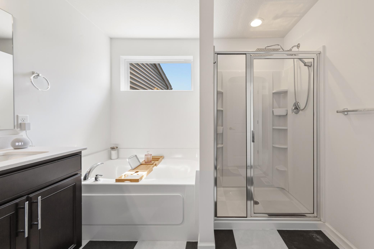
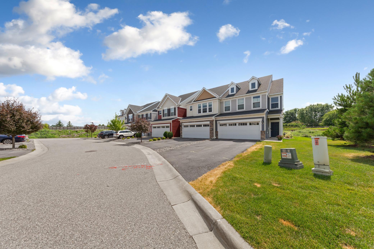
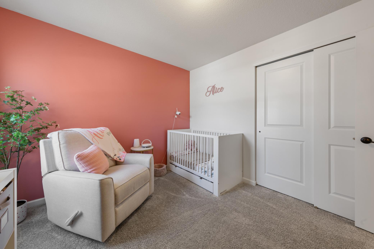
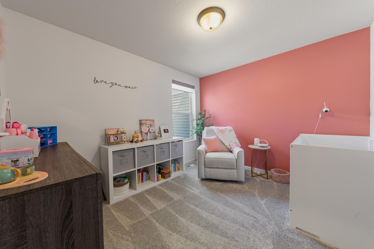
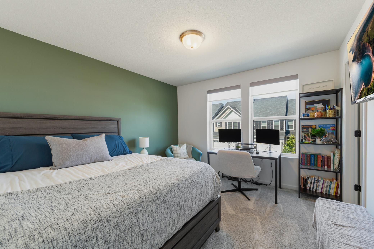
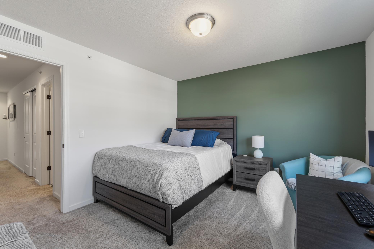
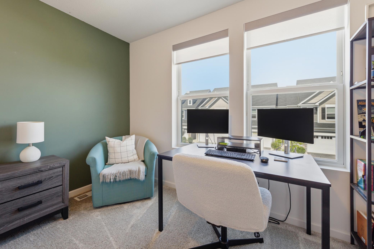
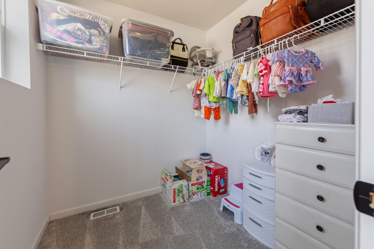
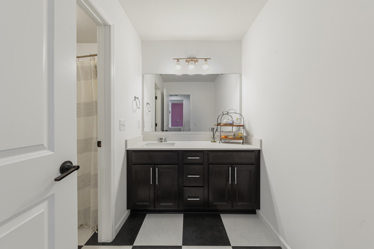
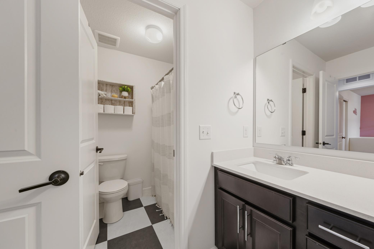
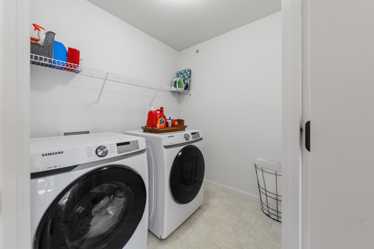
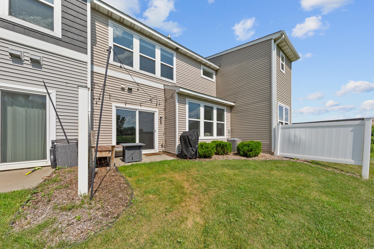
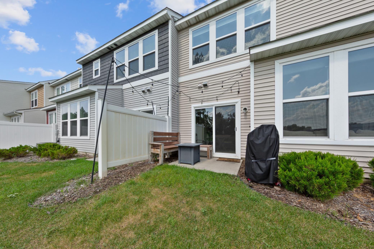
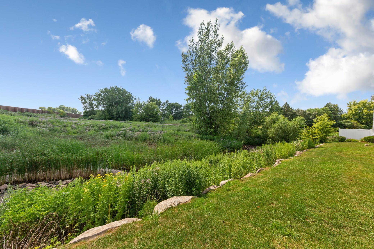
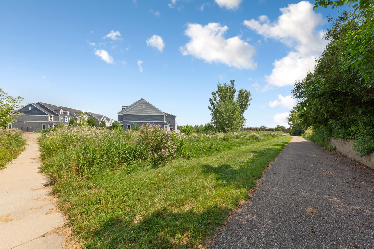
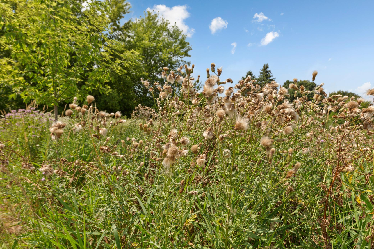
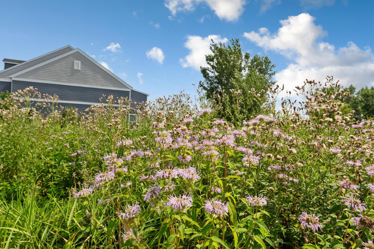
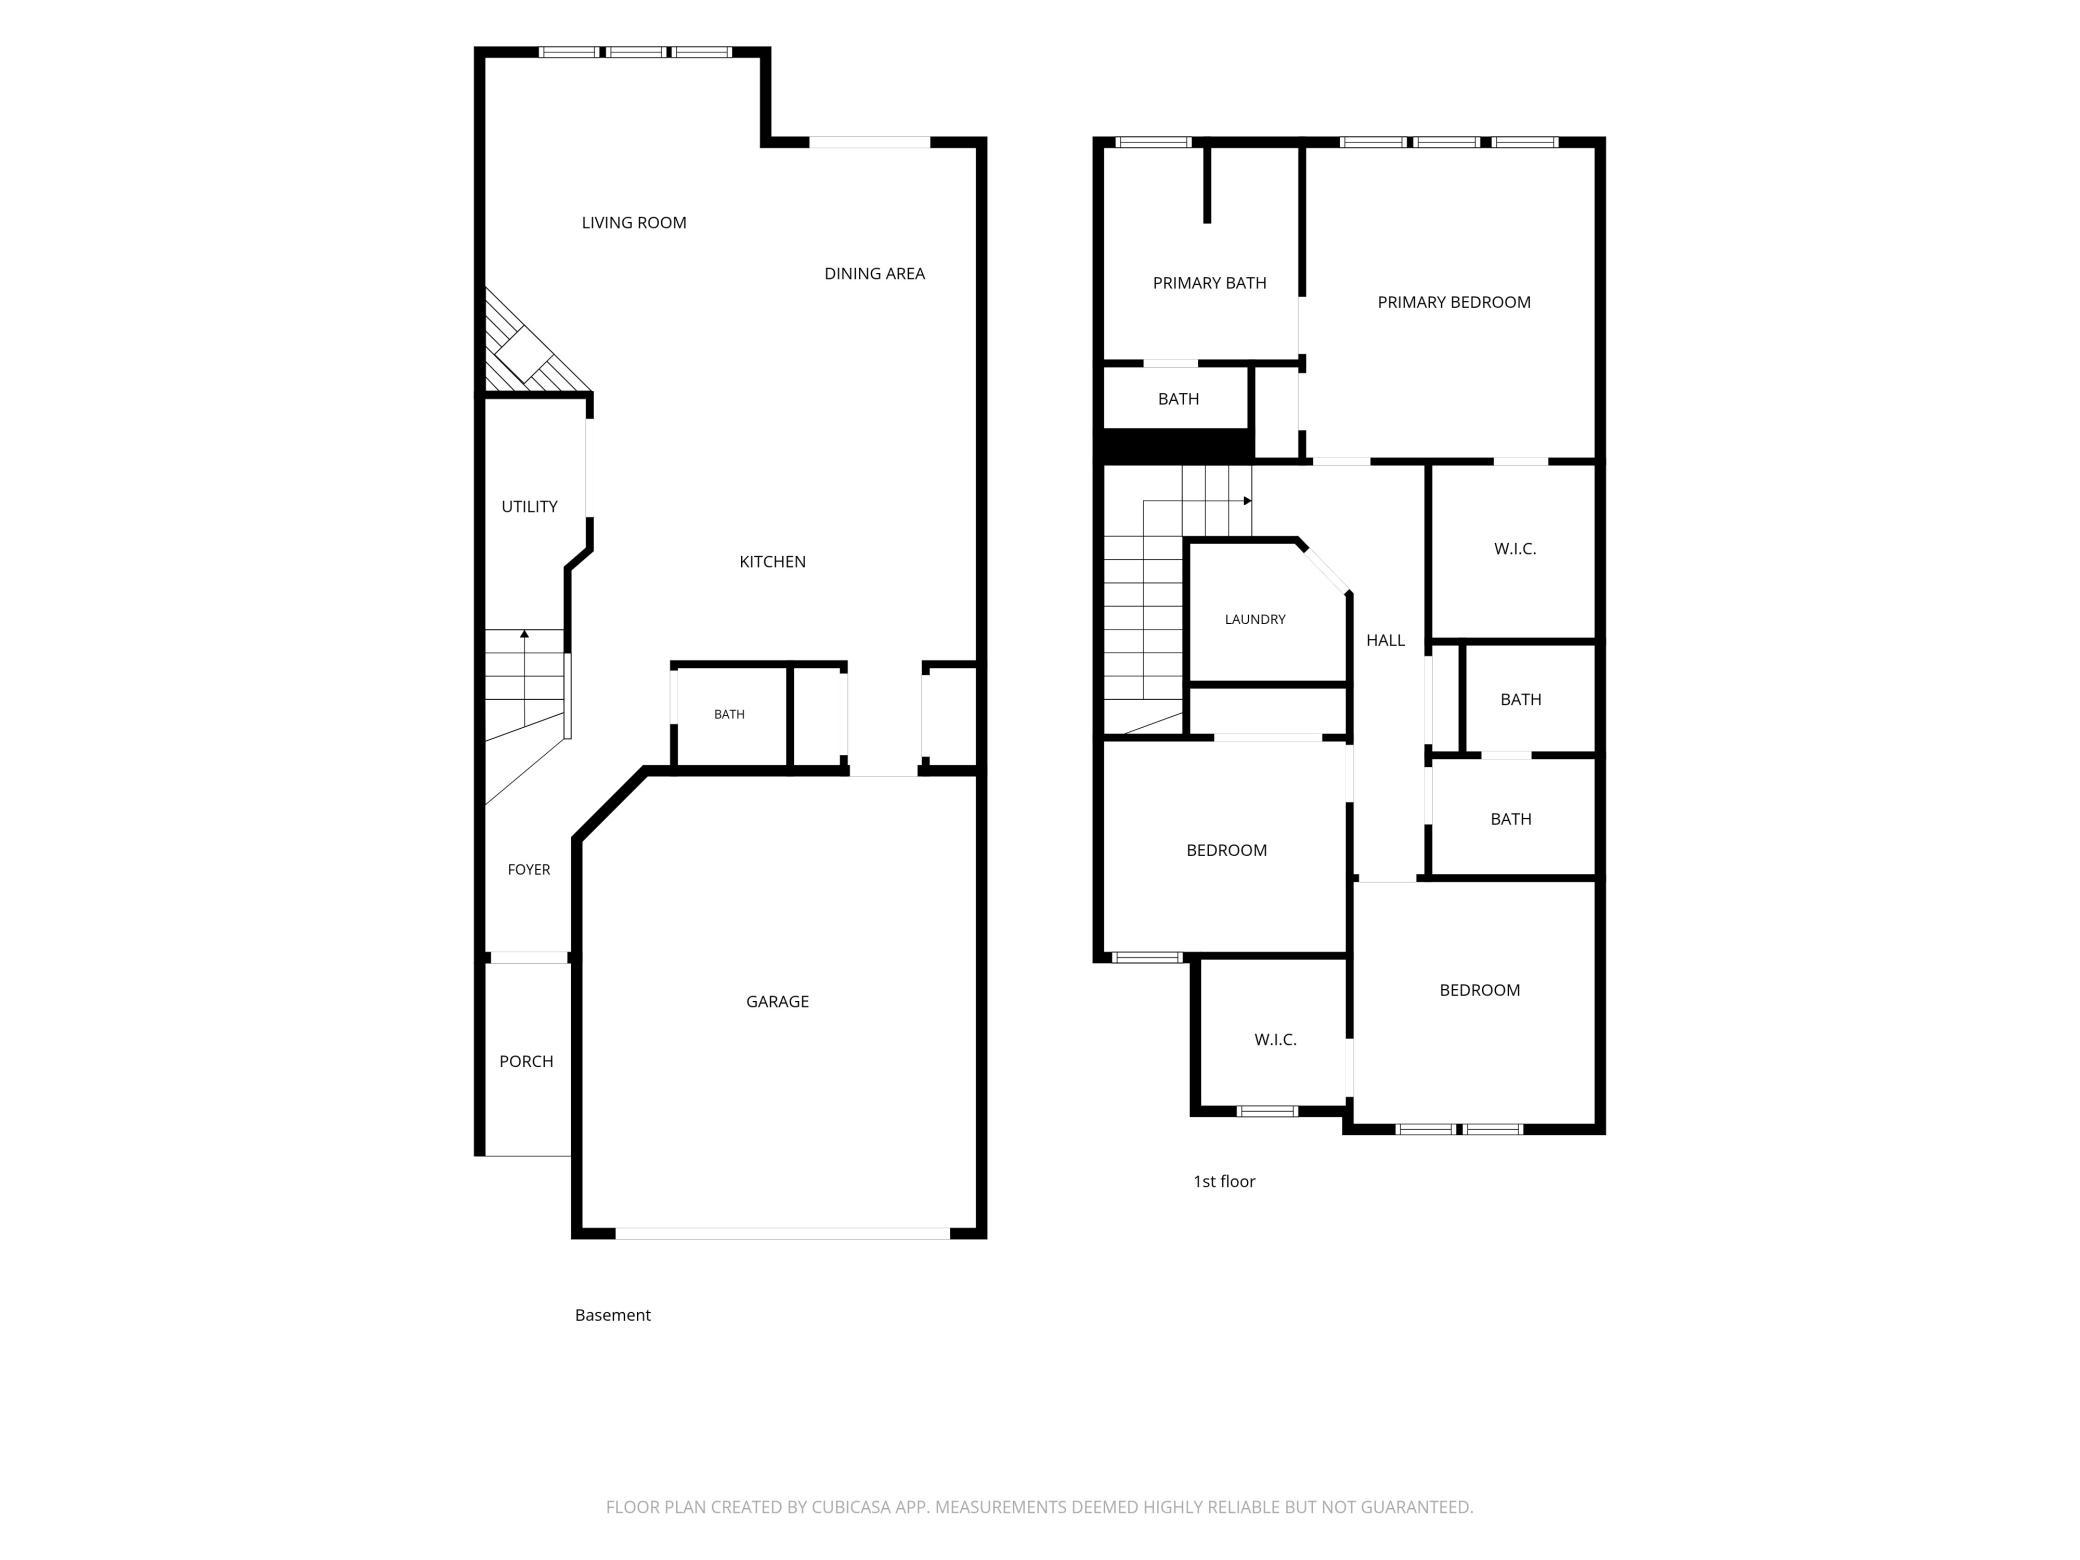
Don't miss this stunning Chanhassen townhome, where style, comfort, and convenience come together. The open-concept floor plan is perfect for everyday living and entertaining, featuring a beautiful kitchen with stone countertops, stainless steel appliances, and ample cabinet space. The adjacent dining area opens to a private patio overlooking a picturesque green space—an ideal setting for enjoying Minnesota's beautiful summers and colorful fall evenings. The spacious living room is filled with natural light and offers a cozy gas fireplace, creating a warm and inviting atmosphere. Upstairs, you'll find three generously sized bedrooms, including a serene primary suite with peaceful views of the green space, a spa-like ensuite bath with dual vanities, and a spacious walk-in closet. The upper level also features a conveniently located laundry room and two additional bedrooms, including one with an oversized walk-in closet. Ideally situated near shopping, restaurants, parks, and major commuter routes, this home offers the perfect blend of tranquility and accessibility. This is an opportunity you won't want to miss—schedule your private showing today and discover everything this exceptional home has to offer!
Bedrooms: 3
Fin ft² / Living Area: 1854 ft²
Below Ground Living: N/A
Bathrooms: 3
Above Ground Living: 1854ft²
Basement Details: None,
Appliances Included:
Air Conditioning: Central Air
Garage Spaces: 2
Construction Materials: N/A
Foundation Size: 927ft²
Unit Amenities:
Heating System:
| Main | Size | ft² |
|---|---|---|
| Dining Room | 10x11 | 100 ft² |
| Family Room | 12x17 | 144 ft² |
| Kitchen | 10x11 | 100 ft² |
| Upper | Size | ft² |
|---|---|---|
| Bedroom | 13x14 | 169 ft² |
| Bedroom 2 | 11x11 | 121 ft² |
| Bedroom 3 | 11x10 | 121 ft² |
Acres: N/A
Lot Size Dim.: 76x24
Longitude: 44.8444
Latitude: -93.5407
Zoning: Residential-Single Family
Tax year: 2026
Tax annual amount: $4,380
Fuel System: N/A
Sewer System: City Sewer/Connected
Water System: City Water/Connected
MLS#: NST7934527
Listing Brokerage: Keller Williams Preferred Rlty 


