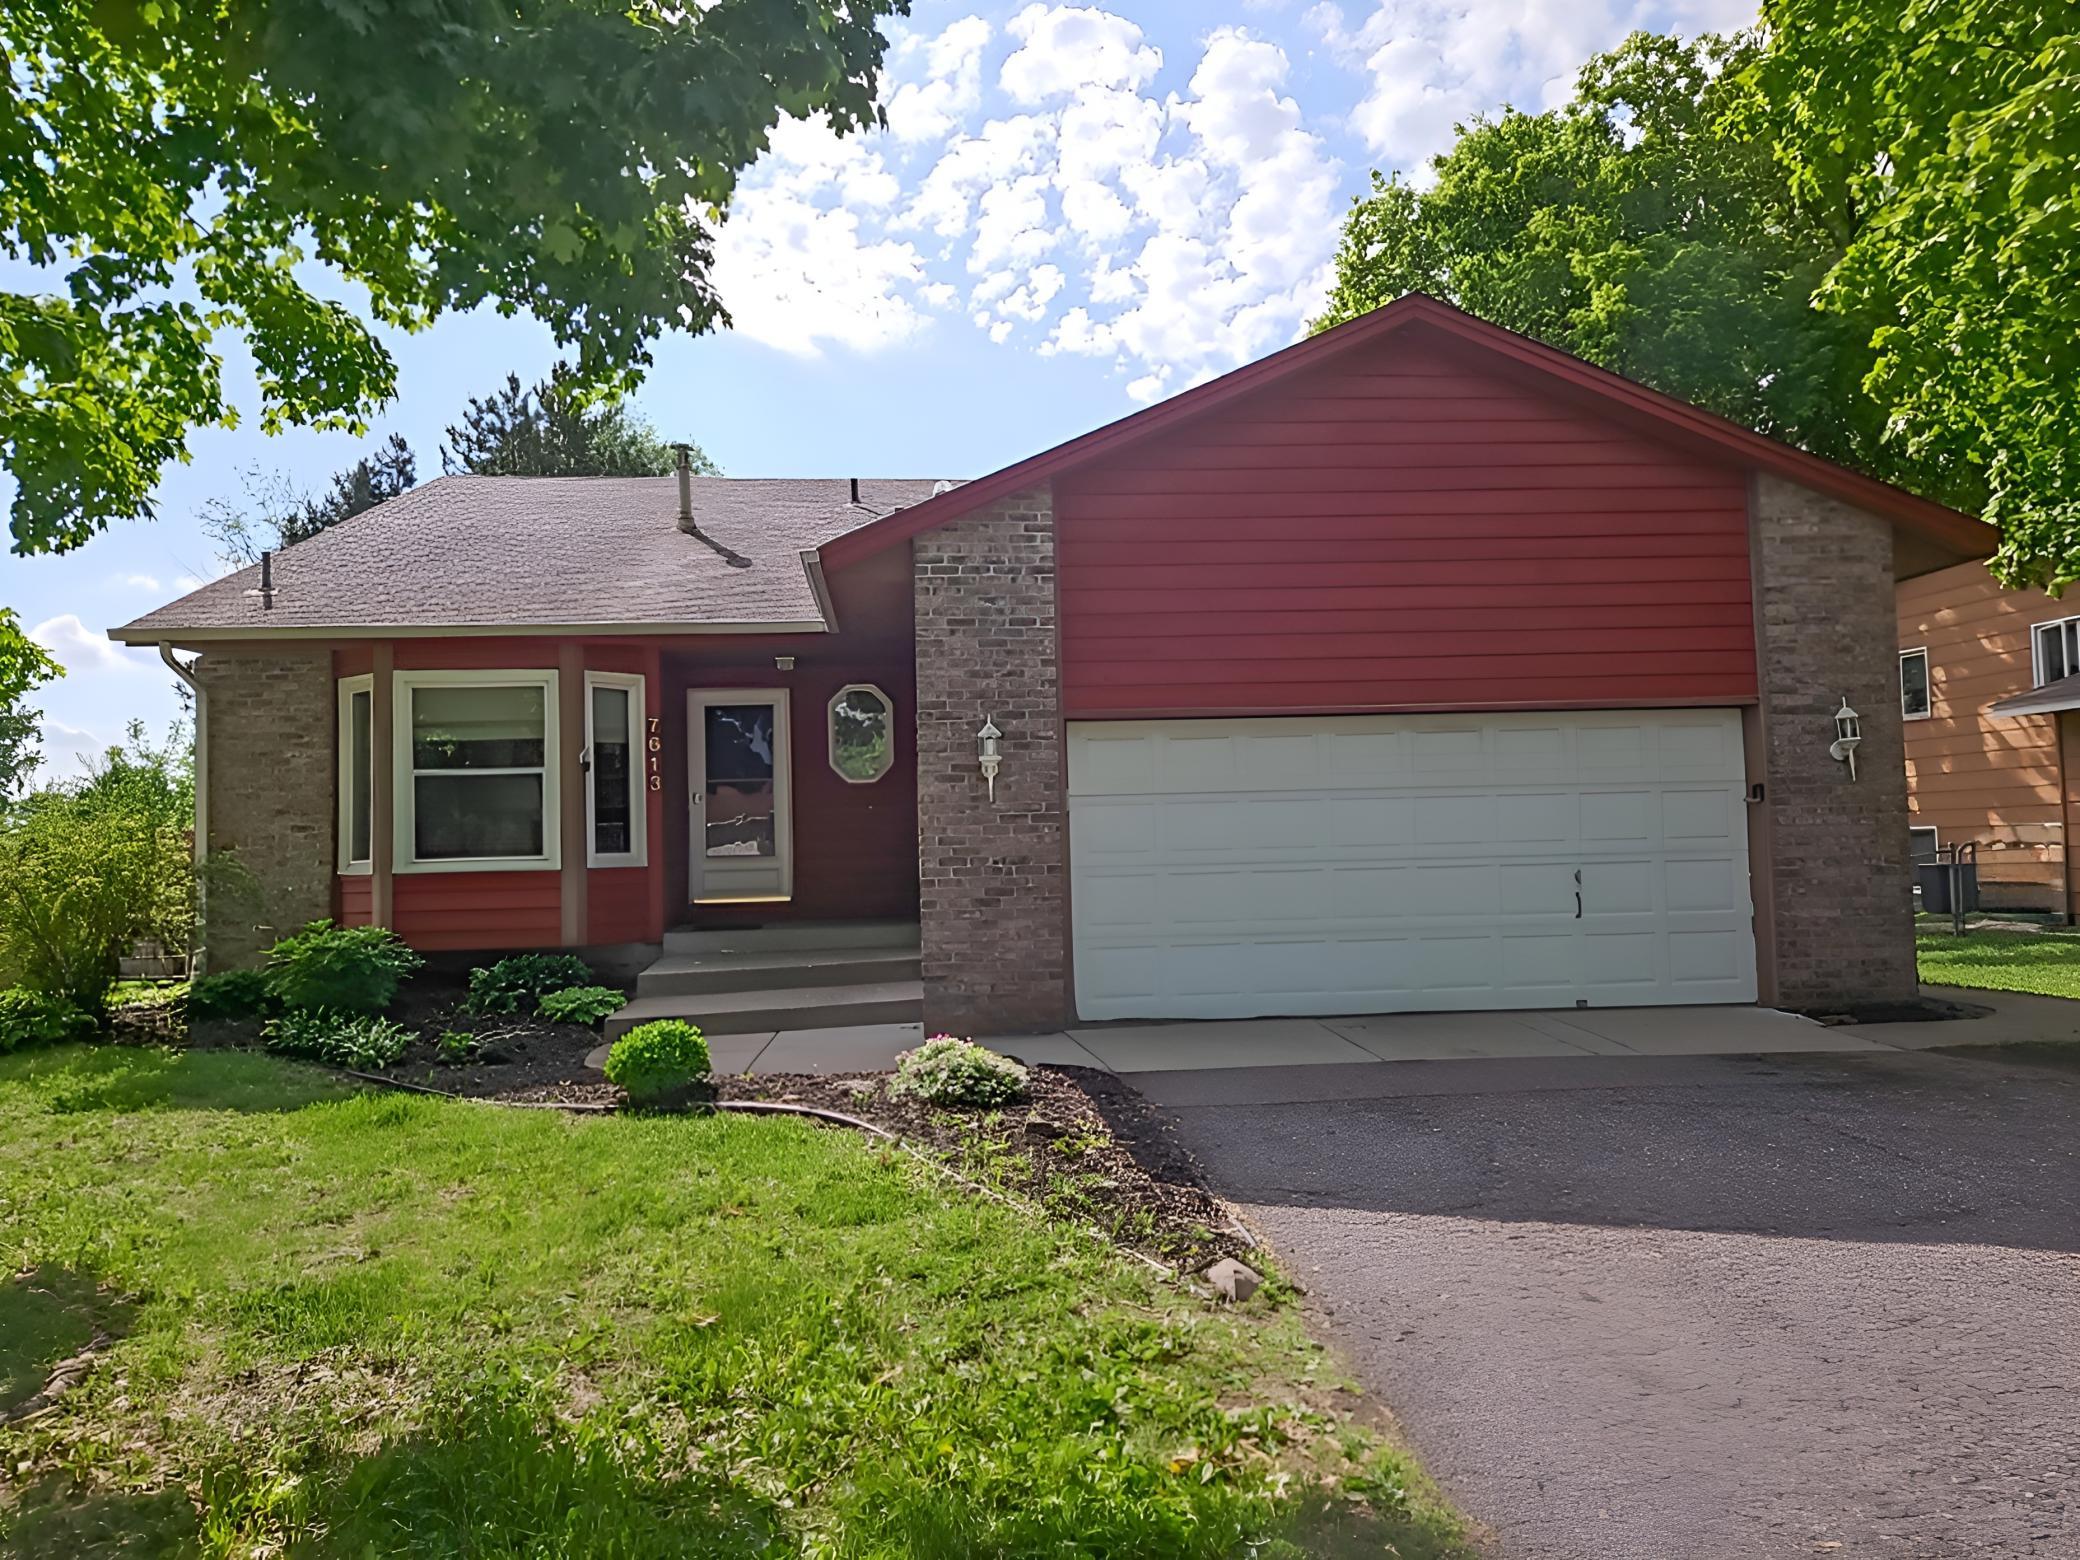



7613 Fairfield Road, Brooklyn Park, 55444, MN
Price: $352,000
Status type: For Sale
City: Brooklyn Park
Neighborhood: N/A
Bedrooms: 3
Property Size :1540
Listing Agent: NST15481,NST55802
Property type : Single Family
Zip code: 55444
Street: 7613 Fairfield Road
Street: 7613 Fairfield Road
Bathrooms: 2
Year: 1990
Listing Brokerage: Realty Executives Top Results
Here is an opportunity to own this split level home with 3 bedrooms and 2 bathrooms with a spacious entry foyer that welcomes you into the interior and establishes the flow throughout the residence. The sun-filled living room anchors the main floor and connects to an open-concept dining area, creating an inviting space for daily activities and entertaining guests. The kitchen is equipped with stainless steel appliances that provide reliable functionality for meal preparation and cooking needs. Central air conditioning ensures year-round comfort throughout the interior spaces. A finished lower area expands the home's usable square footage, offering flexibility for recreation, a guest suite, or a dedicated home office space. The private backyard provides outdoor retreat space away from street activity, while a large deck for entertaining extends your living area for gatherings, meals, and outdoor relaxation. An oversized attached garage offers substantial storage capacity and vehicle parking with room to spare for tools, seasonal items, and recreational equipment. The home sits on a quiet cul-de-sac location, providing a peaceful residential setting with minimal through traffic. Quick access to Highway 252 makes commuting convenient for work and errands, and you're just minutes to Shingle Creek Regional Trail for outdoor recreation, hiking, biking, and nature activities. This split design combines practical room separation with accessible location amenities and modern conveniences. The multi-story layout creates distinct zones for daily living while maintaining connection between spaces. Schedule a showing to experience the home's thoughtful layout and features firsthand.
Bedrooms: 3
Fin ft² / Living Area: 1540 ft²
Below Ground Living: 512ft²
Bathrooms: 2
Above Ground Living: 1028ft²
Basement Details: Block, Daylight/Lookout Windows, Finished, Walkout,
Appliances Included:
Air Conditioning: Central Air
Garage Spaces: 2
Construction Materials: N/A
Foundation Size: 1035ft²
Unit Amenities:
Heating System:
| Main | Size | ft² |
|---|---|---|
| Dining Room | 13x11 | 169 ft² |
| Kitchen | 12x14 | 144 ft² |
| Lower | Size | ft² |
|---|---|---|
| Family Room | 30x11 | 900 ft² |
| Bedroom 3 | 10x11 | 100 ft² |
| Utility Room | 23x18 | 529 ft² |
| Upper | Size | ft² |
|---|---|---|
| Bedroom | 10x11 | 100 ft² |
| Living Room | 17x14 | 289 ft² |
| Bedroom 2 | 13x11 | 169 ft² |
Acres: N/A
Lot Size Dim.: 125x67x126x77
Longitude: 45.0932
Latitude: -93.2889
Zoning: Residential-Single Family
Tax year: 2026
Tax annual amount: $4,718
Fuel System: N/A
Sewer System: City Sewer/Connected
Water System: City Water/Connected
MLS#: NST7933171
Listing Brokerage: Realty Executives Top Results 


