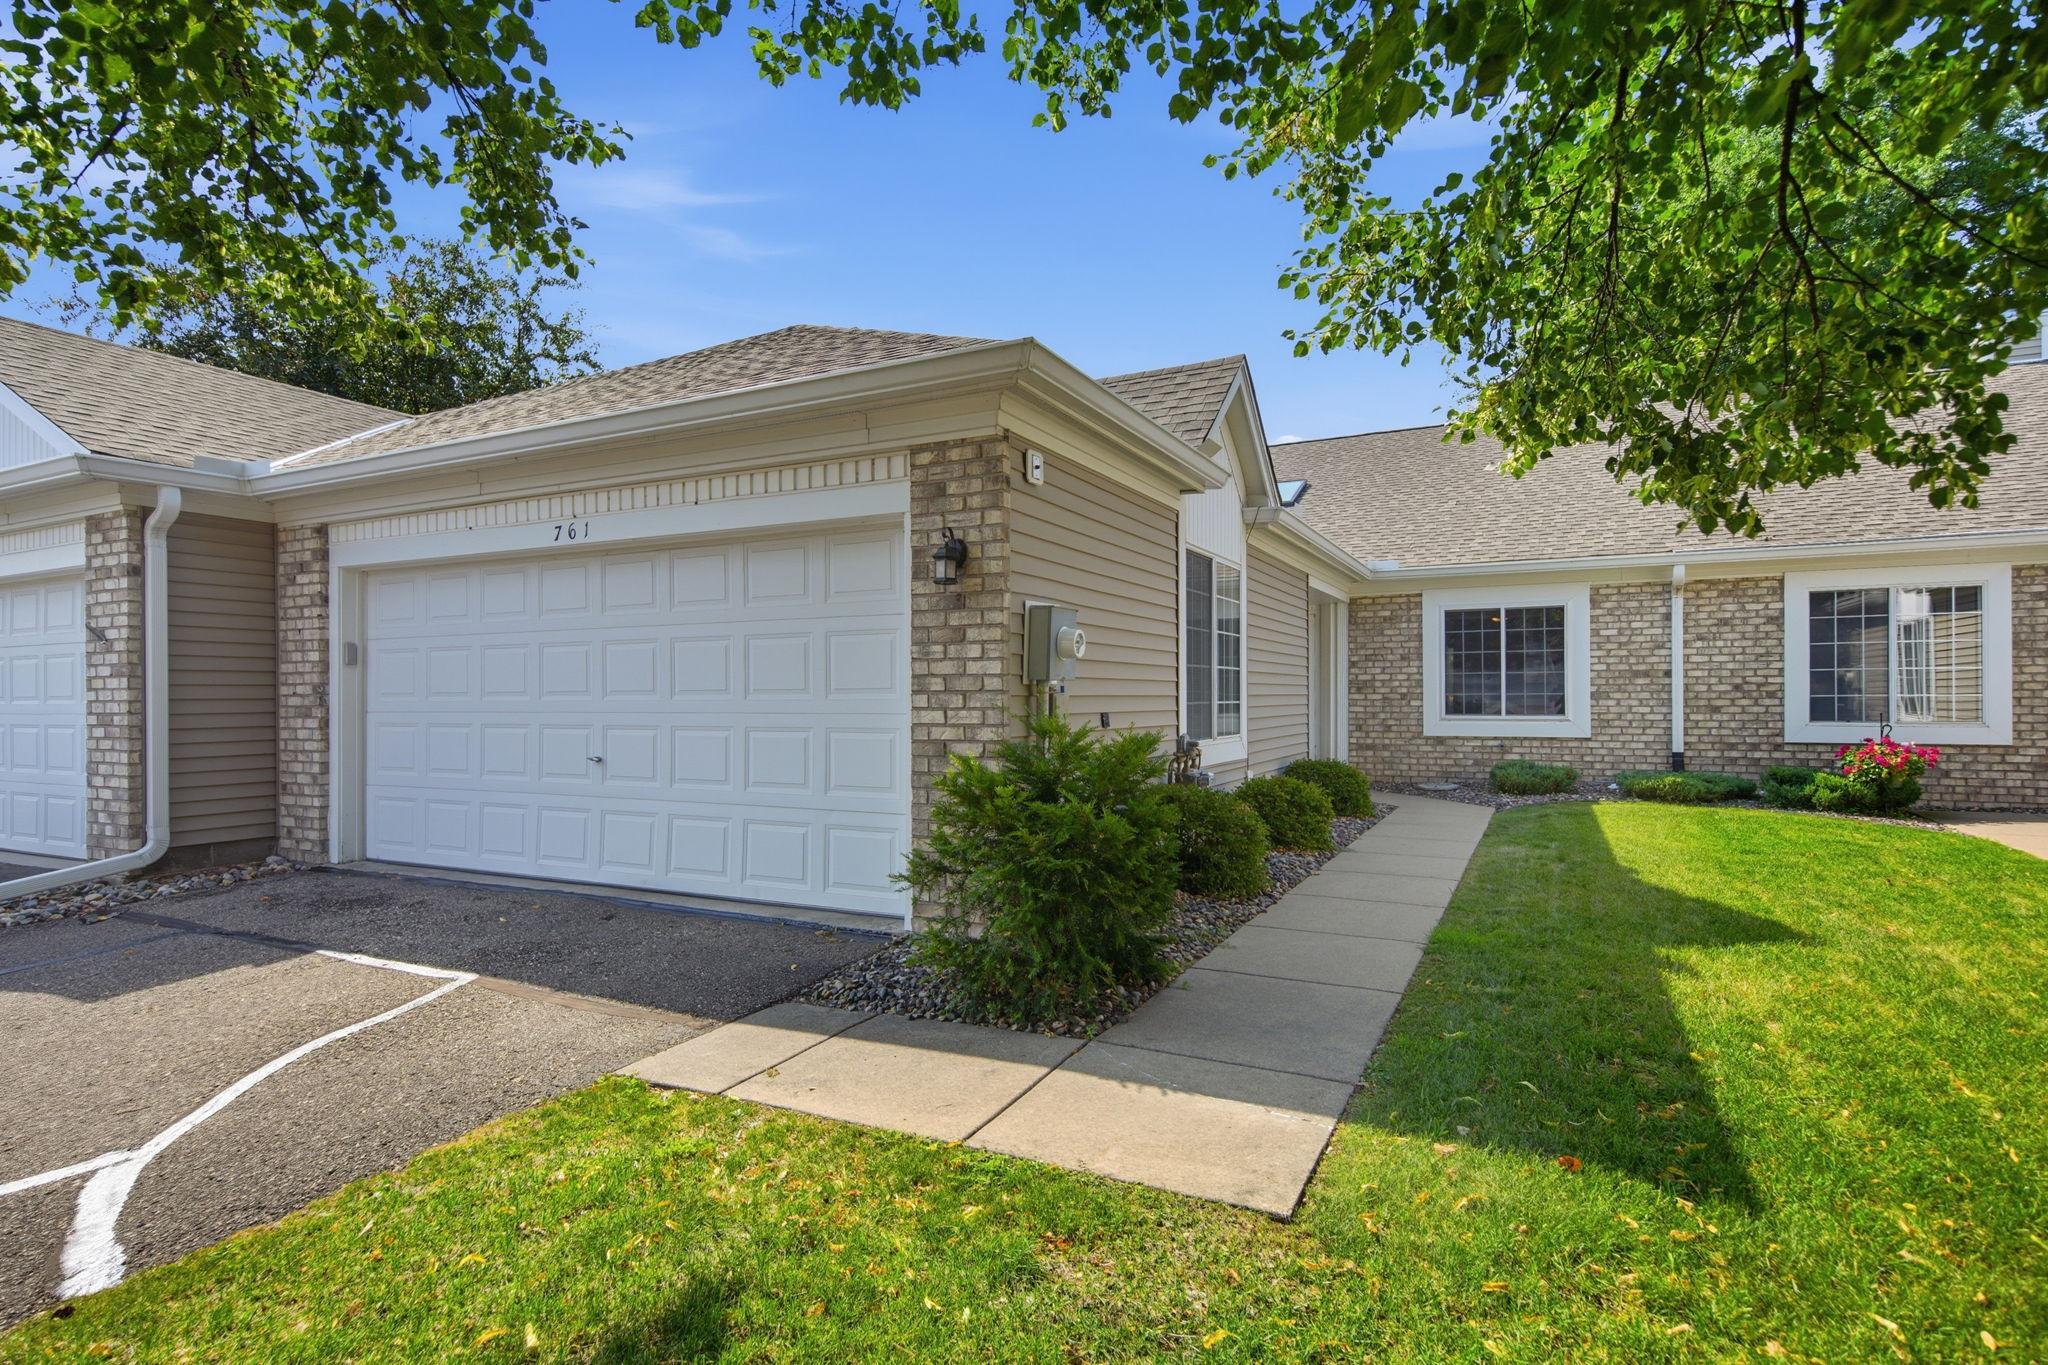



761 Markgrafs Lake Draw , Woodbury, 55129, MN
Price: $349,900
Status type: For Sale
City: Woodbury
Neighborhood: Markgrafs Lake Courts & Clbs
Bedrooms: 2
Property Size :1308
Listing Agent: NST19078,NST85405
Property type : (TH) Side x Side
Zip code: 55129
Street: 761 Markgrafs Lake Draw
Street: 761 Markgrafs Lake Draw
Bathrooms: 2
Year: 1996
Listing Brokerage: LaBelle Real Estate Group Inc
One-Level Living at Its Finest! Enjoy the perfect combination of convenience and tranquility in this beautifully updated Woodbury home. Ideally located near shopping, restaurants, and major highways, this home is tucked away in a peaceful setting with scenic views of Markgrafs Lake and a walking trail just steps from your back patio. Inside, you'll love the thoughtfully designed floor plan featuring seamless flow, vaulted ceilings, and an open, airy feel. The home has been extensively updated with new luxury vinyl plank flooring throughout, a fully remodeled bathroom, fresh paint, updated insulation, and numerous mechanical improvements. Recent updates include the roof, skylight, ceiling fans, refrigerator, water heater, garage door opener, and more—making this home truly move-in ready. Step outside to the private back patio and relax beneath the retractable awning while taking in the beautiful lake views, abundant wildlife, and nearby walking trail. This is low-maintenance, one-level living in an exceptional location—don't miss your opportunity to make it yours!
Bedrooms: 2
Fin ft² / Living Area: 1308 ft²
Below Ground Living: N/A
Bathrooms: 2
Above Ground Living: 1308ft²
Basement Details: None,
Appliances Included:
Air Conditioning: Central Air
Garage Spaces: 2
Construction Materials: N/A
Foundation Size: 1308ft²
Unit Amenities:
Heating System:
| Main | Size | ft² |
|---|---|---|
| Dining Room | 16'7x7'8 | 127.14 ft² |
| Family Room | 16'7x14 | 276.94 ft² |
| Bedroom | 14'2x11'10 | 167.64 ft² |
| Kitchen | 11'4x9'4 | 105.78 ft² |
| Laundry | 6'8x6'7 | 43.89 ft² |
| Patio | 18'7x12 | 347.51 ft² |
| Bedroom 2 | 11'8x10'4 | 120.56 ft² |
| Sun Room | 10x13 | 100 ft² |
Acres: N/A
Lot Size Dim.: common
Longitude: 44.9368
Latitude: -92.9028
Zoning: Residential-Single Family
Tax year: 2026
Tax annual amount: $2,947
Fuel System: N/A
Sewer System: City Sewer/Connected
Water System: City Water/Connected
MLS#: NST7937007
Listing Brokerage: LaBelle Real Estate Group Inc 


