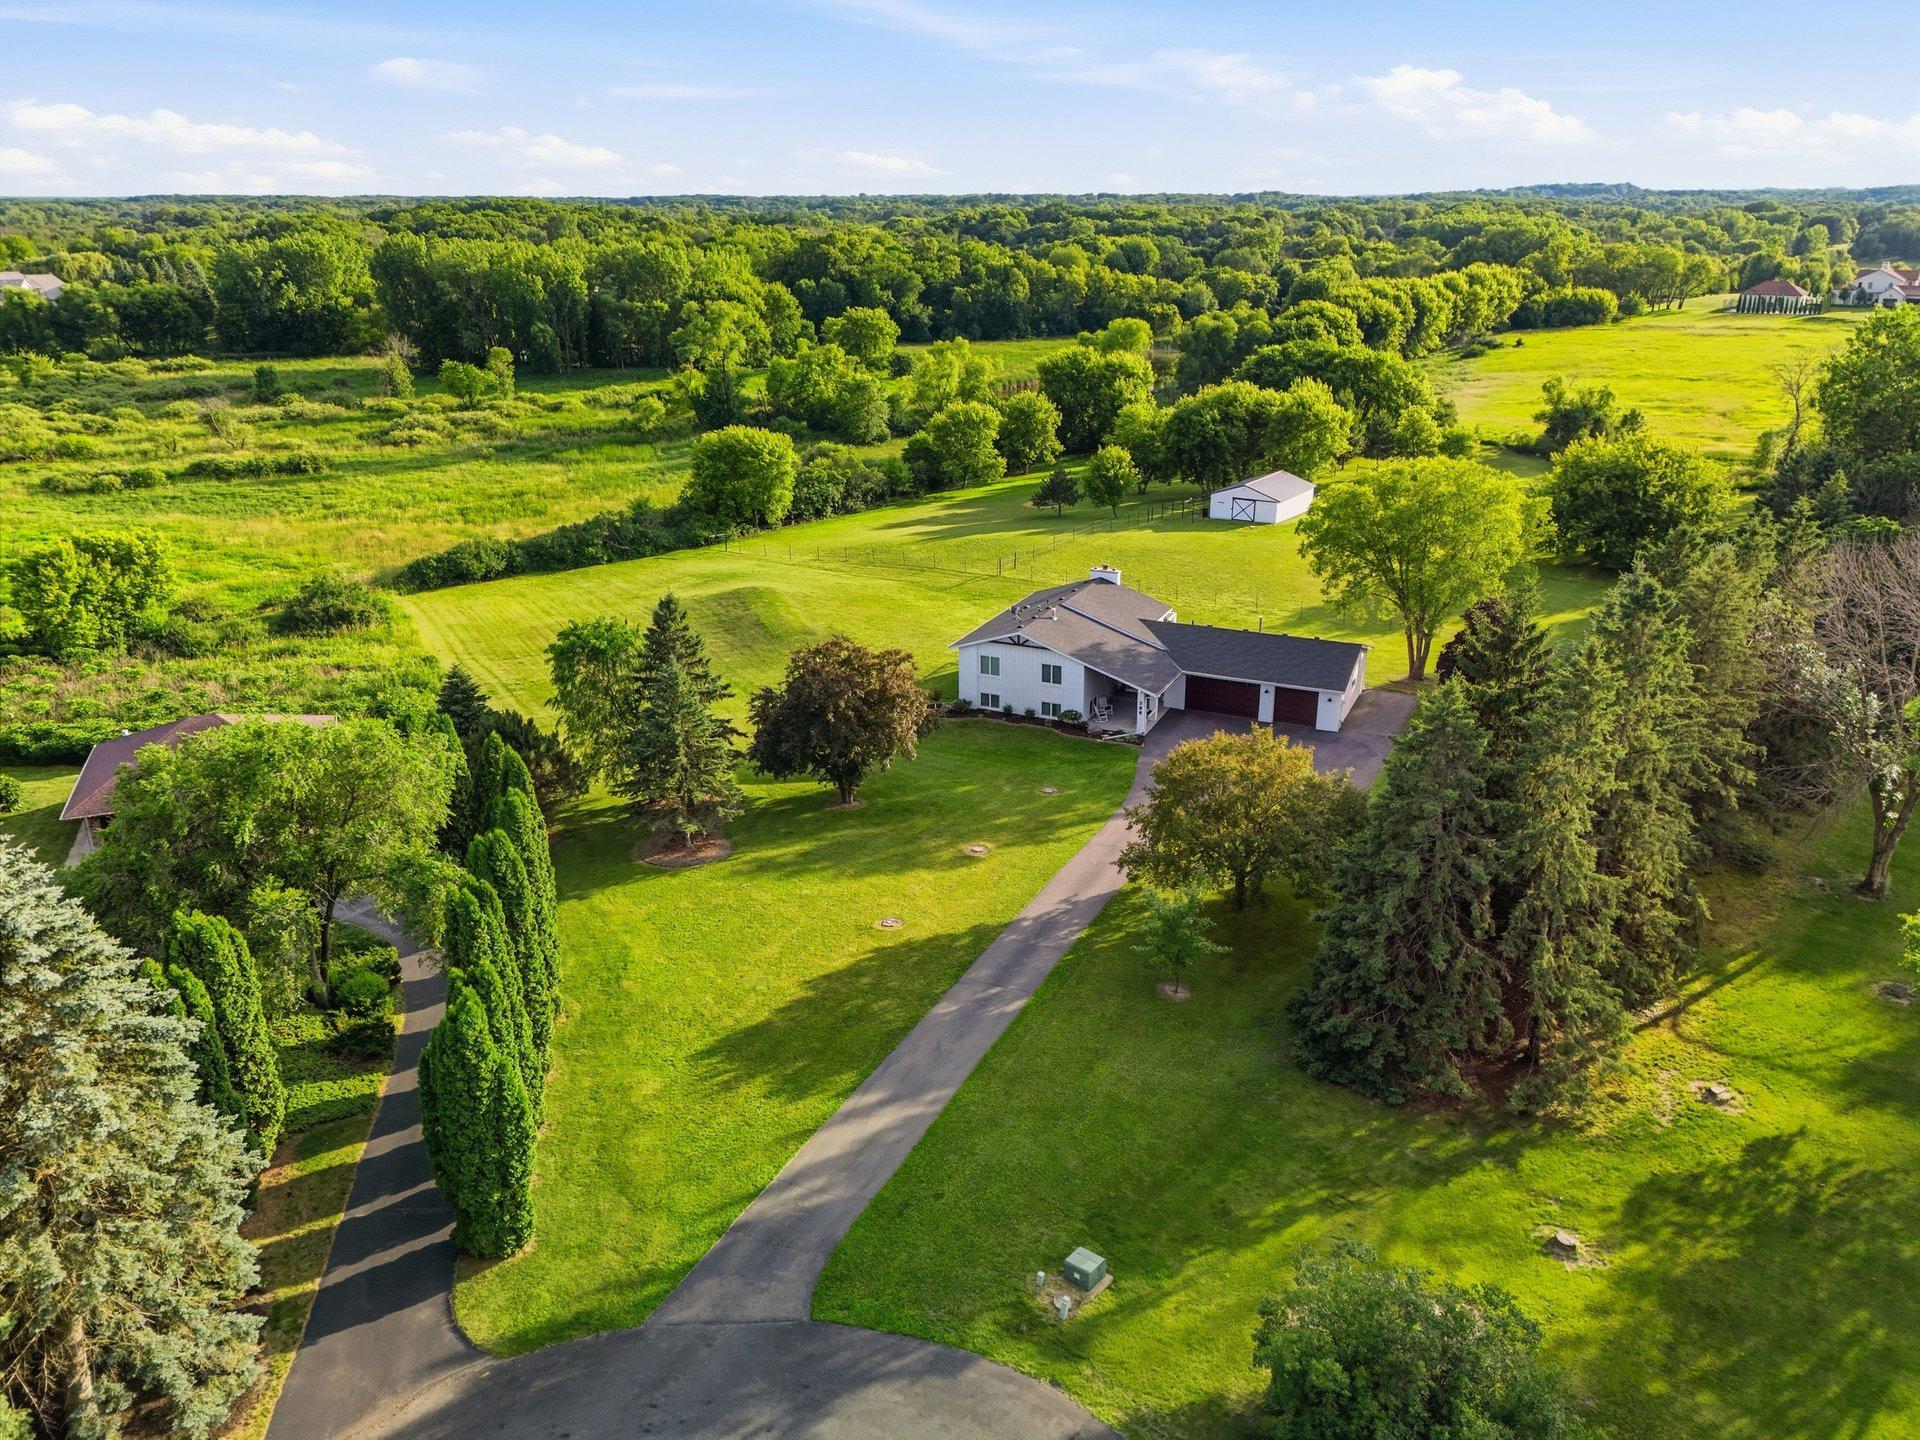



755 Bridal Path Trail, Hamel, 55340, MN
Price: $900,000
Status type: For Sale
City: Hamel
Neighborhood: Hunter Farms Add
Bedrooms: 4
Property Size :2910
Listing Agent: NST19604,NST88838
Property type : Single Family
Zip code: 55340
Street: 755 Bridal Path Trail
Street: 755 Bridal Path Trail
Bathrooms: 3
Year: 1980
Listing Brokerage: RE/MAX Advantage Plus
Incredible small acreage opportunity with a quality remodeled home in the coveted Wayzata School District. This property features a standout primary suite that checks all the boxes and is even set up for your horses and hobbies. Professionally renovated down to the studs in 2017, nearly every major component has been replaced, including the roof, Hardie Board siding, electrical, plumbing, HVAC ductwork, drain tile system, driveway, gutters, water heater, pressure tank, and air exchanger. A Kinetico water softener, iron filter, and reverse osmosis system were added in 2025. The bright, open interior features quality custom cabinetry and built-ins, Cambria quartz countertops, crown molding, solid wood doors, and heated floors in the primary bathroom, including the shower. The jaw-dropping primary suite is complete with a spa-like en suite featuring all the bells and whistles. The lower level offers a spacious entertaining area with a wet bar, making it the perfect place to gather with family and friends. Equestrian enthusiasts will appreciate the well-equipped setup featuring a two-stall barn, RAMM horse fencing, two separate pastures for rotational grazing, stall mats, corner feeders, two grooming bays with cross ties, a built-in workbench, and a convenient water hydrant. An invisible fence is also installed. Enjoy stunning evening sunsets, abundant wildlife, and the privacy of country living with no HOA—all while being in the highly sought-after Wayzata School District, less than 10 minutes from Target, approximately 25 minutes from downtown Minneapolis, and within walking distance of Hunter Lions Park with tennis courts, pickleball courts, and ball fields.
Bedrooms: 4
Fin ft² / Living Area: 2910 ft²
Below Ground Living: 1275ft²
Bathrooms: 3
Above Ground Living: 1635ft²
Basement Details: Daylight/Lookout Windows, Drain Tiled, Finished, Full, Sump Pump, Walkout,
Appliances Included:
Air Conditioning: Central Air
Garage Spaces: 7
Construction Materials: N/A
Foundation Size: 1635ft²
Unit Amenities:
Heating System:
| Main | Size | ft² |
|---|---|---|
| Deck | 29x14 | 841 ft² |
| Dining Room | 11x8 | 121 ft² |
| Bedroom | 15x18 | 225 ft² |
| Foyer | 17x7 | 289 ft² |
| Kitchen | 12x11 | 144 ft² |
| Living Room | 18x22 | 324 ft² |
| Bedroom 2 | 12x9 | 144 ft² |
| Lower | Size | ft² |
|---|---|---|
| Family Room | 29x23 | 841 ft² |
| Bedroom 4 | 11x15 | 121 ft² |
| Bedroom 3 | 15x11 | 225 ft² |
| n/a | Size | ft² |
|---|---|---|
| Other | 32x24 | 1024 ft² |
Acres: N/A
Lot Size Dim.: common
Longitude: 45.033
Latitude: -93.5417
Zoning: Residential-Single Family
Tax year: 2026
Tax annual amount: $6,904
Fuel System: N/A
Sewer System: Mound Septic,Private Sewer
Water System: Private,Well
MLS#: NST7921363
Listing Brokerage: RE/MAX Advantage Plus 


