

7530 Upper 42nd Street, Oakdale, 55128, MN
Price: $618,950
Status type: For Sale
City: Oakdale
Neighborhood: Willowbrooke
Bedrooms: 5
Property Size :3483
Listing Agent: NST10379,NST505534
Property type : Single Family
Zip code: 55128
Street: 7530 Upper 42nd Street
Street: 7530 Upper 42nd Street
Bathrooms: 4
Year: 2026
Listing Brokerage: Lennar Sales Corp
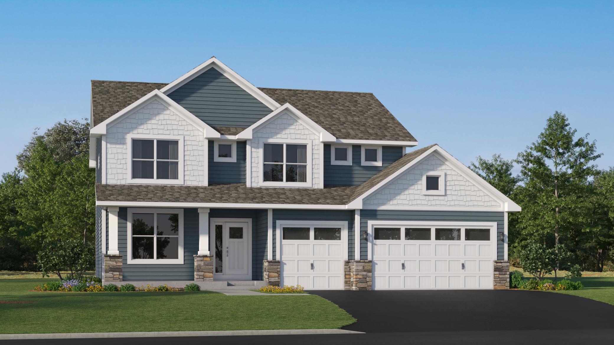
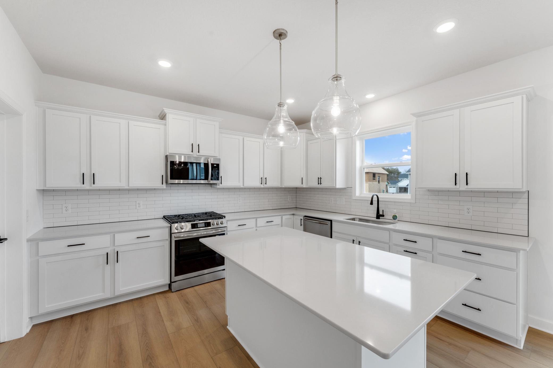
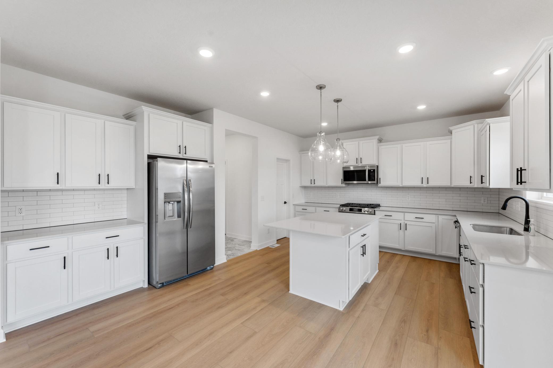
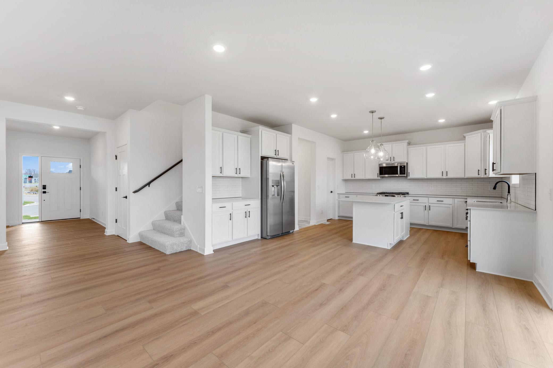
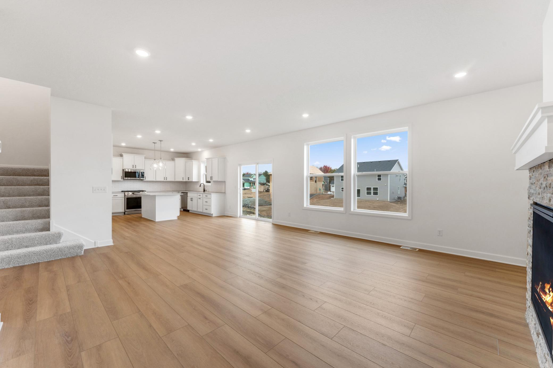
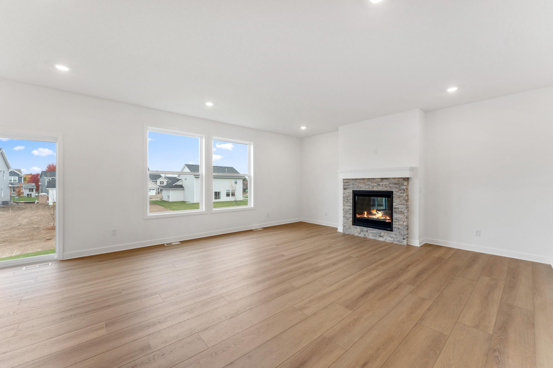
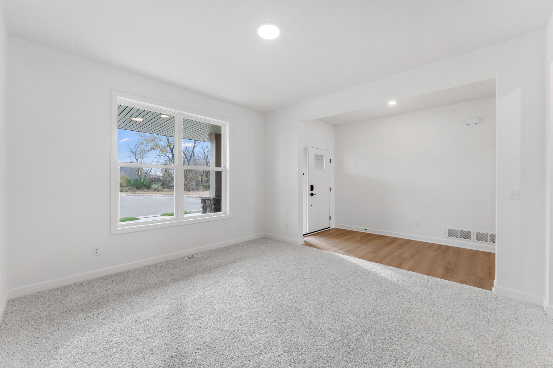
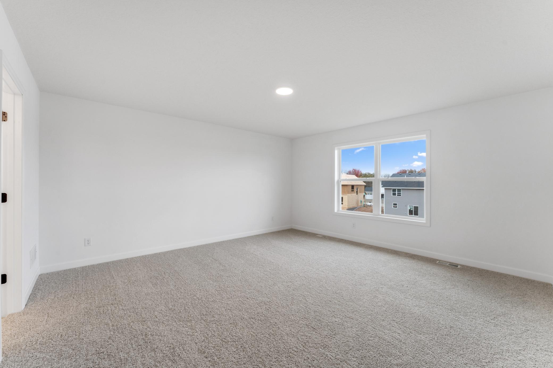
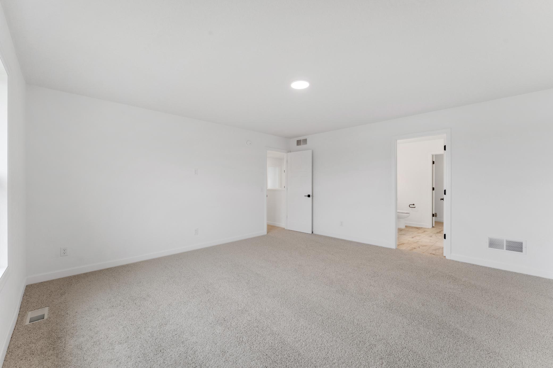
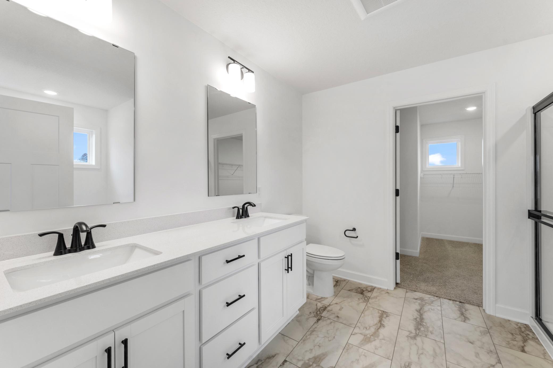
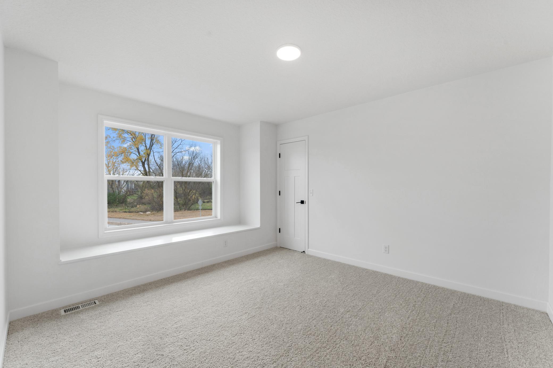
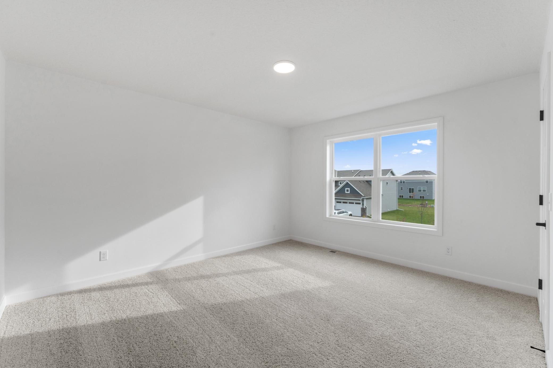
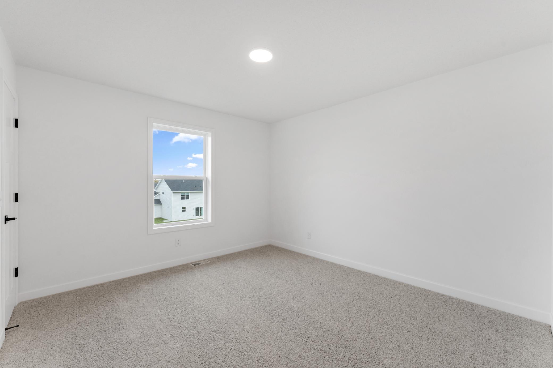
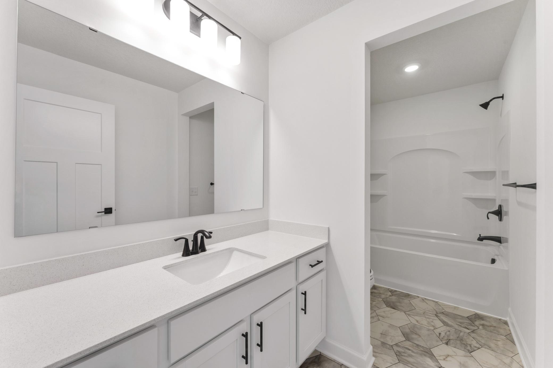
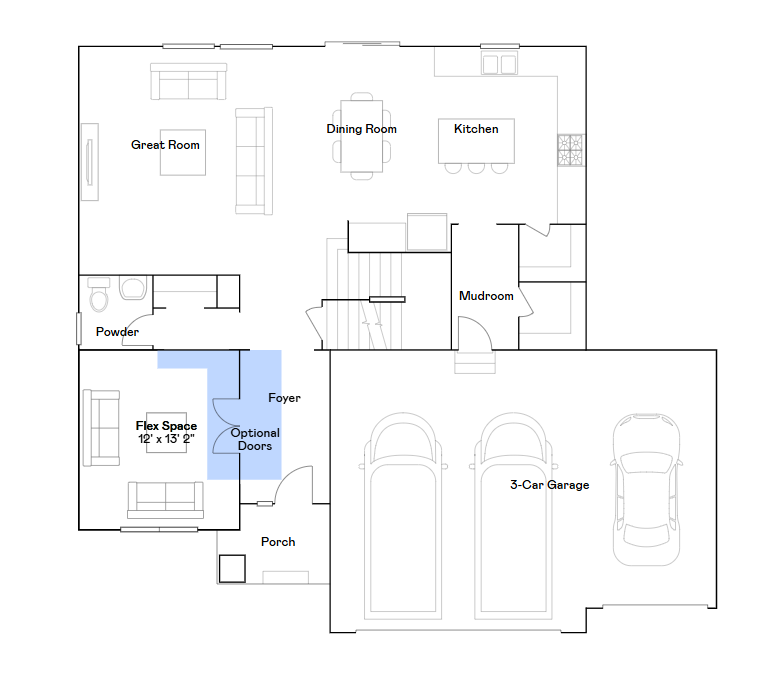
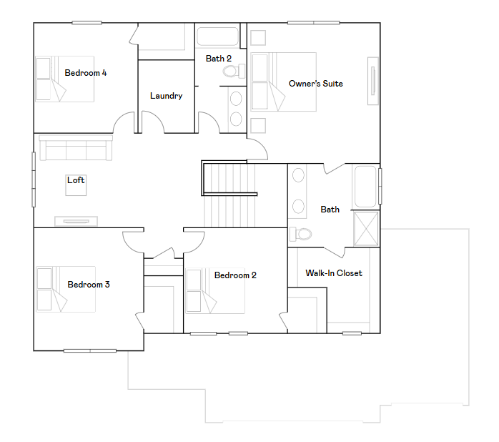
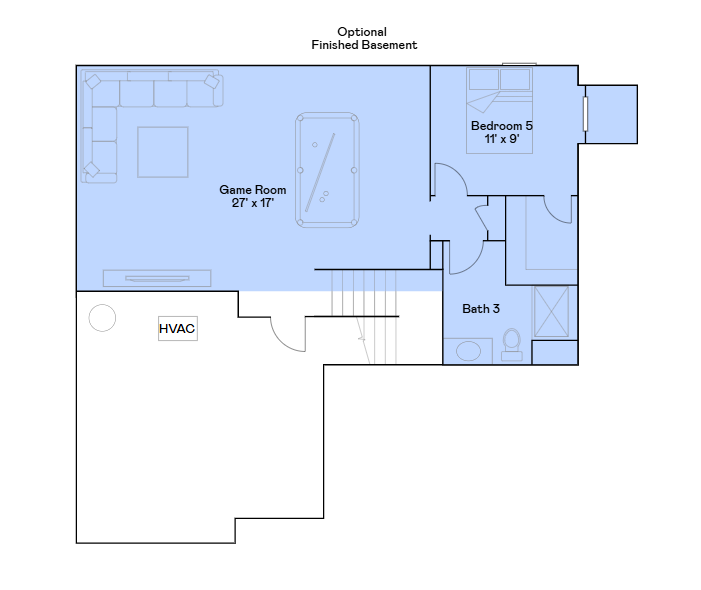
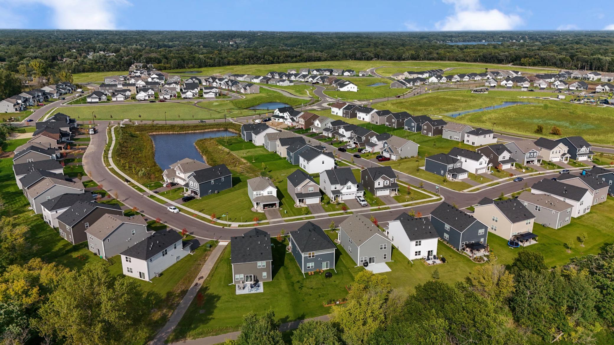
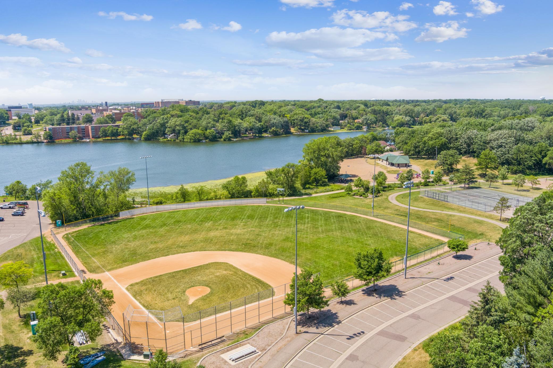
Located in the highly sought-after Willowbrooke community, this spacious two-story home blends modern design with comfortable everyday living. The open-concept main level features a bright kitchen that overlooks both the dining area and Great Room, creating a seamless flow that’s ideal for entertaining. A versatile flex room with French doors offers the perfect spot for a home office, den, or playroom. Upstairs, the luxurious owner’s suite is joined by three secondary bedrooms—each with its own walk-in closet—and a central loft that provides a cozy space to unwind or gather. The finished basement adds even more room to enjoy, featuring a generous game room, a fifth bedroom, and an additional bathroom. Set within Willowbrooke, residents have access to beautifully planned green spaces, scenic trails, and a warm, welcoming neighborhood atmosphere.
Bedrooms: 5
Fin ft² / Living Area: 3483 ft²
Below Ground Living: 791ft²
Bathrooms: 4
Above Ground Living: 2692ft²
Basement Details: Daylight/Lookout Windows, Finished,
Appliances Included:
Air Conditioning: Central Air
Garage Spaces: 3
Construction Materials: N/A
Foundation Size: 1226ft²
Unit Amenities:
Heating System:
| Main | Size | ft² |
|---|---|---|
| Dining Room | 11x13 | 121 ft² |
| Flex Room | 12x13 | 144 ft² |
| Great Room | 16x17 | 256 ft² |
| Kitchen | 12x13 | 144 ft² |
| Basement | Size | ft² |
|---|---|---|
| Bedroom 5 | 11x9 | 121 ft² |
| Game Room | 27x17 | 729 ft² |
| Upper | Size | ft² |
|---|---|---|
| Bedroom | 15x16 | 225 ft² |
| Bedroom 4 | 11x12 | 121 ft² |
| Loft | 12x10 | 144 ft² |
| Bedroom 2 | 12x12 | 144 ft² |
| Bedroom 3 | 12x14 | 144 ft² |
Acres: N/A
Lot Size Dim.: TBD
Longitude: 45.01
Latitude: -92.9539
Zoning: Residential-Single Family
Tax year: 2026
Tax annual amount: N/A
Fuel System: N/A
Sewer System: City Sewer/Connected
Water System: City Water/Connected
MLS#: NST7930945
Listing Brokerage: Lennar Sales Corp 


