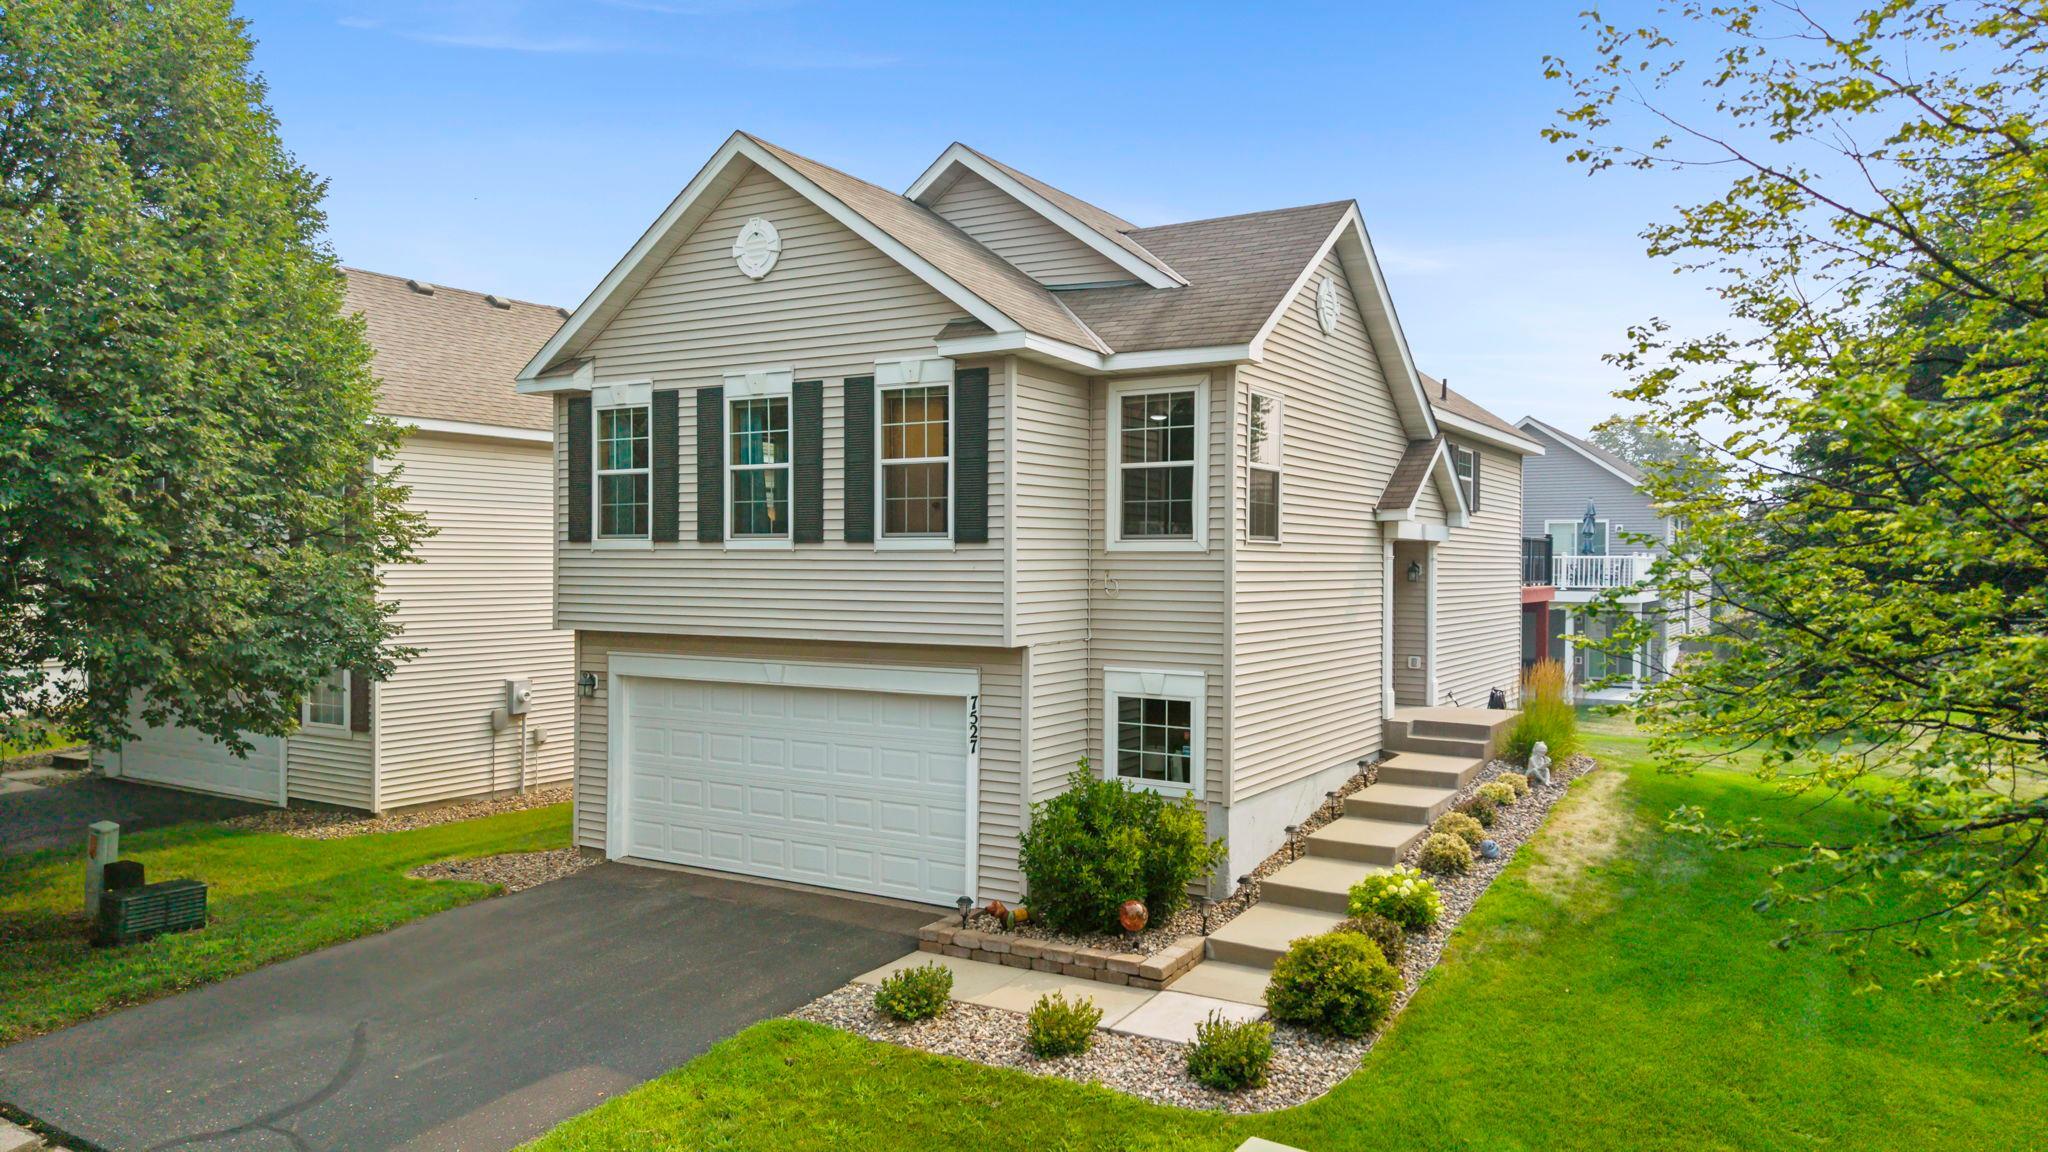



7527 Hampton Lane, Shakopee, 55379, MN
Price: $335,000
Status type: For Sale
City: Shakopee
Neighborhood: Southbridge 3rd Add
Bedrooms: 3
Property Size :1758
Listing Agent: NST14138,NST73256
Property type : (TH) Detached
Zip code: 55379
Street: 7527 Hampton Lane
Street: 7527 Hampton Lane
Bathrooms: 3
Year: 2001
Listing Brokerage: Keller Williams Preferred Rlty
Combining refined modern updates with a prime corner-lot position, this exceptional Lakeville property delivers an effortless, turnkey lifestyle in a serene neighborhood. Step inside to an intentionally refreshed interior boasting new LVP flooring and soft carpet throughout (2020), beautifully updated bathrooms (2023), and a new central air conditioner (2020) for year-round comfort. The open-concept living spaces flow seamlessly, while an attached 2-stall garage provides generous parking and expansive storage options. Outdoors, relax on your maintenance-free deck overlooking a lush lawn complete with an in-ground sprinkler system. Low-maintenance association living includes snow removal, lawn care, garbage service, and access to a quiet community park and pool. Unbeatable location close to local amenities—this home leaves nothing to do but enjoy!
Bedrooms: 3
Fin ft² / Living Area: 1758 ft²
Below Ground Living: N/A
Bathrooms: 3
Above Ground Living: 1758ft²
Basement Details: Block, Finished,
Appliances Included:
Air Conditioning: Central Air
Garage Spaces: 2
Construction Materials: N/A
Foundation Size: 1758ft²
Unit Amenities:
Heating System:
| Main | Size | ft² |
|---|---|---|
| Dining Room | 9x10 | 81 ft² |
| Bedroom | 12x13 | 144 ft² |
| Kitchen | 8x24 | 64 ft² |
| Living Room | 22x13 | 484 ft² |
| Bedroom 2 | 13x10 | 169 ft² |
| Lower | Size | ft² |
|---|---|---|
| Laundry | 7x9 | 49 ft² |
| Bedroom 3 | 12x11 | 144 ft² |
Acres: N/A
Lot Size Dim.: 42x97
Longitude: 44.7794
Latitude: -93.4212
Zoning: Residential-Single Family
Tax year: 2026
Tax annual amount: $3,483
Fuel System: N/A
Sewer System: City Sewer/Connected
Water System: City Water/Connected
MLS#: NST7927133
Listing Brokerage: Keller Williams Preferred Rlty 


