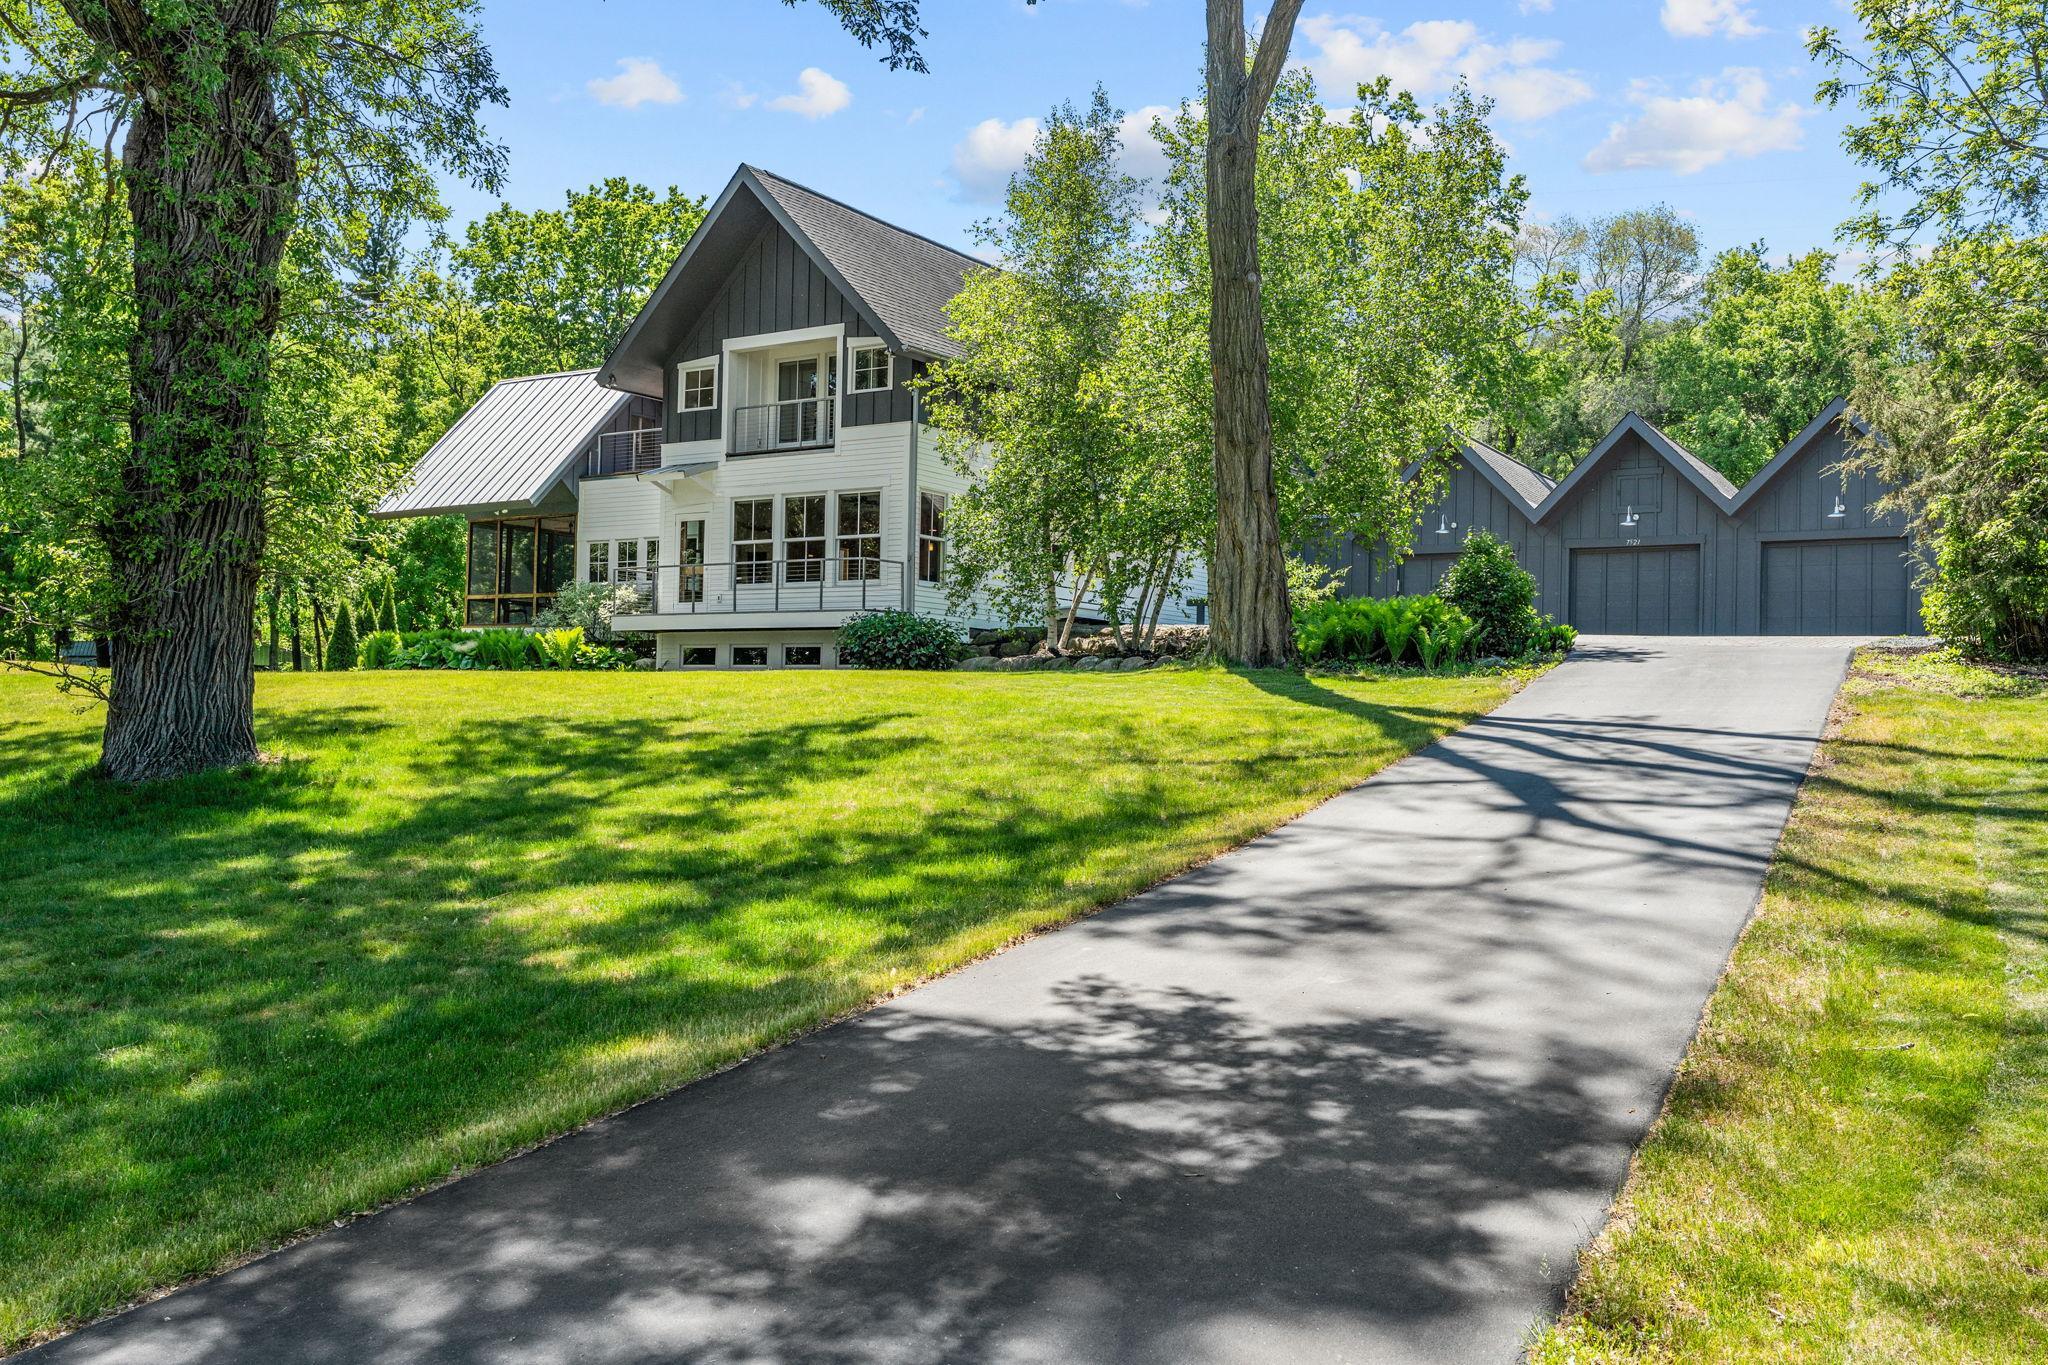



7521 River Road, Inver Grove Heights, 55076, MN
Price: $1,250,000
Status type: For Sale
City: Inver Grove Heights
Neighborhood: N/A
Bedrooms: 4
Property Size :2566
Listing Agent: NST16459,NST101194
Property type : Single Family
Zip code: 55076
Street: 7521 River Road
Street: 7521 River Road
Bathrooms: 3
Year: 2011
Listing Brokerage: Coldwell Banker Burnet
A true Mississippi River masterpiece. This custom-built/architect designed Nordic farmhouse blends privacy, accessibility and exceptional craftsmanship in 3 scenic acres with 260 feet of river frontage. Thoughtfully designed inside and out. The main level showcases breathtaking views of the river, surrounding green space and mature trees. The layout offers a seamless flow between the kitchen, living, dining and screened porch all anchored by beautiful maple hardwood floors, Marvin windows, and warm woodwork. This level also features a versatile bedroom or flexible space, an accessible 3/4 bath, mudroom with laundry, and a 5x5 walk-in pantry designed for future potential elevator install. Upstairs the primary suite captures stunning river views and includes a walk-in closet and a accessible en-suite bath. There are two more bedrooms, full bath, sky well, hallway office nook, deck, and a private balcony off of the primary suite. The third level offers a cozy getaway—perfect for reading—or step out onto the deck to take in sweeping panoramic views. The unfinished lower level currently provides a hobby area, storage, and two closets (as part of potential elevator infrastructure). Ample windows let in light from the east. The utilities and crawl space also share the basement. The mechanical systems are top-tier: Culligan reverse osmosis system/iron filter, water softener (‘24), drain tile/sump pump (pump replaced ‘25), new well water pressure tank (‘23), septic alarm, A.O. Smith 40 gal water heater (‘17), Carrier gas furnace/heat recovery ventilator/heat pump, 2 zone Honeywell heat, hard-wired cable/security systems. Interior upgrades and accessibility/visitability features abound: zero-threshold entries, 36-inch doorways, solid core maple doors, four skylights, Hunter Douglas shades, raised washer/dryer, built-in mudroom storage, roughed-in elevator shaft, Jotul gas fireplace, and Marvin windows throughout (triple pane glass on south & west sides). Outside the quality continues. Overlooking the river is a contemplative/fun cabin (15’ x 9’) complete with electricity, Jotul wood stove, loft, deck/built-in bench. Head down to the river for kayaking, boating, fishing or simply relaxing. A year-round 45’ custom-built dock anchored with spud poles allows one to be worry-free (as river depth fluctuates up to 20’)! The grounds feel like your own private retreat, featuring a mix of significant open green space and wooded beauty. In addition to barge viewing, trains are part of the mix. But their presence assures no added neighbors! Exterior highlights include solar system (‘18), asphalt to paver driveway/motorcourt, board-and-batten Hardie siding, dog run with insulated built-in kennels, three-car attached garage, extensive added parking, riverside fire pit, farm fencing, over 50 added trees along perimeter, irrigation system, sweet garden within remnants of historic stone stables, plus a river birds tree sculpture (crafted by a local acclaimed artist/sculptor). Ideally located as one has immediate access to: the river, miles of Mississippi Regional Trail biking/walking, and year-round eagle sightings! Just 20 minutes to the airport and 5 minutes to I-494 combining serenity with convenience. This is a rare opportunity to own a private, peaceful sanctuary on the Mississippi River! Act now.
Bedrooms: 4
Fin ft² / Living Area: 2566 ft²
Below Ground Living: N/A
Bathrooms: 3
Above Ground Living: 2566ft²
Basement Details: Daylight/Lookout Windows, Drain Tiled, Partial, Sump Basket, Sump Pump, Unfinished,
Appliances Included:
Air Conditioning: Central Air,Heat Pump,Zoned
Garage Spaces: 3
Construction Materials: N/A
Foundation Size: 1344ft²
Unit Amenities:
Heating System:
| Third | Size | ft² |
|---|---|---|
| Den | 6x7 | 36 ft² |
| Main | Size | ft² |
|---|---|---|
| Dining Room | 11.5x11 | 131.29 ft² |
| Bedroom | 14x14.8 | 205.33 ft² |
| Guest House | 15x9 | 225 ft² |
| Kitchen | 10.5x14.8 | 152.78 ft² |
| Living Room | 13.7x18.10 | 255.82 ft² |
| Mud Room | 11x8 | 121 ft² |
| Pantry (Walk-In) | 5x5 | 25 ft² |
| Screened Porch | 11.6x11.6 | 132.25 ft² |
| Upper | Size | ft² |
|---|---|---|
| Bedroom 4 | 14.5x15.3 | 219.85 ft² |
| Office | 18.5x6.4 | 116.64 ft² |
| Bedroom 2 | 9.6x11.4 | 107.67 ft² |
| Bedroom 3 | 9.3x11.4 | 104.83 ft² |
| Walk-In Closet | 5.8x6.4 | 35.89 ft² |
Acres: N/A
Lot Size Dim.: 356x303x260x330
Longitude: 44.8403
Latitude: -93.017
Zoning: Residential-Single Family
Tax year: 2025
Tax annual amount: $7,486
Fuel System: N/A
Sewer System: Mound Septic
Water System: Well
MLS#: NST7897709
Listing Brokerage: Coldwell Banker Burnet 


