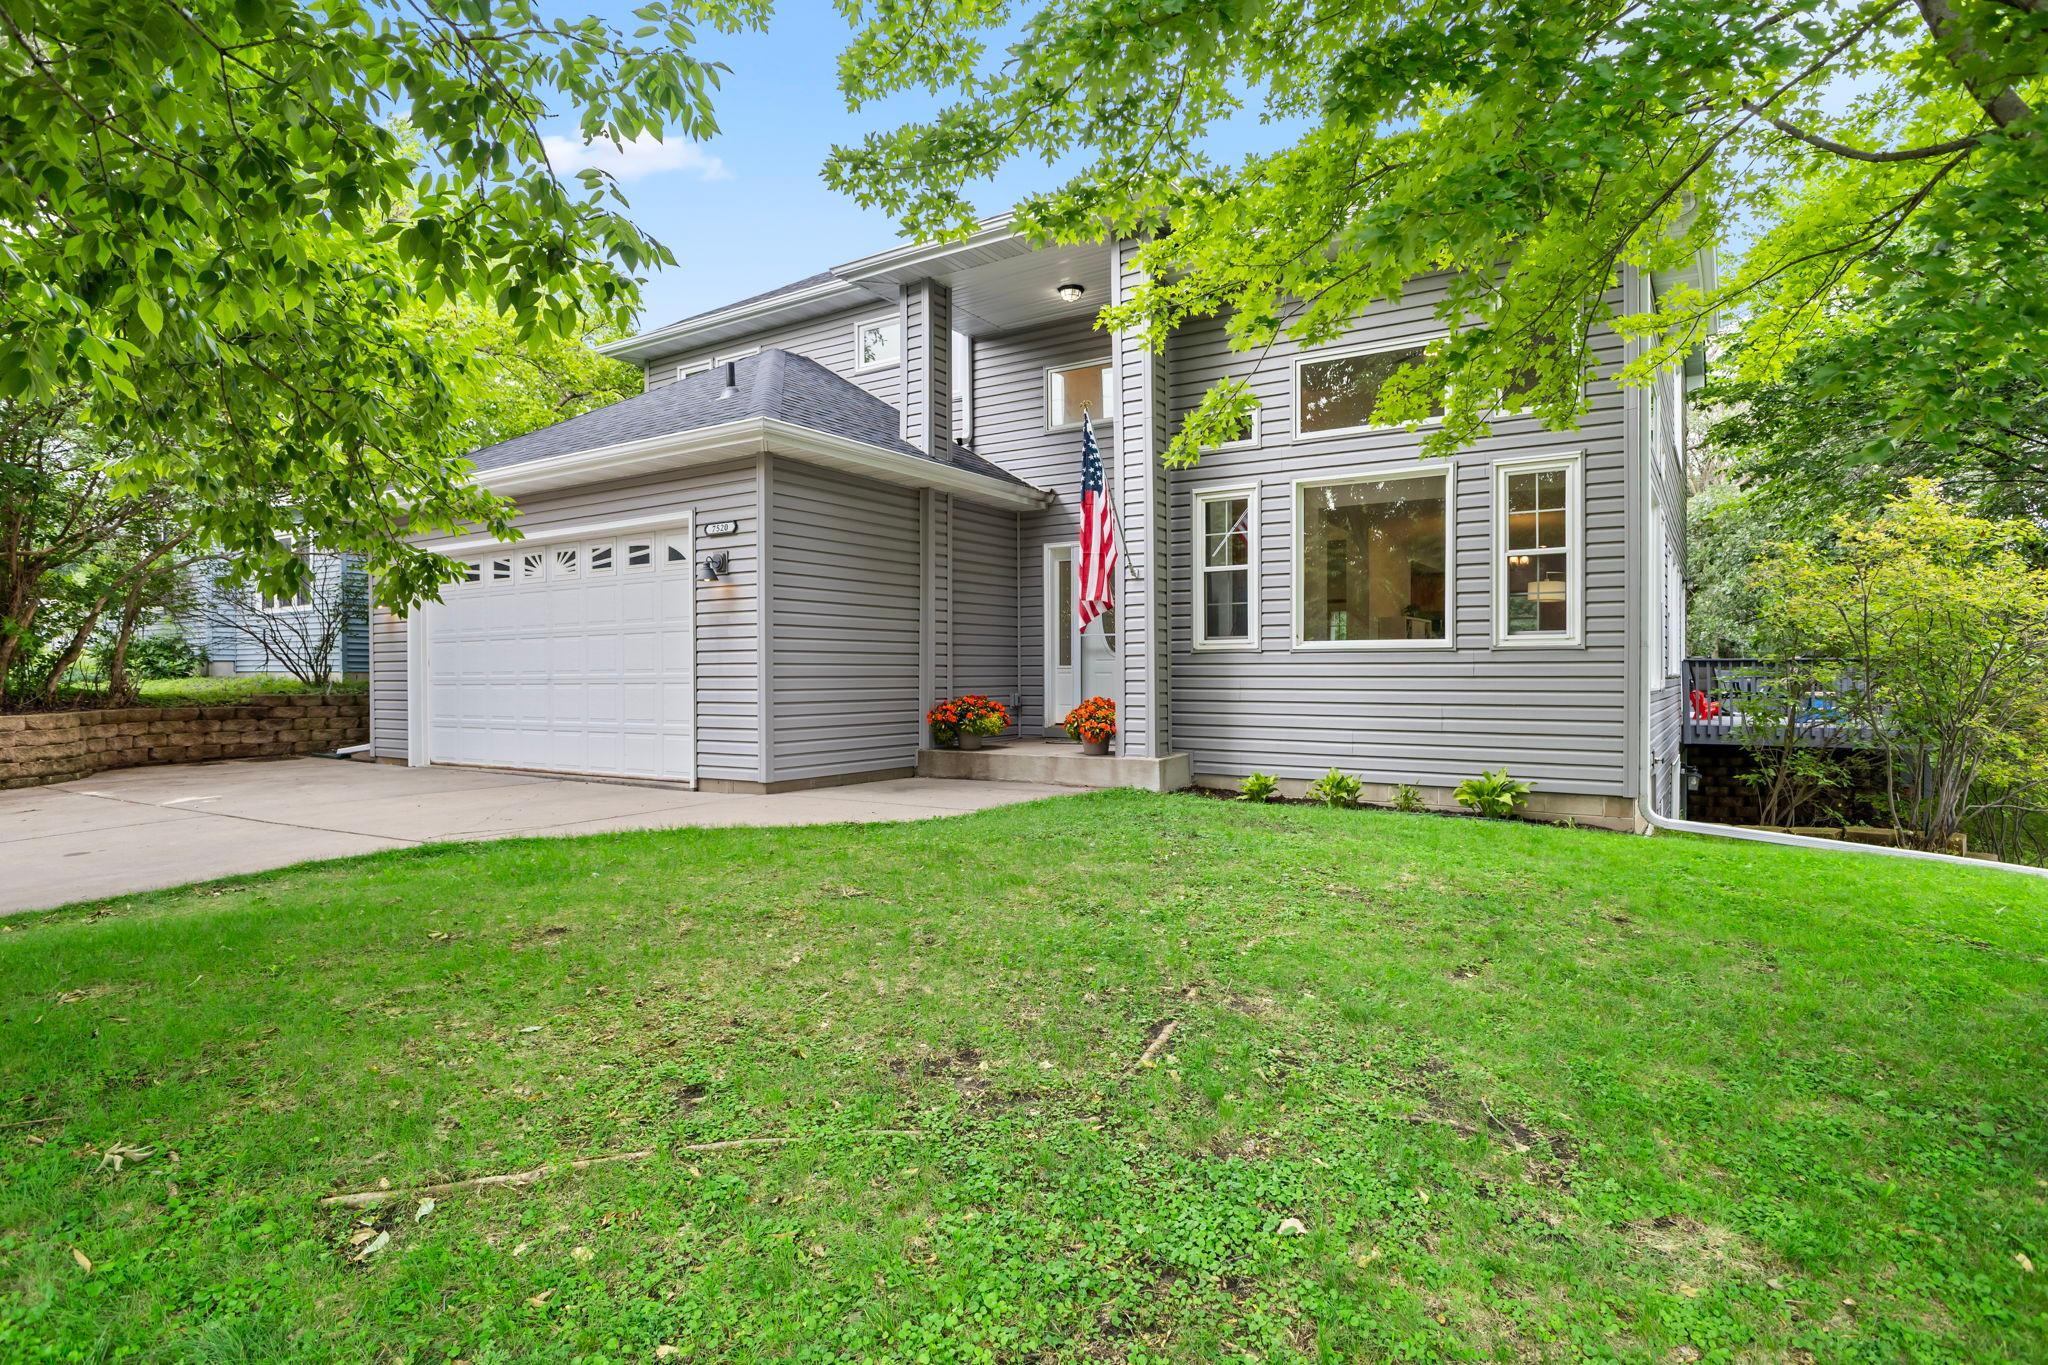



7520 Walker Street, Minneapolis (Saint Louis Park), 55426, MN
Price: $669,900
Status type: For Sale
Neighborhood: Rgt St Louis Park
Bedrooms: 4
Property Size :3200
Listing Agent: NST21465,NST101092
Property type : Single Family
Zip code: 55426
Street: 7520 Walker Street
Street: 7520 Walker Street
Bathrooms: 4
Year: 1998
Listing Brokerage: Pro Flat Fee Realty
Stunning 4-bed, 4-bath, Saint Louis Park 2-story home now available! This unique 2-story walkout has many updates and is a must-see. Main level offers an open floor plan, tall vaulted ceilings, oversized windows that allow tons of natural light, beautiful wood flooring, a closed-off office/den with a double-sided gas fireplace, laundry, and a spacious kitchen with a sit-up center island, granite countertops, and stainless steel appliances. Upper level offers 4 spacious bedrooms, including the primary with a huge walk-in closet, and a full private bathroom with separate tub and shower. The walkout lower level showcases a massive family room with billiard area, wet bar, bathroom, and huge storage space and workshop. New roof, siding, soffit, fascia, and gutters in 2021. New furnace and water heater in 2022. Many additional updates, including lighting, bathroom vanities, interior paint, and more in 2026. Located in the high-demand Oak Hill neighborhood of Saint Louis Park, this location is hard to beat. Home adjoins acres of parkland and is within walking distance of multiple parks, splash pad, and restaurants. Plus, just a short drive to award-winning schools and all the amazing amenities that St Louis Park has to offer! Don't miss out on this great opportunity.
Bedrooms: 4
Fin ft² / Living Area: 3200 ft²
Below Ground Living: 800ft²
Bathrooms: 4
Above Ground Living: 2400ft²
Basement Details: Block, Daylight/Lookout Windows, Finished, Full, Storage Space, Walkout,
Appliances Included:
Air Conditioning: Central Air
Garage Spaces: 2
Construction Materials: N/A
Foundation Size: 1200ft²
Unit Amenities:
Heating System:
| Main | Size | ft² |
|---|---|---|
| Dining Room | 14x12 | 196 ft² |
| Foyer | 8x4 | 64 ft² |
| Kitchen | 16x10 | 256 ft² |
| Laundry | 8x8 | 64 ft² |
| Living Room | 15x12 | 225 ft² |
| Office | 14x14 | 196 ft² |
| Lower | Size | ft² |
|---|---|---|
| Family Room | 37x16 | 1369 ft² |
| Storage | 14x13 | 196 ft² |
| Upper | Size | ft² |
|---|---|---|
| Bedroom | 16x13 | 256 ft² |
| Bedroom 4 | 10x10 | 100 ft² |
| Bedroom 2 | 12x10 | 144 ft² |
| Bedroom 3 | 10x10 | 100 ft² |
Acres: N/A
Lot Size Dim.: 110x65
Longitude: 44.939
Latitude: -93.3752
Zoning: Residential-Single Family
Tax year: 2026
Tax annual amount: $8,934
Fuel System: N/A
Sewer System: City Sewer/Connected
Water System: City Water/Connected
MLS#: NST7931900
Listing Brokerage: Pro Flat Fee Realty 


