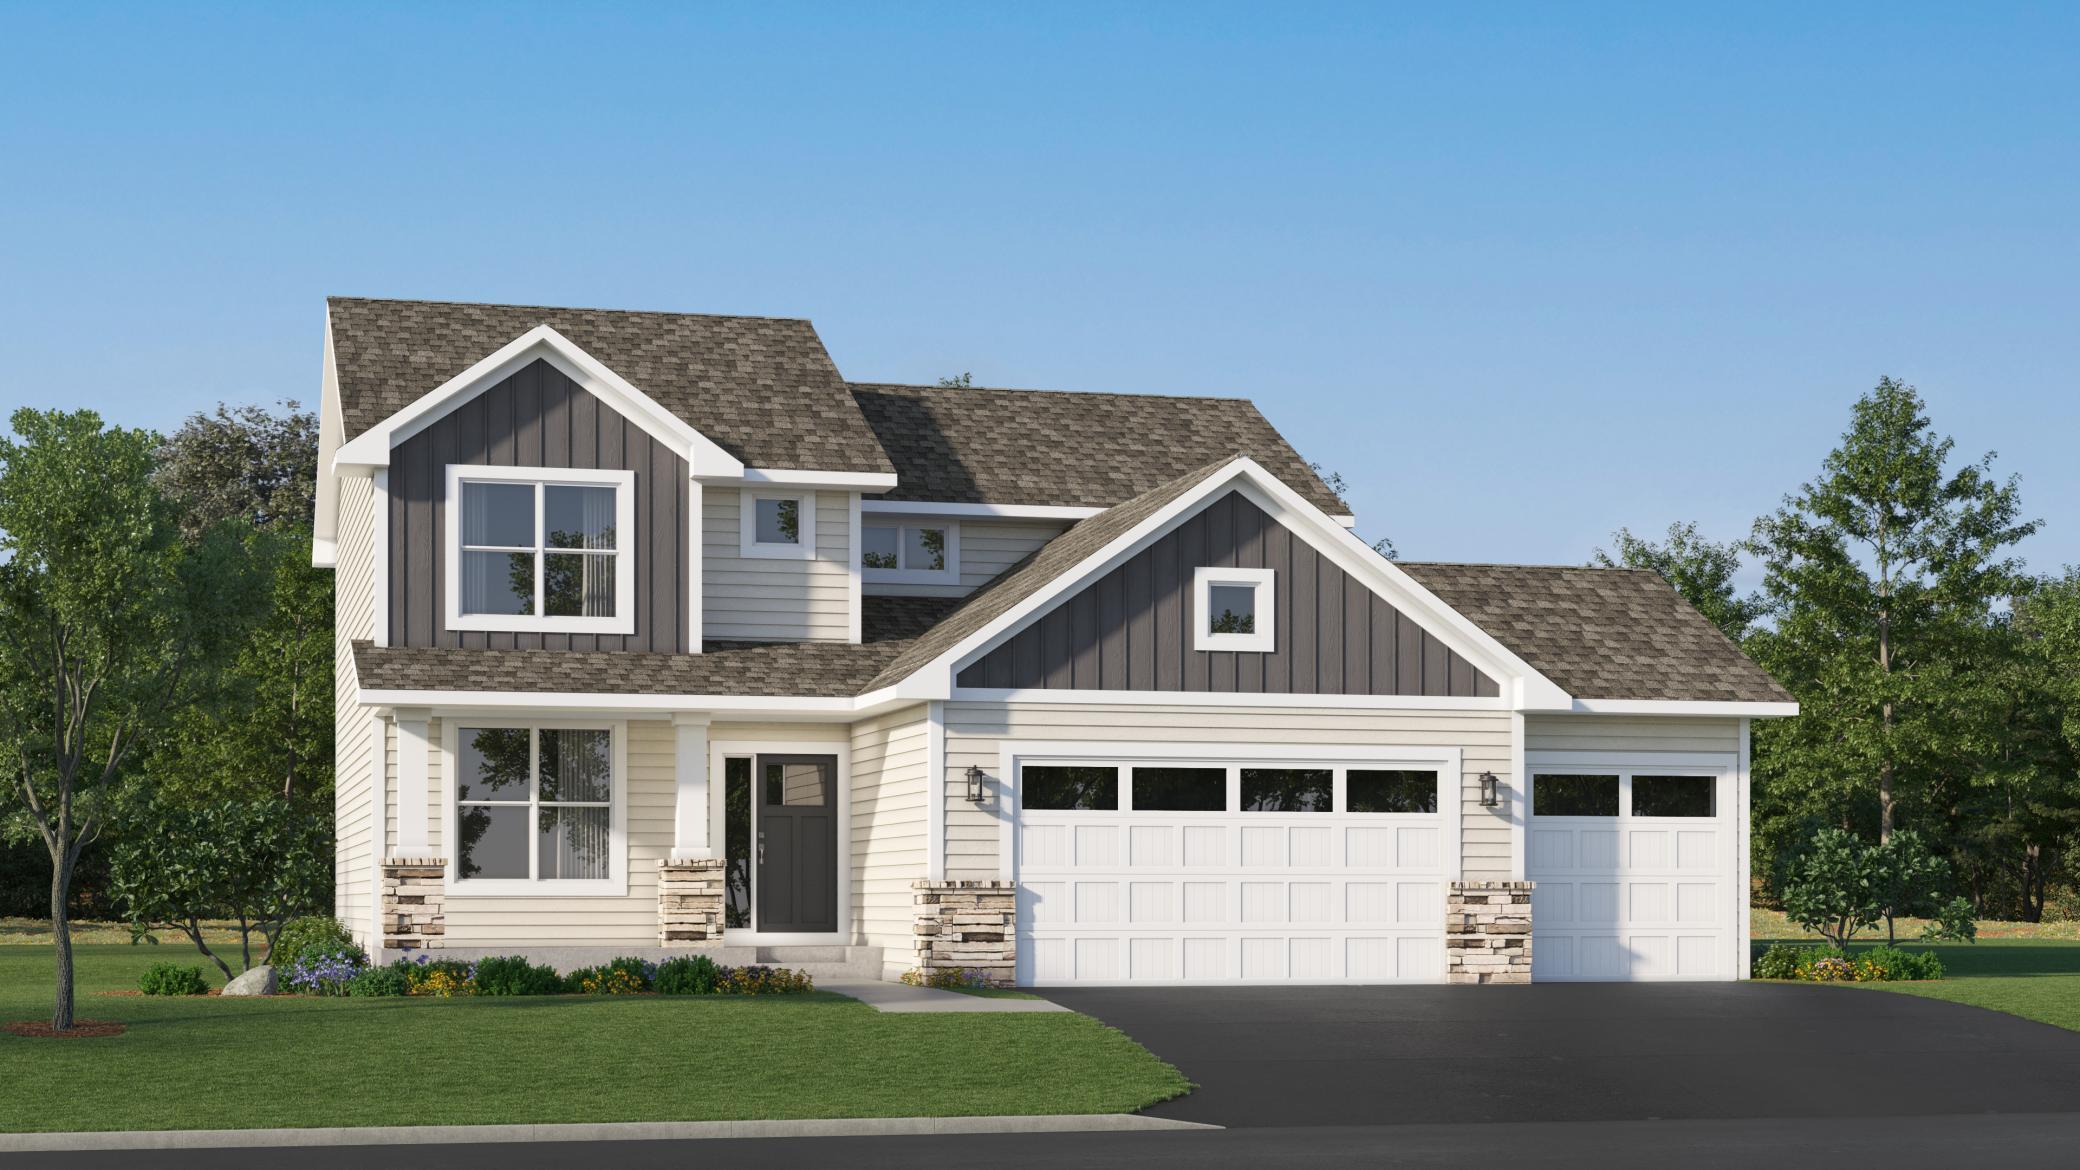



7518 Upper 42nd Street, Oakdale, 55128, MN
Price: $550,685
Status type: For Sale
City: Oakdale
Neighborhood: Willowbrooke
Bedrooms: 4
Property Size :2271
Listing Agent: NST10379,NST505534
Property type : Single Family
Zip code: 55128
Street: 7518 Upper 42nd Street
Street: 7518 Upper 42nd Street
Bathrooms: 3
Year: 2026
Listing Brokerage: Lennar Sales Corp
This home is under construction and will be available for a September closing! This impressive two-story home offers 2,271 square feet of thoughtfully designed living space, featuring a spacious 3-car garage ideal for vehicles, storage or hobbies. Step inside to discover a contemporary layout with a bright Great Room highlighted by a welcoming gas fireplace, seamlessly flowing into a casual dining nook and a well-appointed kitchen with a convenient corner pantry. Flexible space on the main level delivers versatility, perfect for a home office or playroom tailored to your lifestyle. Upstairs, the owner’s suite presents a touch of luxury, while three secondary bedrooms and a dedicated laundry room maximize comfort and convenience. Combining modern design and must-have features, this home is sure to draw attention—schedule your tour today before it’s gone! Conveniently located off of Hwy 5 and 694, this community offers access to public trails and is walking distance to Oakdale's newest city park and playground, Willowbrooke Commons!
Bedrooms: 4
Fin ft² / Living Area: 2271 ft²
Below Ground Living: N/A
Bathrooms: 3
Above Ground Living: 2271ft²
Basement Details: Full, Unfinished,
Appliances Included:
Air Conditioning: Central Air
Garage Spaces: 3
Construction Materials: N/A
Foundation Size: 1115ft²
Unit Amenities:
Heating System:
| Upper | Size | ft² |
|---|---|---|
| Bedroom | 14 x 14 | 196 ft² |
| Bedroom 4 | 11 x 11 | 121 ft² |
| Bedroom 2 | 11x10 | 121 ft² |
| Bedroom 3 | 11 x 11 | 121 ft² |
| Main | Size | ft² |
|---|---|---|
| Flex Room | 10x13 | 100 ft² |
| Great Room | 16x17 | 256 ft² |
| Informal Dining Room | 12x10 | 144 ft² |
| Kitchen | 11 x 13 | 121 ft² |
Acres: N/A
Lot Size Dim.: TBD
Longitude: 45.0092
Latitude: -92.9542
Zoning: Residential-Single Family
Tax year: 2026
Tax annual amount: N/A
Fuel System: N/A
Sewer System: City Sewer/Connected
Water System: City Water/Connected
MLS#: NST7931499
Listing Brokerage: Lennar Sales Corp 


