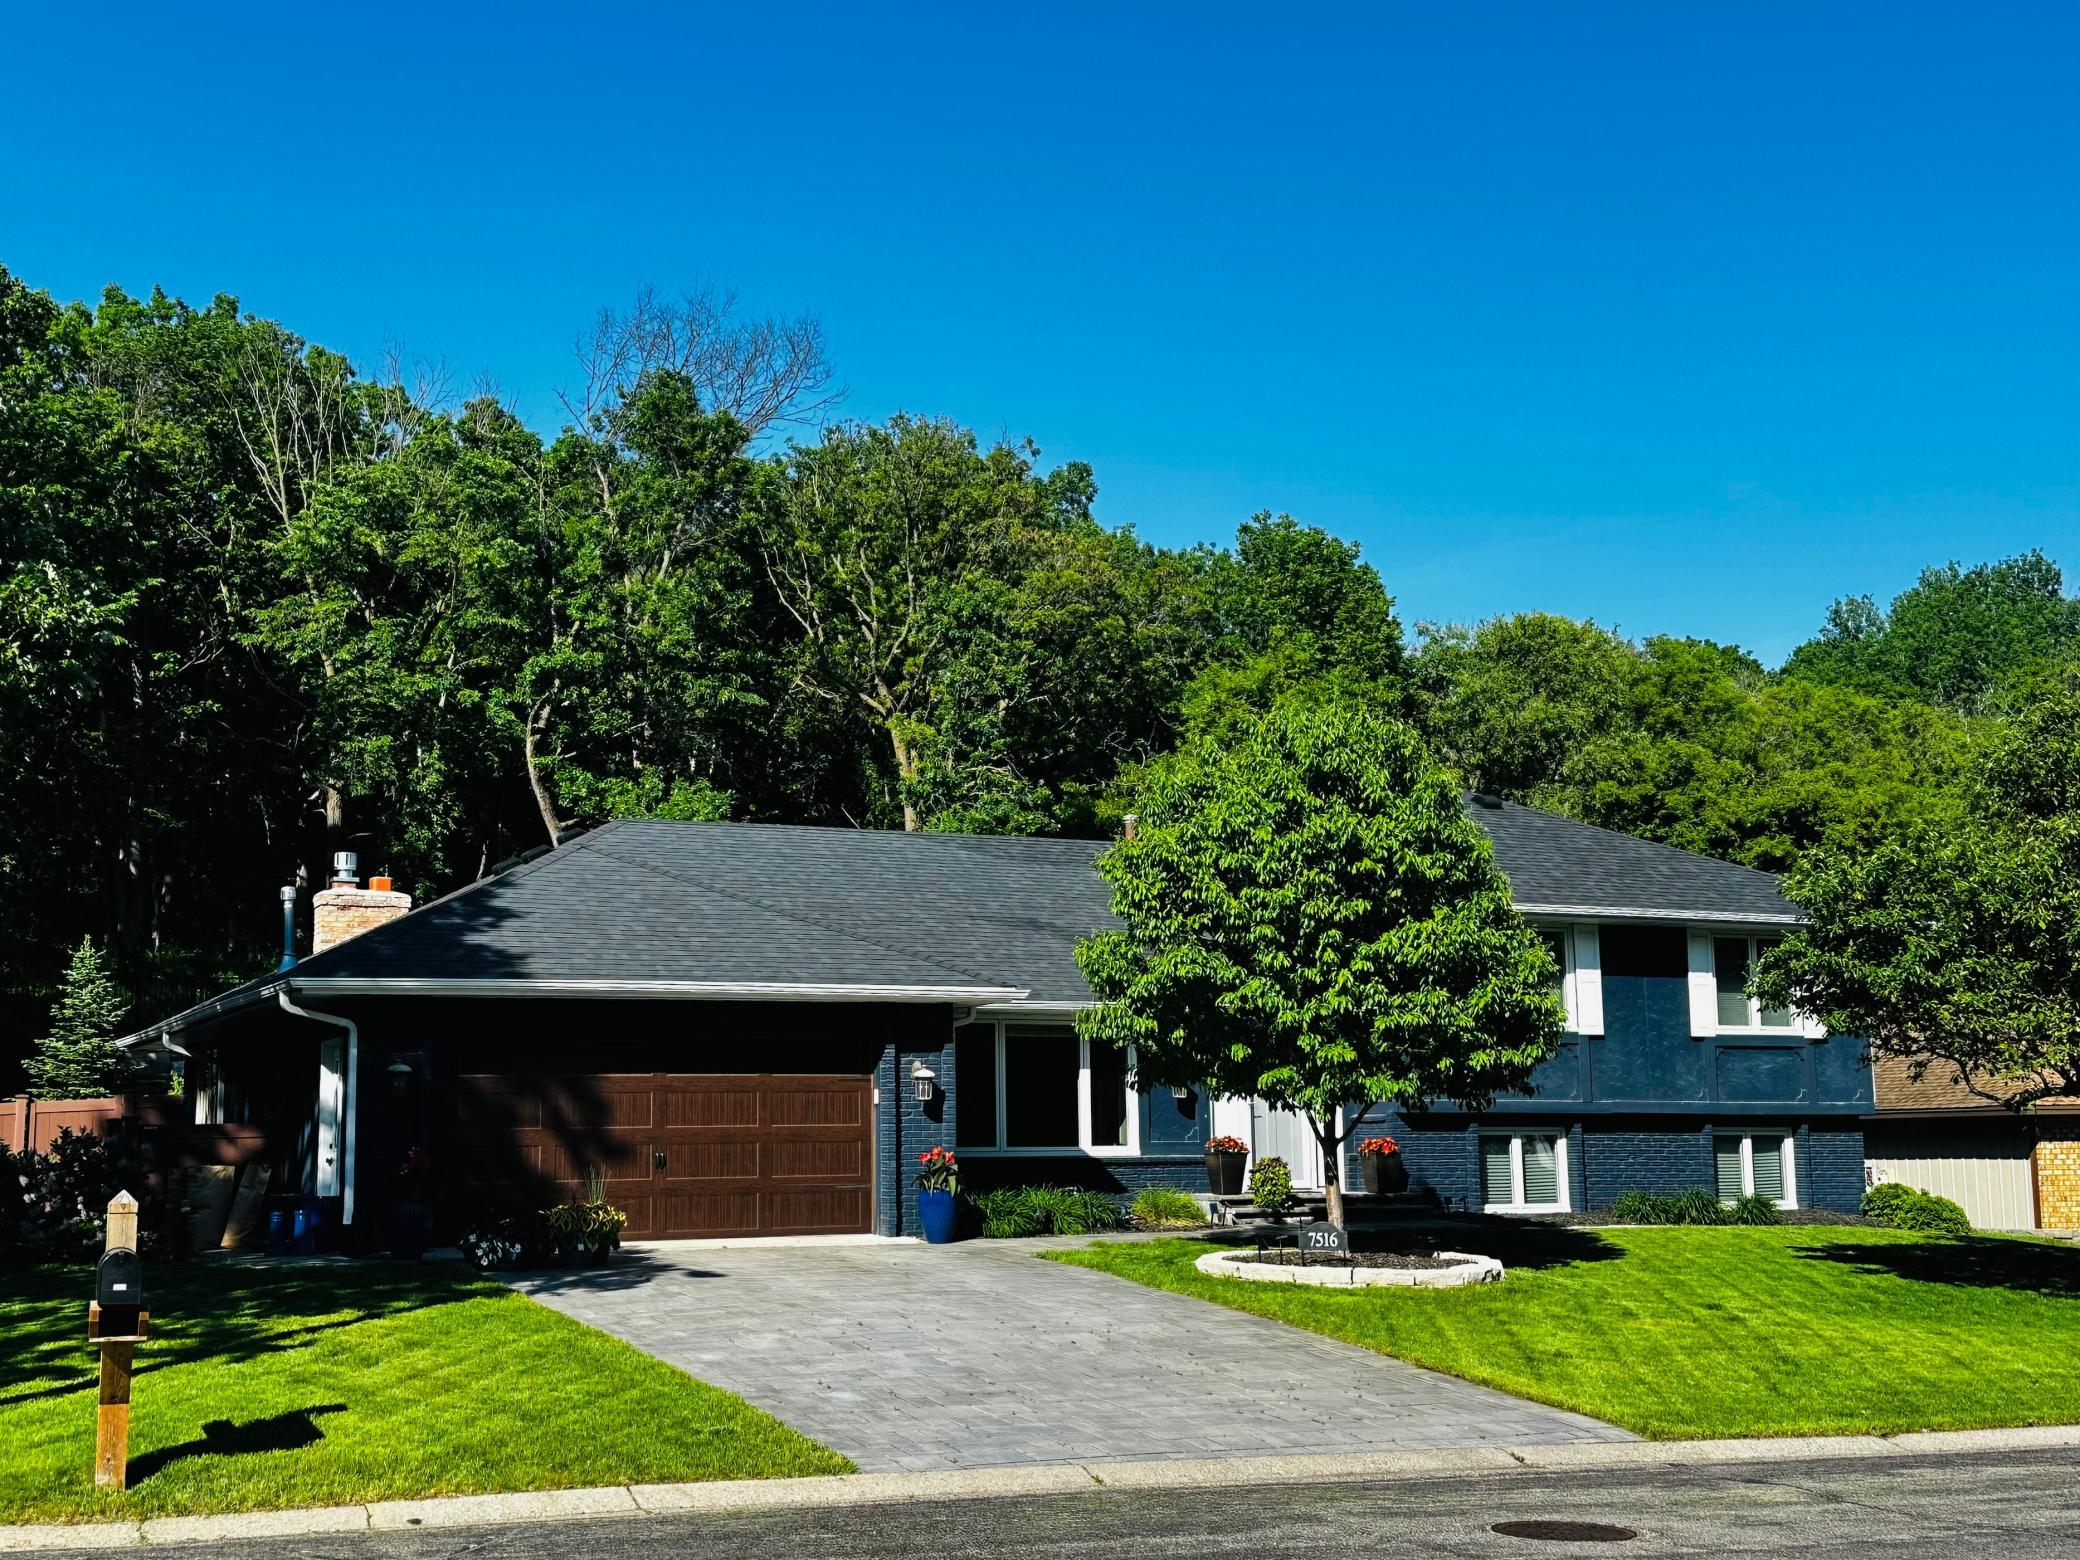



7516 84th Street, Minneapolis (Bloomington), 55438, MN
Price: $724,900
Status type: For Sale
Neighborhood: Autumn Chace 3rd Add
Bedrooms: 4
Property Size :3319
Listing Agent: NST16710,NST47276
Property type : Single Family
Zip code: 55438
Street: 7516 84th Street
Street: 7516 84th Street
Bathrooms: 3
Year: 1979
Listing Brokerage: Keller Williams Integrity RE
This is the home that you have been waiting for! Absolutely pristine four level in highly desired West Bloomington location. Remodeled and modern with lovely touches of warmth throughout. Features include: totally private cul-de-sac lot with phenomenal custom patio (multiple entertaining areas) and lovely landscaped yard with custom paver driveway and sidewalk— spacious three season porch overlooking backyard oasis—beautifully remodeled kitchen with quartz, tile, hardwood floors, and designer finishing touches— two new high output gas fireplaces— newer spa bathroom with oversized bath, rain shower, and heated floors— three bedrooms on one level with 4th guestroom downstairs with bathroom-spacious family room down +4th level has theater/media room, quaint custom bar area, wine cellar, and music hideaway room— maintenance free privacy fence—main floor laundry–inground sprinkler system— closet organizers— custom blinds throughout—spotless garage with epoxy floor and other goodies— newer windows, electric, roof, AC, and funrace–plus much more! Easy access to Edina, Eden Prairie, and other suburbs and close to Bush Lake.
Bedrooms: 4
Fin ft² / Living Area: 3319 ft²
Below Ground Living: 1124ft²
Bathrooms: 3
Above Ground Living: 2195ft²
Basement Details: Finished, Full,
Appliances Included:
Air Conditioning: Central Air
Garage Spaces: 2
Construction Materials: N/A
Foundation Size: 1465ft²
Unit Amenities:
Heating System:
| Lower | Size | ft² |
|---|---|---|
| Family Room | 22x18 | 484 ft² |
| Bedroom 4 | 13x13 | 169 ft² |
| Media Room | 20x16 | 400 ft² |
| Upper | Size | ft² |
|---|---|---|
| Bedroom | 15x15 | 225 ft² |
| Bedroom 2 | 10x11 | 100 ft² |
| Bedroom 3 | 10x11 | 100 ft² |
| Main | Size | ft² |
|---|---|---|
| Kitchen | 19x13 | 361 ft² |
| Living Room | 23x13 | 529 ft² |
| Office | 13x12 | 169 ft² |
| Porch | 11x12 | 121 ft² |
Acres: N/A
Lot Size Dim.: 107x140x77x138
Longitude: 44.8491
Latitude: -93.3822
Zoning: Residential-Single Family
Tax year: 2025
Tax annual amount: $7,179
Fuel System: N/A
Sewer System: City Sewer/Connected
Water System: City Water/Connected
MLS#: NST7928768
Listing Brokerage: Keller Williams Integrity RE 


